Well now, that's new.
Oberon is where modern living meets neighborhood character. Located at 220 W. 74th Terrace in the heart of Waldo, Kansas City's most walkable and vibrant community, Oberon offers studio, one, and two-bedroom apartment homes designed for how you actually live.
Inside, you'll find 9-foot ceilings, full-size washers and dryers, walk-in closets, and kitchens built for cooking-not just reheating. Thoughtful finishes, clean lines, and layouts that feel spacious and intentional. This isn't builder-grade. This is elevated.
Step outside and you're steps from Waldo's best restaurants, coffee shops, bars, and boutiques. The Waldo Thai Place, Beer Kitchen, and Waldo Pizza are neighborhood favorites. Loose Park, the trolley trail, and Gregory Boulevard offer green space for runs, walks, and weekend mornings with your dog.
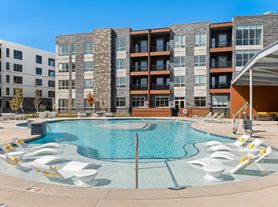
Back at Oberon, the amenities are built for actual use. A resort-style pool with lounge seating and firepits. A modern clubhouse with co-working space, lounge areas, and a full kitchen. A 24/7 fitness center with cardio, weights, and functional training zones. Plus a yoga/flex studio, pet spa, package lockers, EV charging, and keyless entry throughout.
Oberon is rooted in Waldo's character but ready for what's next. It's confident without trying too hard. Urbane but never stuffy. And it feels just right.
Live where you walk to dinner-and drive anywhere in 15 minutes.
Special offer
Apartment building
Studio-2 beds
Pet-friendly
In-unit laundry (W/D)
Available units
Price may not include required fees and charges.
Unit , sortable column | Sqft, sortable column | Available, sortable column | Base rent, sorted ascending |
|---|---|---|---|
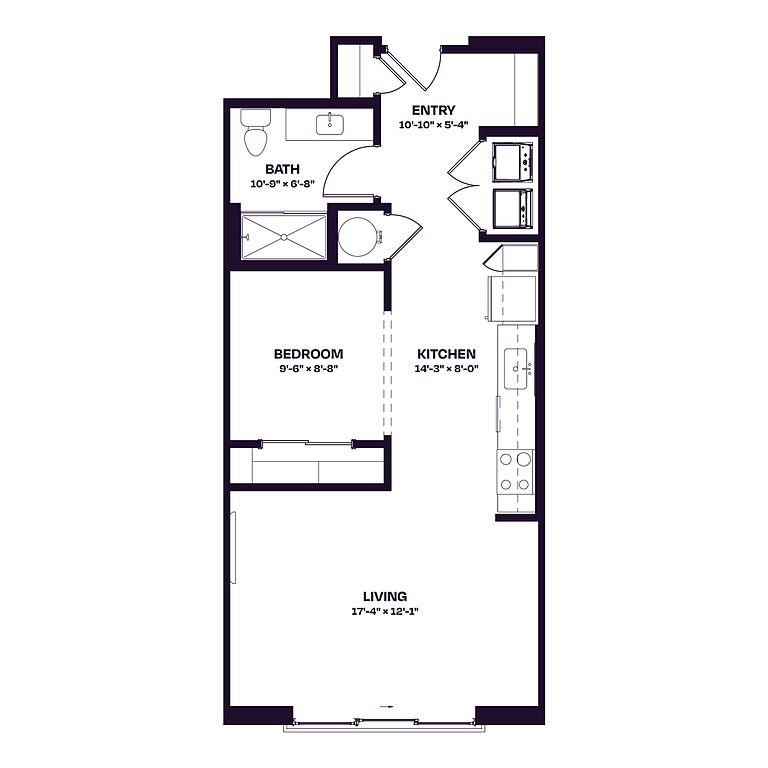 Unit 507 Studio, 1 ba | 661 | Jan 2 | $1,600 |
Unit 607 Studio, 1 ba | 661 | Jan 2 | $1,600 |
Unit 707 Studio, 1 ba | 661 | Jan 2 | $1,645 |
 Unit 321 1 bd, 1 ba | 649 | Jan 2 | $1,650 |
Unit 421 1 bd, 1 ba | 649 | Jan 2 | $1,650 |
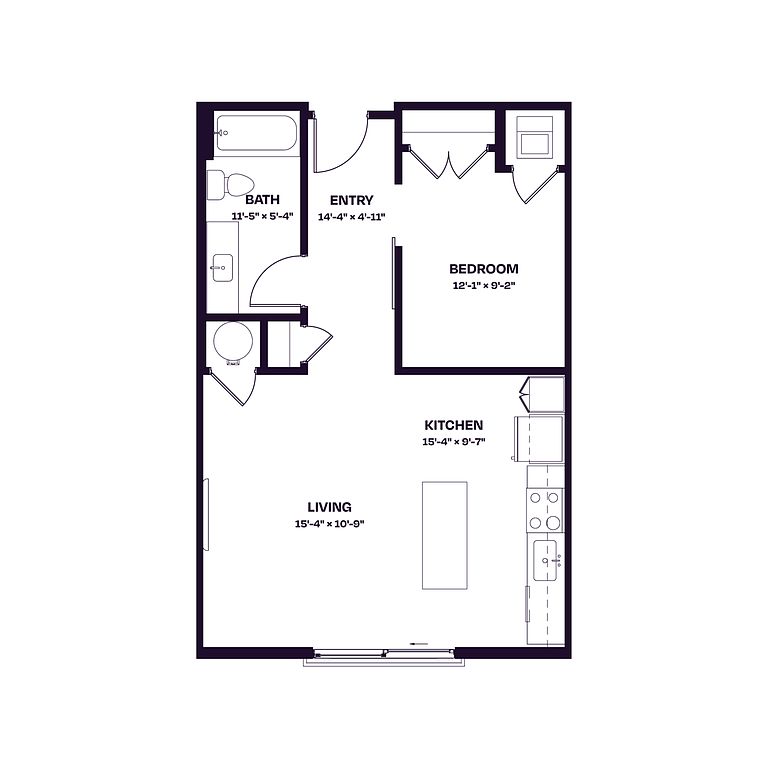 Unit 245 1 bd, 1 ba | 649 | Dec 15 | $1,668 |
Unit 261 1 bd, 1 ba | 649 | Dec 15 | $1,668 |
Unit 345 1 bd, 1 ba | 649 | Dec 15 | $1,668 |
Unit 347 1 bd, 1 ba | 649 | Dec 15 | $1,668 |
Unit 361 1 bd, 1 ba | 649 | Dec 15 | $1,668 |
Unit 447 1 bd, 1 ba | 649 | Dec 15 | $1,678 |
Unit 307 Studio, 1 ba | 661 | Jan 2 | $1,700 |
Unit 61 1 bd, 1 ba | 757 | Dec 15 | $1,718 |
Unit 461 1 bd, 1 ba | 649 | Dec 15 | $1,718 |
Unit 547 1 bd, 1 ba | 649 | Dec 15 | $1,718 |
What's special
Clubhouse
Get the party started
This building features a clubhouse. Less than 12% of buildings in Kansas City have this amenity.
Kitchens built for cookingPet spaClean linesFull-size washers and dryersWalk-in closetsThoughtful finishes
Office hours
| Day | Open hours |
|---|---|
| Mon - Fri: | 9 am - 6 pm |
| Sat: | Closed |
| Sun: | Closed |
Property map
Tap on any highlighted unit to view details on availability and pricing
Use ctrl + scroll to zoom the map
Facts, features & policies
Building Amenities
Community Rooms
- Club House: Double-Height Clubhouse
- Fitness Center: State-Of-The-Art Fitness Center
- Game Room: Library & Game Room
- Library: Library & Game Room
- Lounge: Wine & Whiskey Lounge With Fireplace
- Pet Washing Station
Other
- In Unit: In Unit Washer/Dryer
- Sauna: Luxurious Spa With Sauna & Steam Room
- Swimming Pool: Resort-Style Pool
Outdoor common areas
- Barbecue: Bar & Grill Pavilion With Harvest Table
Security
- Controlled Access: Smart Controlled Access
Services & facilities
- Electric Vehicle Charging Station
- Guest Suite: Resident Guest Suite
Unit Features
Appliances
- Dryer
- Washer
Other
- 9' Ceilings
- Keyless Unit Entry: Smart Locks With Mobile App Capabilities
- Kitchen Island
- Patio Balcony: Private Balconies
- Powder Room*
- Quartz Countertops
- Smart Home: Smart Thermostats
- Smart Stainless Steel Appliances
Policies
Parking
- Garage: Controlled Access Parking Garage
- Valet Parking: Valet Dry Cleaning
Lease terms
- 12 months, 13 months, 14 months, 15 months, 16 months, 17 months, 18 months
Pet essentials
- DogsAllowedNumber allowed2Monthly dog rent$20One-time dog fee$500
- CatsAllowedNumber allowed2Monthly cat rent$20One-time cat fee$500
Restrictions
Dogs: All dogs must be approved by management prior to move-in. Weight limits apply (see leasing office for details). Aggressive or dangerous breeds are prohibited. All dogs must be licensed per local ordinances, current on vaccinations, and spayed/neutered if over 6 months of age. Dogs must be leashed in all common areas. Owners are responsible for immediate waste removal and any damage caused by their pet. Excessive barking or disruptive behavior may result in lease violations.
Cats: All cats must be approved by management prior to move-in. All cats must be current on vaccinations and spayed/neutered if over 6 months of age. Cats must be kept indoors at all times unless on a leash or in a carrier. Declawed cats are permitted. Owners are responsible for litter box maintenance and any damage caused by their pet. Disruptive behavior may result in lease violations.
Additional details
Dogs: Dogs are welcome with prior management approval. A maximum of 2 dogs per household is permitted, subject to weight restrictions. All dogs must be registered with the leasing office. Additional pet rent and fees apply. Service animals and em
Cats: Cats are welcome with prior management approval. A maximum of 2 cats per household is permitted. All cats must be registered with the leasing office. Additional pet rent and fees apply. Service animals and emotional support animals are not
Pet amenities
Pet Spa
Special Features
- Additional Storage: Bike Storage
- Bike Repair Room
- Coffee Bar
- Dry Bar*
- Dynamic Resident Events
- EV Charging Stations
- Luxer Package Concierge
- Outdoor Game Area (ping Pong, Cornhole)
- Pet Spa
- Reception Concierge
- Resident Storage Available
- Wood Grain Cabinets
- Yoga & Personal Training Studio
Neighborhood: Tower Homes
Areas of interest
Use our interactive map to explore the neighborhood and see how it matches your interests.
Travel times
Getting around
Walk Score®
/ 100
Very WalkableTransit Score®
/ 100
Some TransitBike Score®
/ 100
BikeableNearby schools in Kansas City
Hale Cook Elementary
Grades PK-6 • 0.3 miles8/10
GreatSchools® Rating
Test Score Rating
7/10Student Progress Rating
8/10Central Middle School
Grades 7, 8 • 5.8 miles2/10
GreatSchools® Rating
Test Score Rating
1/10Student Progress Rating
2/10SOUTHEAST High School
Grades 9-12 • 2.8 miles1/10
GreatSchools® Rating
Test Score Rating
1/10College Readiness Rating
1/10Living in Kansas City
- Community VibeA strong sense of community is fostered through local events and friendly interactions among neighbors.
- Dining SceneThe area boasts a diverse range of dining options, from casual eateries to fine dining experiences.
- Family VibesThe neighborhood is rich with family-oriented amenities, including parks and recreational activities.
- Green SpacesResidents can enjoy the beautiful open spaces and parks, perfect for picnics and outdoor activities.
The 64114 zip code offers a charming blend of suburban tranquility and urban conveniences, making it an attractive spot for new renters. With a median rent of around $1,200, the rental prices typically range from $900 to $1,800, catering to various budgets. Residents enjoy easy access to local parks like the scenic Loose Park, which features beautiful gardens and walking paths, as well as family-friendly amenities such as playgrounds and sports fields. The area is dotted with cozy coffee shops, diverse restaurants, and boutique shopping options, providing a delightful culinary and shopping experience. With a welcoming community vibe, this neighborhood fosters a sense of belonging and encourages outdoor activities, making it perfect for those who enjoy an active lifestyle while being close to the cityâs amenities.
Powered by Zillow data and AI technology.
Nearby apartments for rent


Listing order may reflect relevance, quality, and paid promotion.
Similar apartments for rent




Frequently asked questions
What is the walk score of Oberon?
Oberon has a walk score of 88, it's very walkable.
What is the transit score of Oberon?
Oberon has a transit score of 36, it has some transit.
What schools are assigned to Oberon?
The schools assigned to Oberon include Hale Cook Elementary, Central Middle School, and SOUTHEAST High School.
Does Oberon have in-unit laundry?
Yes, Oberon has in-unit laundry for some or all of the units.
What neighborhood is Oberon in?
Oberon is in the Tower Homes neighborhood in Kansas City, MO.
What are Oberon's policies on pets?
A maximum of 2 cats are allowed per unit. This building has a one time fee of $500 and monthly fee of $20 for cats. A maximum of 2 dogs are allowed per unit. This building has a one time fee of $500 and monthly fee of $20 for dogs.
Your dream apartment is waitingFifteen new units were recently added to this listing.
