Historic charm meets comfortable living at Kenilworth, located in the heart of Prairie Village, KS. Unique features await in your new home, including natural stone fireplaces (in select homes), hardwood-style kitchen and bathroom flooring, soft carpeted living areas, and ceiling fans. In select homes, you can also enjoy renovated kitchens with updated cabinetry, granite countertops, stainless steel appliances, and washers and dryers. Take advantage of gorgeous views from your private patio. Community amenities you will love are also at your fingertips. Go for a refreshing swim all year round with our indoor and outdoor swimming pools. Get in shape in our convenient on-site resident fitness center. Catch up with neighbors and friends in our updated clubhouse or grab a book from our library and curl up in our reading lounge. Check out our studio, 1-, 2-and 3-bedroom offerings and select your perfect match today.
Special offer
LOOK. LEASE. SAVE BIG!
Tour Today. Apply Within 24 Hours. Get MONTH FREE on Your First Month's Rent!
Don't miss your chance to call Kenilworth Apartments home! This exclusive Look & Lease Special is available on just FOUR remaining apartment homes.
Apartment building
1-3 beds
Pet-friendly
Covered parking
In-unit laundry (W/D)
Available units
Price may not include required fees and charges. Price shown reflects the lease term provided for each unit.
Unit , sortable column | Sqft, sortable column | Available, sortable column | Base rent, sorted ascending |
|---|---|---|---|
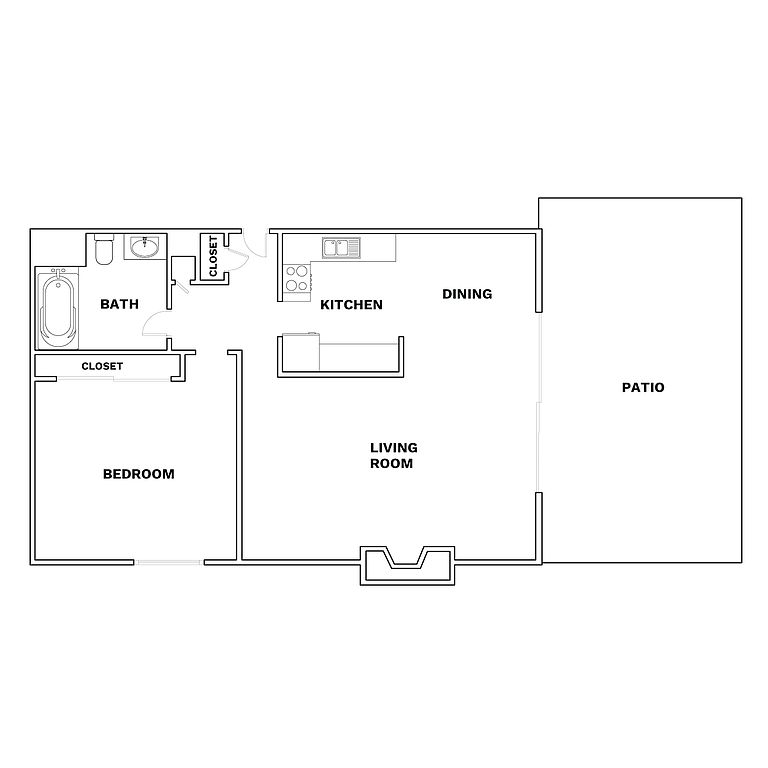 Unit B16211 1 bd, 1 ba | 845 | Aug 7 | $1,333 |
 Unit H10210 1 bd, 1 ba | 923 | Now | $1,403 |
Unit N34210 1 bd, 1 ba | 923 | Now | $1,408 |
 Unit Q34210 1 bd, 1 ba | 923 | Now | $1,408 |
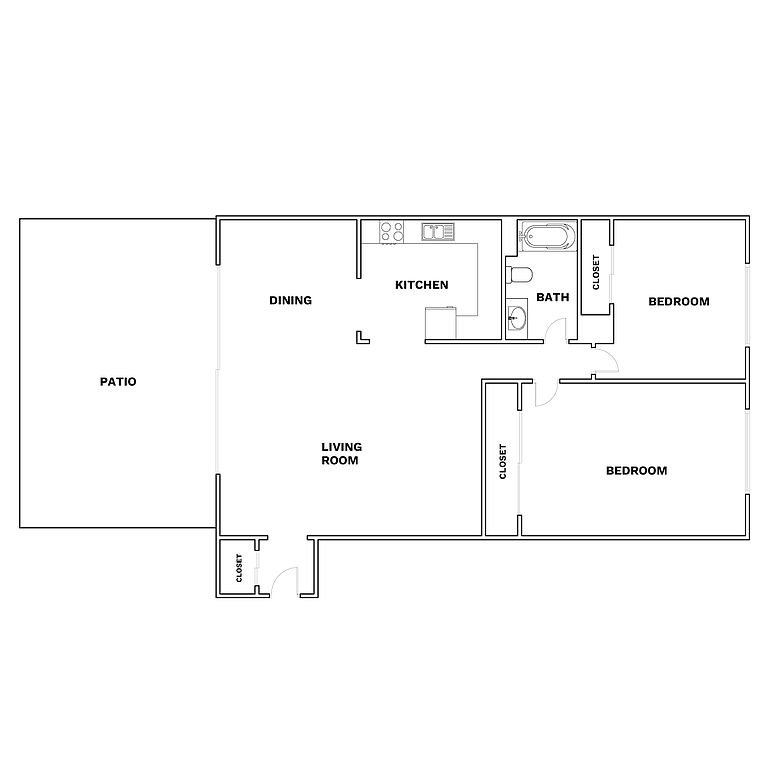 Unit T24211 2 bd, 1 ba | 1,087 | Now | $1,574 |
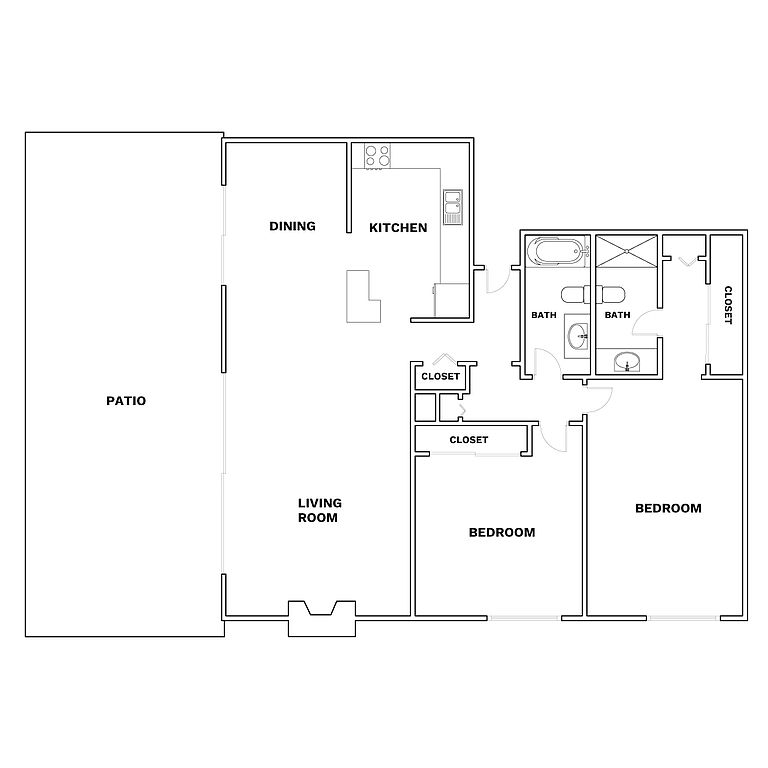 Unit N34211 2 bd, 2 ba | 1,102 | Aug 30 | $1,691 |
 Unit U17210 2 bd, 2 ba | 1,102 | Now | $1,701 |
Unit T36211 2 bd, 2 ba | 1,233 | Sep 21 | $1,721 |
Unit G20212 2 bd, 2 ba | 1,102 | Aug 9 | $1,771 |
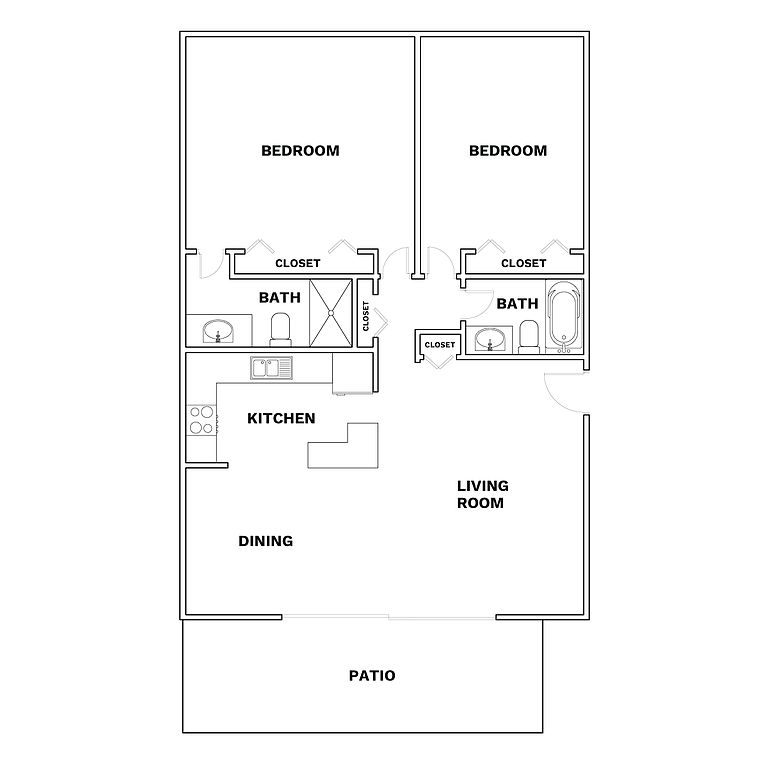 Unit M35212 2 bd, 2 ba | 1,261 | Aug 7 | $1,851 |
Unit A19210 2 bd, 2 ba | 1,199 | Now | $1,981 |
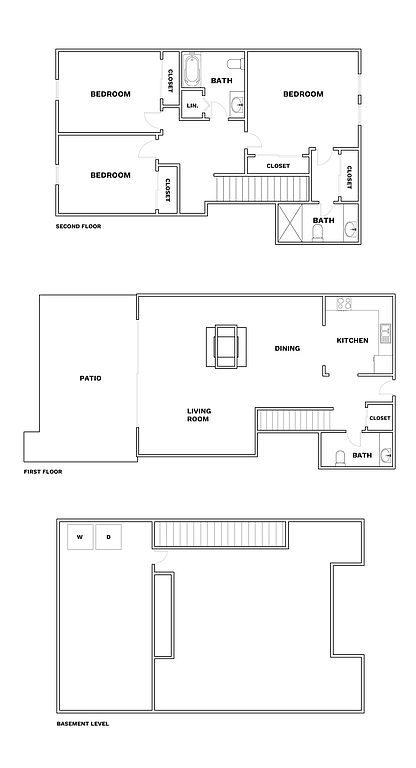 -- 3 bd, 2 ba | 1,892 | Aug 16 | $2,859 |
What's special
Lounge
Round up your crew
This building features a lounge. Less than 14% of buildings in Johnson County have this amenity.
Natural stone fireplacesCeiling fansWashers and dryersGranite countertopsStainless steel appliances
3D tour
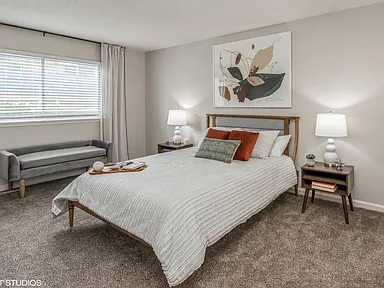 Kenilworth Apartments
Office hours
| Day | Open hours |
|---|---|
| Mon - Fri: | 10 am - 6 pm |
| Sat: | 10 am - 4 pm |
| Sun: | Closed |
Property map
Tap on any highlighted unit to view details on availability and pricing
Use ctrl + scroll to zoom the map
Facts, features & policies
Building Amenities
Community Rooms
- Club House
- Fitness Center
- Lounge
Other
- In Unit: Laundry In Unit
- Laundry: In Unit
- Sauna: Sauna Room
- Swimming Pool
Outdoor common areas
- Barbecue: Picnic/bbq Area
Unit Features
Appliances
- Dryer: Laundry In Unit
- Washer: Laundry In Unit
Cooling
- Air Conditioning
Policies
Parking
- Covered Parking
- Surface Lot
Pet essentials
- DogsAllowedNumber allowed2Monthly dog rent$45One-time dog fee$400
- CatsAllowedNumber allowed2Monthly cat rent$45One-time cat fee$400
Restrictions
American Staffordshire and Staffordshire Bull Terrier, Bull Mastiff, Cane Corso, Presa Canario, Rottweiler, Wolf Hybrid
Additional details
Pet rent ranges from 25-45 per pet, based off Pet screening results.
One time pet fee Ranges from 300-400 per pet based on your pet screening results as well.
Special Features
- Community Wifi
- Courtyard
- Handicap Accessible
- Wine Lockers
- Yoga Studio
Neighborhood: Kenilworth
Areas of interest
Use our interactive map to explore the neighborhood and see how it matches your interests.
Travel times
Walk, Transit & Bike Scores
Walk Score®
/ 100
Somewhat WalkableBike Score®
/ 100
Somewhat BikeableNearby schools in Prairie Village
GreatSchools rating
- 10/10Trailwood Elementary SchoolGrades: PK-6Distance: 0.6 mi
- 9/10Indian Hills Middle SchoolGrades: 7, 8Distance: 3.9 mi
- 8/10Shawnee Mission East High SchoolGrades: 9-12Distance: 2.4 mi
Nearby apartments for rent

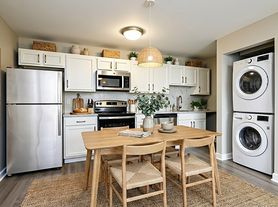
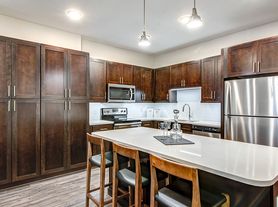



Listing order may reflect relevance, quality, and paid promotion.
Similar apartments for rent

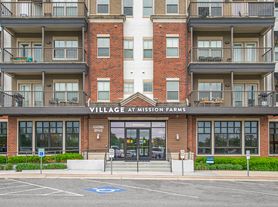


Frequently asked questions
What is the walk score of Kenilworth Apartments?
Kenilworth Apartments has a walk score of 68, it's somewhat walkable.
What schools are assigned to Kenilworth Apartments?
The schools assigned to Kenilworth Apartments include Trailwood Elementary School, Indian Hills Middle School, and Shawnee Mission East High School.
Does Kenilworth Apartments have in-unit laundry?
Yes, Kenilworth Apartments has in-unit laundry for some or all of the units.
What neighborhood is Kenilworth Apartments in?
Kenilworth Apartments is in the Kenilworth neighborhood in Prairie Village, KS.
What are Kenilworth Apartments's policies on pets?
A maximum of 2 cats are allowed per unit. This building has a one time fee of $400 and monthly fee of $45 for cats. A maximum of 2 dogs are allowed per unit. This building has a one time fee of $400 and monthly fee of $45 for dogs.
Does Kenilworth Apartments have virtual tours available?
Yes, 3D and virtual tours are available for Kenilworth Apartments.
There are 7+ floor plans availableWith 61% more variety than properties in the area, you're sure to find a place that fits your lifestyle.
