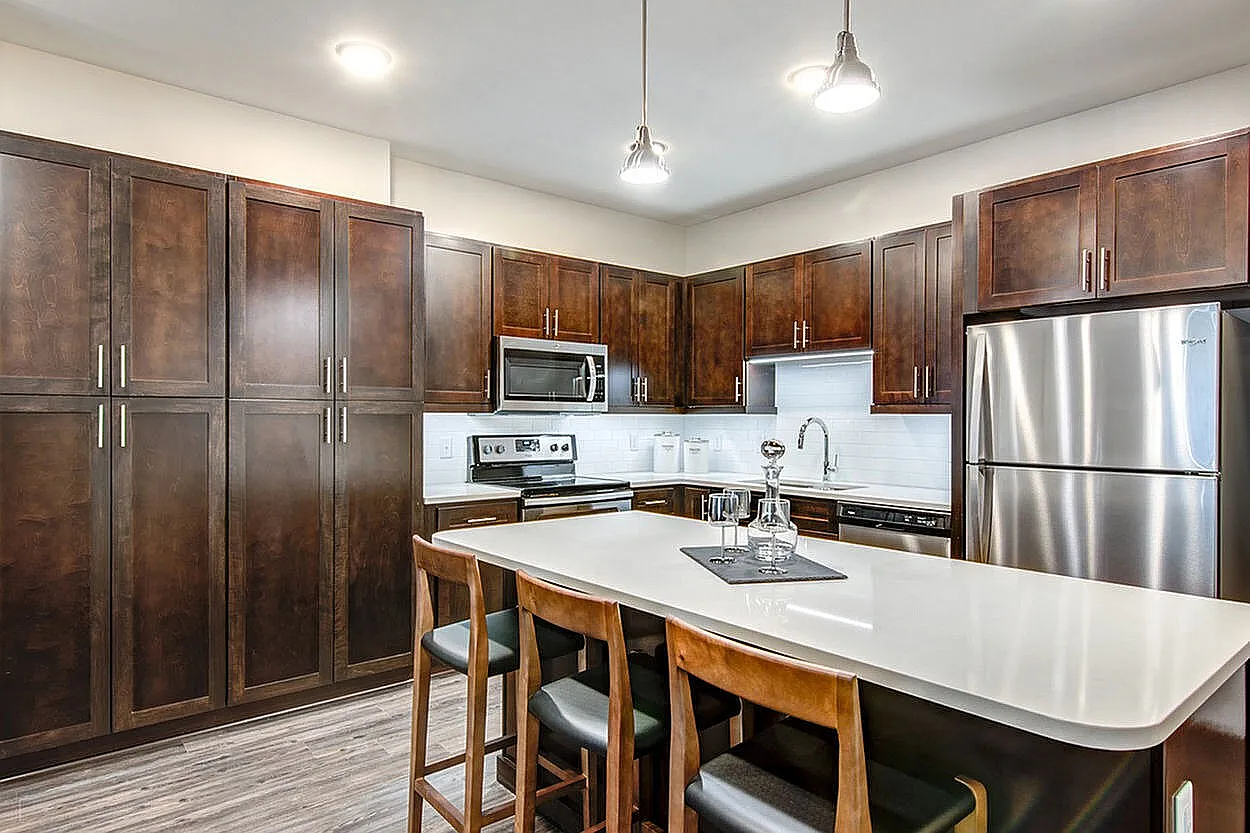
The Vue offers luxury one- and two-bedroom apartments and distinctive two-story lofts in the heart of Downtown Overland Park, Kansas. Located at 7201 W 80th Street, residents enjoy a walkable neighborhood filled with local favorites. Grab coffee at Parisi Cafe or drinks at Vintage '78 Wine Bar downstairs, explore the Overland Park Farmers' Market, or meet friends for dinner at nearby Strang Hall. Inside, our thoughtfully designed apartments feature open-concept layouts, quartz countertops, stainless steel appliances, and private balconies or patios. Beyond your front door, enjoy exceptional amenities, including a resort-style saltwater pool, 24-hour fitness center, outdoor firepit lounges, game room, and on-site pet spa. Beyond the apartments and amenities, residents appreciate The Vue's welcoming atmosphere, attentive on-site management and maintenance team, and the convenience of 24/7 emergency maintenance. With downtown shopping, dining, and entertainment just steps away and convenient access to the greater Kansas City area, The Vue combines elevated apartment living with everyday convenience. Discover what makes life at The Vue exceptional. Explore our floor plans and schedule your tour today!

Expires December 31, 2026
Applies to select units
Apartment building
1-2 beds
Pet-friendly
In-unit laundry (W/D)
Available units
Price may not include required fees and charges.
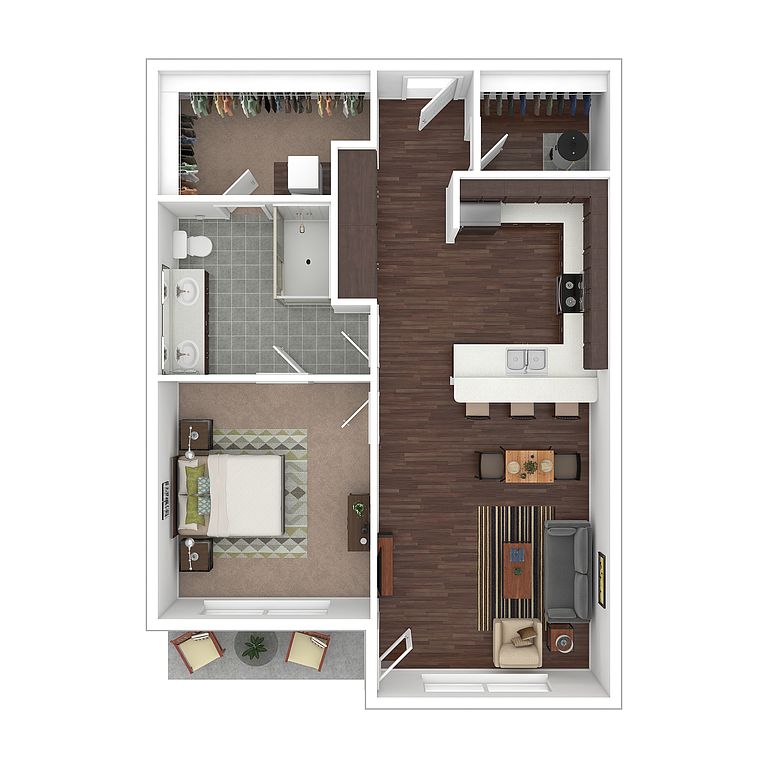 Unit 503 1 bd, 1 ba | 683 | Now | $1,644 |
 Unit 203Special offer 1 bd, 1 ba | 803 | Now | $1,749 |
Unit 338 1 bd, 1 ba | 803 | Now | $1,749 |
Unit 341 1 bd, 1 ba | 803 | Dec 5 | $1,759 |
Unit 638 1 bd, 1 ba | 803 | Now | $1,774 |
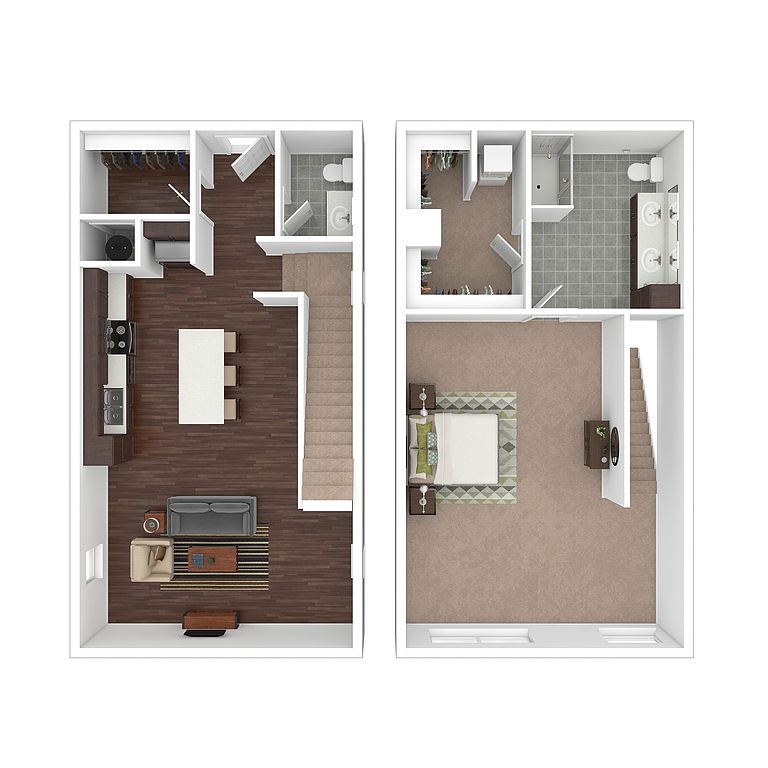 Unit 113 1 bd, 1.5 ba | 1,033 | Now | $1,984 |
Unit 101Special offer 1 bd, 1.5 ba | 1,033 | Now | $1,994 |
 Unit 304Special offer 2 bd, 2 ba | 1,062 | Now | $2,128 |
Unit 602 2 bd, 2 ba | 1,062 | Now | $2,138 |
Unit 337Special offer 2 bd, 2 ba | 1,062 | Now | $2,148 |
Unit 620Special offer 2 bd, 2 ba | 1,062 | Now | $2,148 |
 Unit 325 2 bd, 2 ba | 1,169 | Now | $2,168 |
Unit 637 2 bd, 2 ba | 1,062 | Now | $2,173 |
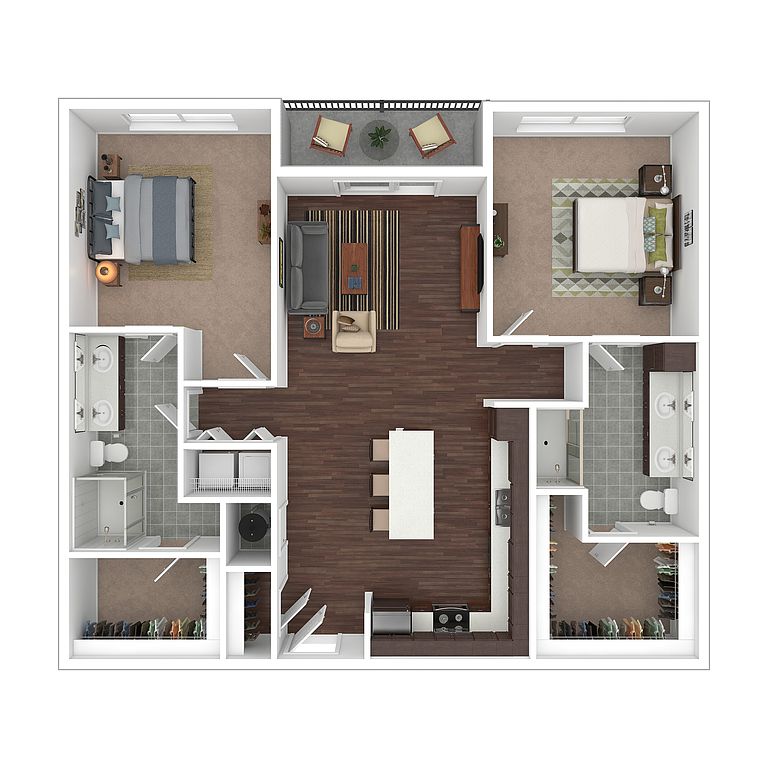 Unit 534 2 bd, 2 ba | 1,112 | Dec 17 | $2,173 |
Unit 618 2 bd, 2 ba | 1,169 | Dec 5 | $2,193 |
What's special
Game room
Stay in, get your game on
This building features a game room. Less than 9% of buildings in Overland Park have this amenity.
Quartz countertopsOpen-concept layoutsResort-style saltwater poolStainless steel appliances
3D tour

Other 3D tour 1
Videos

429 - A3 Floorplan

107 - A5TH Floorplan

633 - B1 Floorplan

305 - B3 Floorplan
Office hours
| Day | Open hours |
|---|---|
| Mon - Fri: | 10 am - 6 pm |
| Sat: | 10 am - 5 pm |
| Sun: | Closed |
Property map
Tap on any highlighted unit to view details on availability and pricing
Use ctrl + scroll to zoom the map
Facts, features & policies
Building Amenities
Community Rooms
- 24/7 Fitness Center
- Game Room
Other
- Laundry: In Unit
- Swimming Pool: Saltwater Swimming Pool
Outdoor common areas
- Barbecue: Grill/BBQ Area
- Sundeck
Services & facilities
- Elevator
- Storage Space: Climate-Controlled Storage
Unit Features
Appliances
- Dryer
- Washer
Cooling
- Air Conditioning: Air Conditioner
Other
- Additional Den/Flex Room Options
- Quartz Countertops
- Smart Thermostat
- Stainless Steel Appliances
- Wood-Style Flooring
Policies
Lease terms
- 6 months, 7 months, 8 months, 9 months, 10 months, 11 months, 12 months, 13 months, 14 months, 15 months
Pet essentials
Additional details
Pets are permitted at the community, limited to cats and dogs only, with a maximum of 2 pets per apartment home. Exotic, farm, or non traditional animals are not allowed. There is no maximum weight limit and large dogs are permitted. Certain dog breeds are restricted, including Akita, American Staffordshire Terrier, Bull Terrier or Pit Bull type breeds, Presa Canario, Wolf Hybrid, Chow, Doberman, German Shepherd, Rottweiler, and any mix of restricted breeds. All pets must be disclosed, registered, and approved by management prior to being brought onto the property.
A non refundable pet fee and monthly pet rent apply per pet as outlined in the lease agreement or community fee schedule. Residents are responsible for their pets at all times, including behavior, cleanliness, and any damage caused. This policy does not apply to service animals or assistance animals as defined by applicable fair housing laws, and reasonable accommodation requests will be reviewed in accordance with legal requirements.
Other
Pet amenities
Pet Care: Pet Spa Station
Special Features
- 24-Hour Emergency Maintenance: 24/7 Emergency Maintenance
- Bike Repair Station
- Community Fire Pit
- Large Closets: Oversized Closets
- Pet Care: Pet Spa Station
- Pets Allowed: Pet-Friendly Community
Neighborhood: South Lake
Areas of interest
Use our interactive map to explore the neighborhood and see how it matches your interests.
Travel times
Nearby places
Grocery & Shopping
Five grocery and shopping spots within a 1 min drive, including Farmers' Market Downtown Overland Park 0.1 mi away.
Farmers' Market Downtown Overland Park
0.1 mi
3 min
1 min
Brew Lab
0.1 mi
4 min
1 min
Ten Thousand Villages
0.1 mi
4 min
1 min
Penzey's Spices
0.1 mi
4 min
1 min
Overland Park Art & Frame
0.2 mi
5 min
1 min
Restaurants & Cafes
Five restaurants and cafes within a 1 min drive, including Parisi Café 0.1 mi away.
Parisi Café
0.1 mi
1 min
1 min
Mi Ranchito
0.1 mi
2 min
1 min
Homer's Coffee House
0.1 mi
2 min
1 min
Strang Hall
0.1 mi
2 min
1 min
Brew Lab
0.1 mi
4 min
1 min
Fitness & Recreation
Five fitness/gyms within a 4 min drive, including Fusion Fitness 0.1 mi away.
Fusion Fitness
0.1 mi
2 min
1 min
Matt Ross Community Center
0.1 mi
1 min
1 min
Thompson Park
0.2 mi
4 min
1 min
South Lake Park
0.8 mi
18 min
3 min
Young's Park
0.9 mi
23 min
4 min
Hospitals & Medical
Five medical facilities within a 3 min drive, including Heartland Animal Clinic 0.2 mi away.
Heartland Animal Clinic
0.2 mi
6 min
1 min
Focal Point Eye Care
0.6 mi
12 min
2 min
AdventHealth Care Center Overland Park
0.7 mi
19 min
2 min
AdventHealth Shawnee Mission
0.8 mi
21 min
3 min
Tomahawk Animal Clinic
0.9 mi
22 min
3 min
Getting around
Walk Score®
/ 100
Walker's ParadiseTransit Score®
/ 100
No Nearby TransitBike Score®
/ 100
Somewhat BikeableNearby schools in Overland Park
Overland Park Elementary School
Grades PK-6 • 0.4 miles5/10
GreatSchools® Rating
Test Score Rating
5/10Academic Progress Rating
5/10Westridge Middle School
Grades 7, 8 • 3.1 miles5/10
GreatSchools® Rating
Test Score Rating
5/10Academic Progress Rating
5/10Shawnee Mission West High School
Grades 9-12 • 1.2 miles5/10
GreatSchools® Rating
Test Score Rating
4/10College Readiness Rating
5/10Living in Overland Park
South Lake is a residential neighborhood in Overland Park, in the Kansas City metropolitan area. Its inland location brings a four-season climate, with hot summers, cold winters and changing conditions in spring and fall. The neighborhood’s defining feature is its lake setting, with outdoor space for walks and time by the water; nearby Overland Park parks add options for trails and playgrounds. Shops, restaurants and coffee spots are available along the broader Overland Park commercial corridors, while the city’s arts and entertainment venues offer options beyond the neighborhood. Driving is a practical way to reach many destinations, with regional bus service available in parts of Overland Park. For the South Lake neighborhood, the median rent is $1,295 per month, with a typical range of $500 to $2,500, based on 10 active listings.
Powered by Zillow data and AI technology.
Cost calculator
Nearby apartments for rent

Listing order may reflect relevance, quality, and paid promotion.
Similar apartments for rent




Frequently asked questions
Where is The Vue located, and what is the neighborhood like?
The Vue is located at 7201 W 80th St in South Lake, Overland Park, KS. The surrounding area includes multiple restaurants and cafes within 2 miles, such as Parisi Café, Mi Ranchito, and Homer's Coffee House.
What is the average rent in Overland Park, KS?
Based on the latest Zillow data, the median rent across all unit types in the South Lake neighborhood of Overland Park is currently $1,295 per month. Prices vary by neighborhood, floor plan, and building amenities.
What schools are assigned to The Vue?
The schools assigned to The Vue include Overland Park Elementary School, Westridge Middle School, and Shawnee Mission West High School.
What are the grocery stores and everyday shopping options near The Vue?
The Vue is located near 6 grocery stores, including Farmers' Market Downtown Overland Park (0.1 miles) and GNC (0.5 miles). Additional shopping options, including Ten Thousand Villages, are approximately 0.1 miles away.
What is the minimum and maximum rent for The Vue?
The total price for an apartment unit in The Vue ranges from $1,644 to $2,193. The total price will vary by floor plan, unit size, and unit amenities.
There are 6+ floor plans availableWith 31% more variety than properties in the area, you're sure to find a place that fits your lifestyle.


