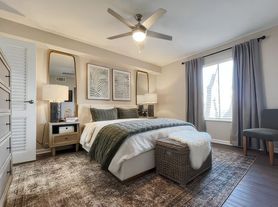
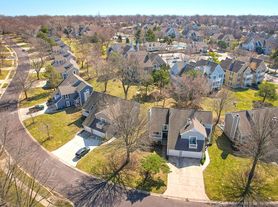
The Royale at CityPlace offers new luxury apartments in Overland Park, Kansas. Beautifully landscaped, natural green space provides a lush park-like setting that winds throughout the apartment community and features a number of trails linking to Indian Creek Bike and Hike Trail System. Our new Overland Park apartment community also boasts close proximity to retail and office space for those who prefer to stay close to home. Beyond our contemporary exteriors complete with adjacent amenities, The Royale at CityPlace offers residents an incomparable apartment living experience with our modern floor plans, unparalleled amenities, and first-rate customer service.

Explore 3D tour
The Royale at CityPlace
10501 W 113th St, Overland Park, KS 66210
Apartment building
Studio-2 beds
Pet-friendly
Covered parking
In-unit laundry (W/D)
Available units
Price may not include required fees and charges. Price shown reflects the lease term provided for each unit.
Unit , sortable column | Sqft, sortable column | Available, sortable column | Base rent, sorted ascending |
|---|---|---|---|
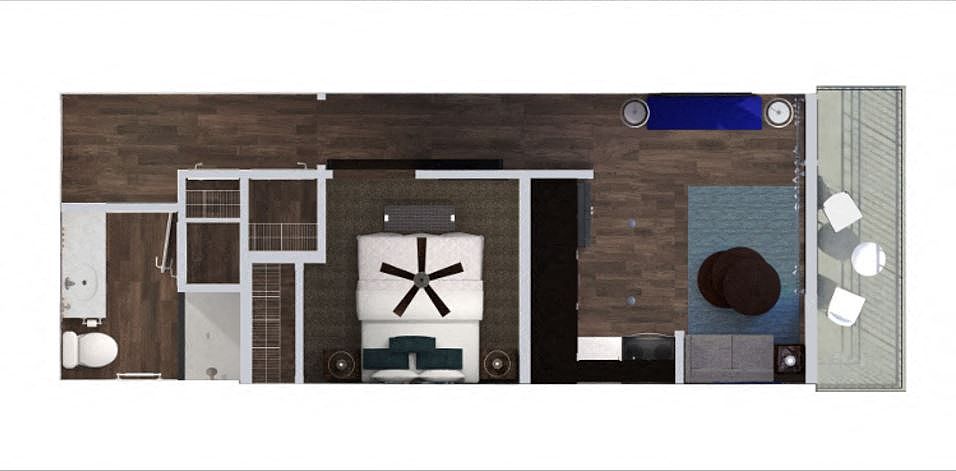 Unit 5222 Studio, 1 ba | 482 | Sep 26 | $1,355 |
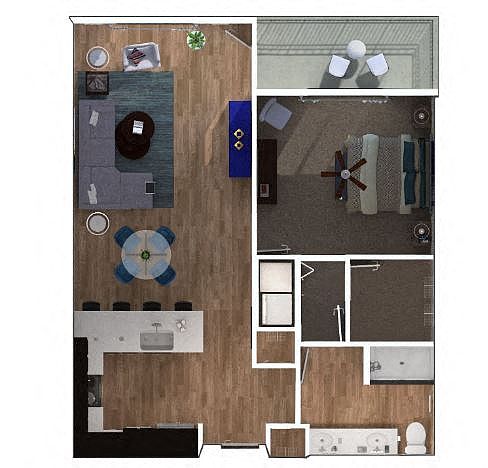 Unit 4209 1 bd, 1 ba | 808 | Sep 10 | $1,586 |
Unit 2105 1 bd, 1 ba | 808 | Oct 4 | $1,596 |
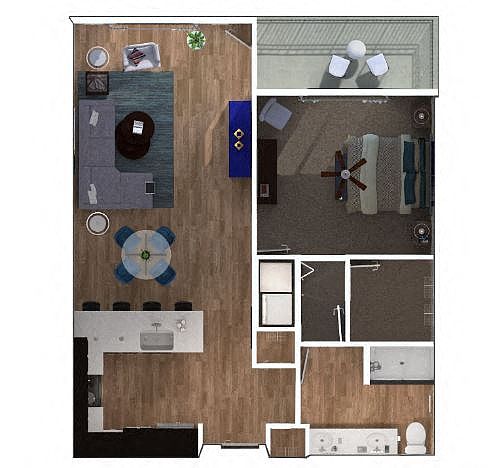 Unit 5318 1 bd, 1 ba | 829 | Oct 7 | $1,720 |
Unit 5362 1 bd, 1 ba | 829 | Oct 3 | $1,750 |
Unit 5229 1 bd, 1 ba | 829 | Now | $1,760 |
Unit 5162 1 bd, 1 ba | 829 | Oct 29 | $1,770 |
Unit 5150 1 bd, 1 ba | 829 | Oct 7 | $1,770 |
Unit 5445 1 bd, 1 ba | 829 | Sep 11 | $1,825 |
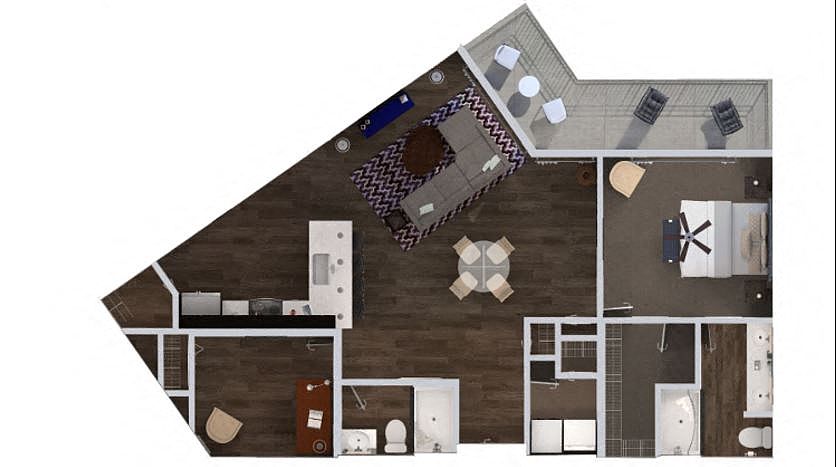 Unit 5319 1 bd, 1 ba | 1,131 | Sep 10 | $1,916 |
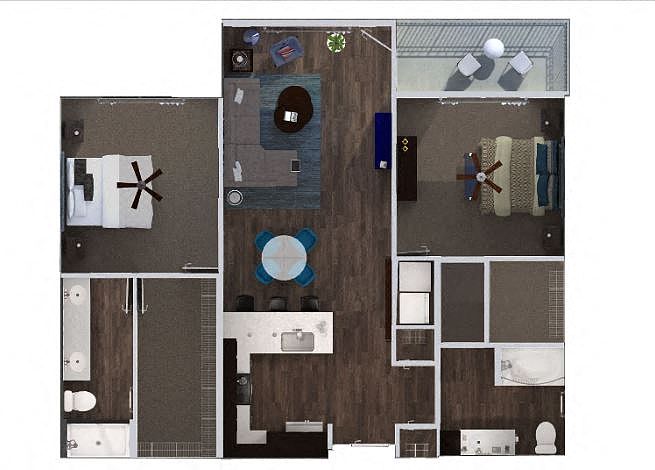 Unit 5257 2 bd, 2 ba | 1,255 | Now | $2,422 |
 Unit 5243 2 bd, 2 ba | 1,448 | Now | $2,502 |
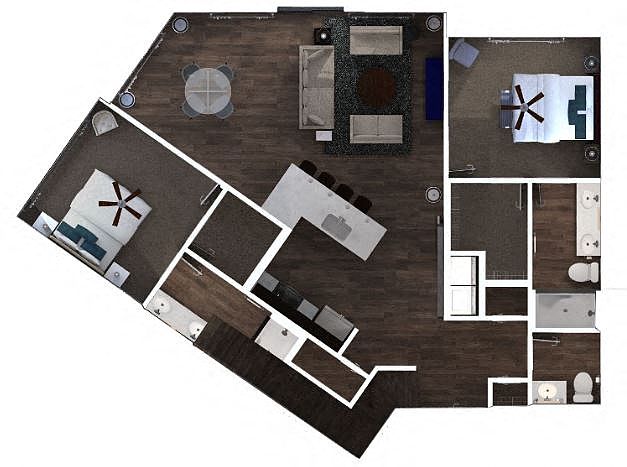 Unit 5226 2 bd, 2.5 ba | 1,355 | Now | $2,597 |
What's special
Business center
Work from home mode: activated
This building features access to a business center. Less than 17% of buildings in Overland Park have this amenity.
Lush park-like settingContemporary exteriorsModern floor plans
3D tours
- Unit 5212
 Clubhouse
 Media Lounge
 Unit 5214
 Pool
Pool Gym
Gym Dog Park
Office hours
| Day | Open hours |
|---|---|
| Mon: | 9 am - 6 pm |
| Tue: | 9 am - 6 pm |
| Wed: | 10 am - 6 pm |
| Thu: | 9 am - 6 pm |
| Fri: | 9 am - 6 pm |
| Sat: | 10 am - 5 pm |
| Sun: | Closed |
Facts, features & policies
Building Amenities
Community Rooms
- Business Center
- Club House: Community Kitchen Featuring Coffee Bar
- Fitness Center: State Of The Art Fitness Center
- Lounge: Media Lounge
Other
- In Unit: Full Size Washer/dryers

- Swimming Pool: Resort-style Pool With In-water Loungers
Outdoor common areas
- Barbecue: Grilling Stations With Table Setting
- Sundeck: Large Sundeck With Cabanas
Security
- Controlled Access: Electronic Keyfob Controlled Access
Services & facilities
- Elevator: Elevators
- Guest Suite
- On-site Maintenance: Worry-free, 24 Hour On-call Maintenance
- On-site Management: Professionally Managed By Block Multifamily Group
- Pet Park: Private Dog Park
View description
- Beautiful Pond Views
Unit Features
Appliances
- Dishwasher
- Dryer
- Washer
Cooling
- Ceiling Fan
Flooring
- Wood: Wood Vinyl Plank Flooring
Internet/Satellite
- High-speed Internet Ready: Fiber-based Wi-fi Throughout Amenity Spaces
Other
- Furnished: Furnished Apartments Available
- Patio Balcony: Covered Balconies
Policies
Parking
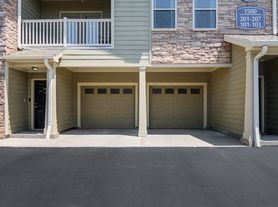
- Covered Parking: Heated Underground Parking Garage
- Garage Lot
- Garage: Attached/detached Garages
- Other
Pet essentials
- DogsAllowedNumber allowed2Weight limit (lbs.)85Monthly dog rent$25One-time dog fee$335
- CatsAllowedNumber allowed2Weight limit (lbs.)85Monthly cat rent$25One-time cat fee$335
Additional details
If you have any questions, please do not hesitate to call during our normal business hours to ask about our pet policies and our pet-friendly amenities. | Restrictions: None
Pet amenities
Pet Park: Private Dog Park
Pet Spa With Indoor Dog Washing Station
Special Features
- Bike Repair And Complimentary Bike Rentals
- Built-in Beverage Coolers
- Ceramic Top Electric Ranges
- Cozy Carpeting In Bedrooms And Closets
- Cycling Studio
- Double Vanity In Most Units
- Electric Car Charging Stations
- Electronic Keyfob Deadbolt Locks
- Flexible Rental Payment Options
- French Door Refrigerators With Ice Makers
- High-end Stainless Steel Kitchen Appliances
- Large Fire Pit With Seating
- Large Walk-in Closets With Wire Shelving
- Lushly Landscaped Grounds
- Maker's Space For Diy Projects
- Massage Therapy
- Micro-market For Quick Snacks And Drinks
- Modern Pendant And Ceiling Light Fixtures
- Modern Roller Window Shades
- Monthly Resident Events
- Nest Thermostats For Heating And Cooling
- Open Floor Plans With 9' And 11' Ceilings*
- Pet Spa With Indoor Dog Washing Station
- Pre-wired For Fiber Internet & TV
- Putting Green And Bocce Ball Court
- Quartz Countertops
- Red Light Therapy
- Storage Units Available For Rent
- Tanning Bed
- Tile Back Splash In Kitchen
- Walk-in Showers With Tile Surrounds
- Work-from-home Cubbies With Hardwired Internet
- Yoga Studio, Classes Offered 2 X/week
Neighborhood: 66210
Areas of interest
Use our interactive map to explore the neighborhood and see how it matches your interests.
Travel times
Walk, Transit & Bike Scores
Walk Score®
/ 100
Car-DependentTransit Score®
/ 100
No Nearby TransitBike Score®
/ 100
BikeableNearby schools in Overland Park
Indian Valley Elementary School
Grades K-5 • 0.8 miles8/10
GreatSchools® Rating
Test Score Rating
9/10Academic Progress Rating
6/10Oxford Middle School
Grades 6-8 • 1.6 miles8/10
GreatSchools® Rating
Test Score Rating
9/10Academic Progress Rating
7/10Blue Valley Northwest High School
Grades 9-12 • 2.6 miles9/10
GreatSchools® Rating
Test Score Rating
10/10College Readiness Rating
9/10Nearby apartments for rent

Listing order may reflect relevance, quality, and paid promotion.
Similar apartments for rent

Frequently asked questions
What is the walk score of The Royale at CityPlace?
The Royale at CityPlace has a walk score of 28, it's car-dependent.
What schools are assigned to The Royale at CityPlace?
The schools assigned to The Royale at CityPlace include Indian Valley Elementary School, Oxford Middle School, and Blue Valley Northwest High School.
Does The Royale at CityPlace have in-unit laundry?
Yes, The Royale at CityPlace has in-unit laundry for some or all of the units.
What neighborhood is The Royale at CityPlace in?
The Royale at CityPlace is in the 66210 neighborhood in Overland Park, KS.
What are The Royale at CityPlace's policies on pets?
Cats are allowed, with a maximum weight restriction of 85lbs. A maximum of 2 cats are allowed per unit. This building has a one time fee of $335 and monthly fee of $25 for cats. Dogs are allowed, with a maximum weight restriction of 85lbs. A maximum of 2 dogs are allowed per unit. This building has a one time fee of $335 and monthly fee of $25 for dogs.
Does The Royale at CityPlace have virtual tours available?
Yes, 3D and virtual tours are available for The Royale at CityPlace.
There are 7+ floor plans availableWith 34% more variety than properties in the area, you're sure to find a place that fits your lifestyle.
