The Kessler Residences in Prairie Village, KS
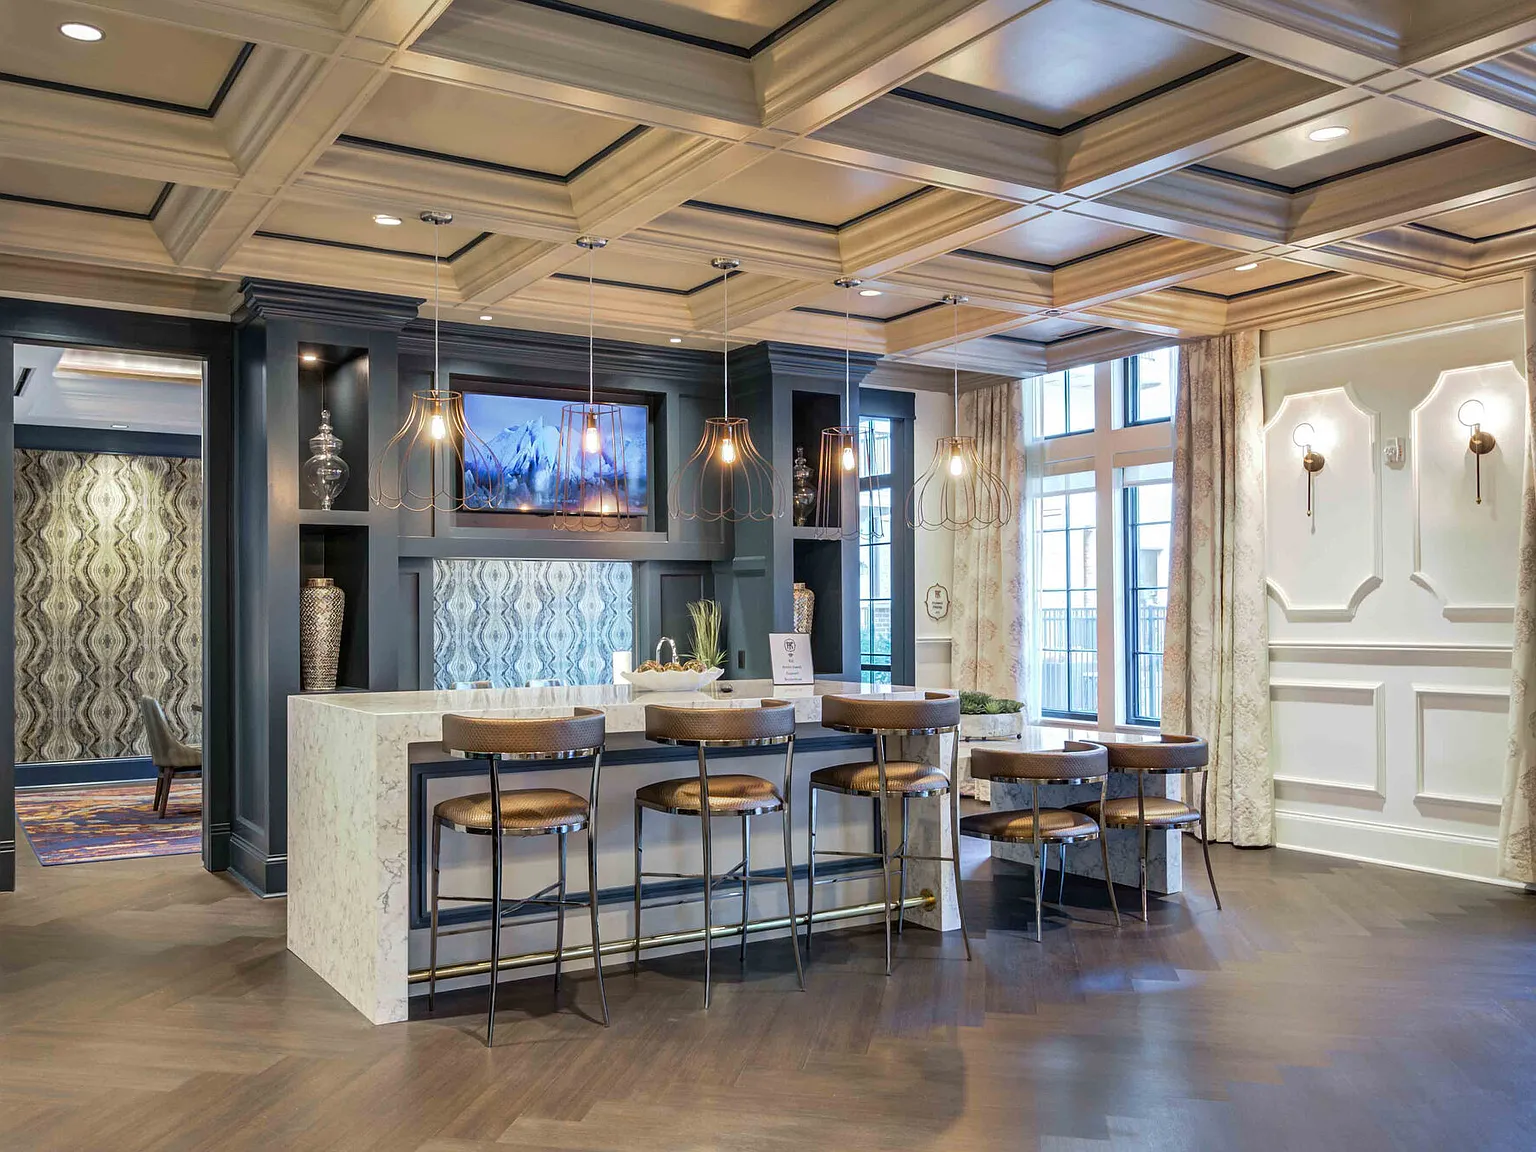
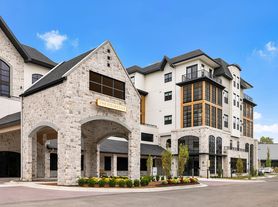

Style, substance, and sustainability are the pillars of quality living at The Kessler. Our unparalleled location within a mature 84-acre park in Prairie Village, our lavish collection of amenities, and our caliber of resident service offer you much more than an apartment community - The Kessler offers a lifestyle from the inside, out. Experience amenities such as controlled access throughout the entire building and a structured parking garage with direct access to the community for residents. Enjoy soft closed cabinets and drawers, lake and pond views, an on-site clubhouse, 24-hour fitness center, scenic walking trails, private dining room for entertaining, and an outdoor kitchen with seating.
Floor plans are artist's rendering. All dimensions are approximate. Actual product and specifications may vary in dimension or detail. Not all features are available in every rental home. Please see a representative for details.
Special offer
The Kessler Residences
4851 Meadowbrook Pkwy, Prairie Village, KS 66207
Apartment building
Studio-3 beds
Pet-friendly
Covered parking
In-unit laundry (W/D)
Available units
This listing now includes required monthly fees in the total monthly price.
Unit , sortable column | Sqft, sortable column | Available, sortable column | Total monthly price, sorted ascending |
|---|---|---|---|
 Unit 414 Studio, 1 ba | 597 | Oct 10 | $1,888 |
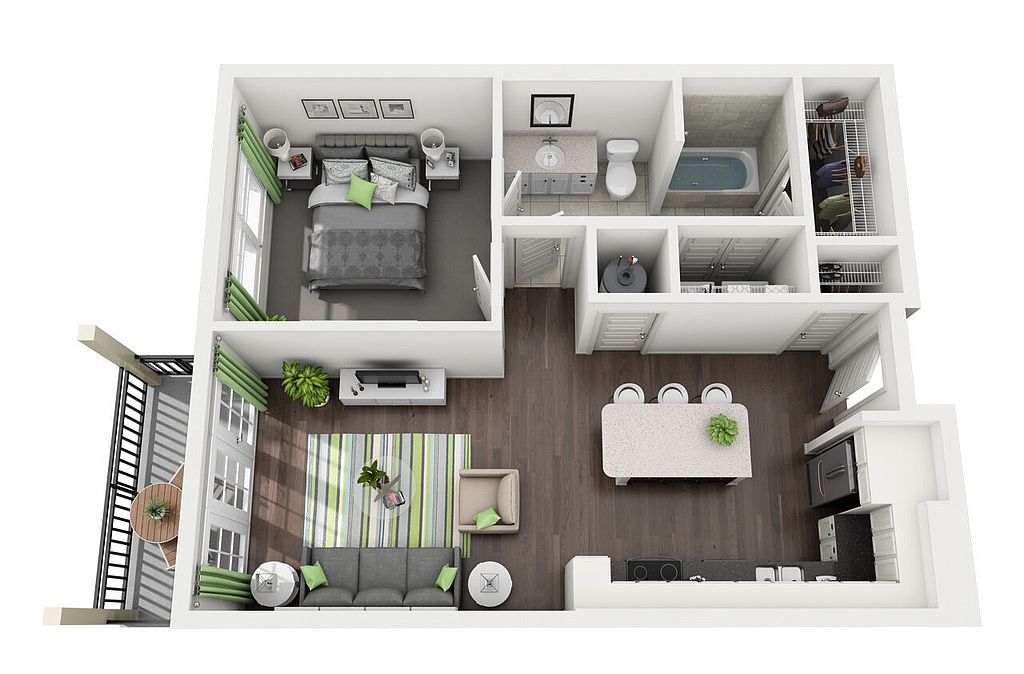 Unit 311 1 bd, 1 ba | 720 | Sep 18 | $2,023 |
Unit 152 1 bd, 1 ba | 720 | Oct 2 | $2,093 |
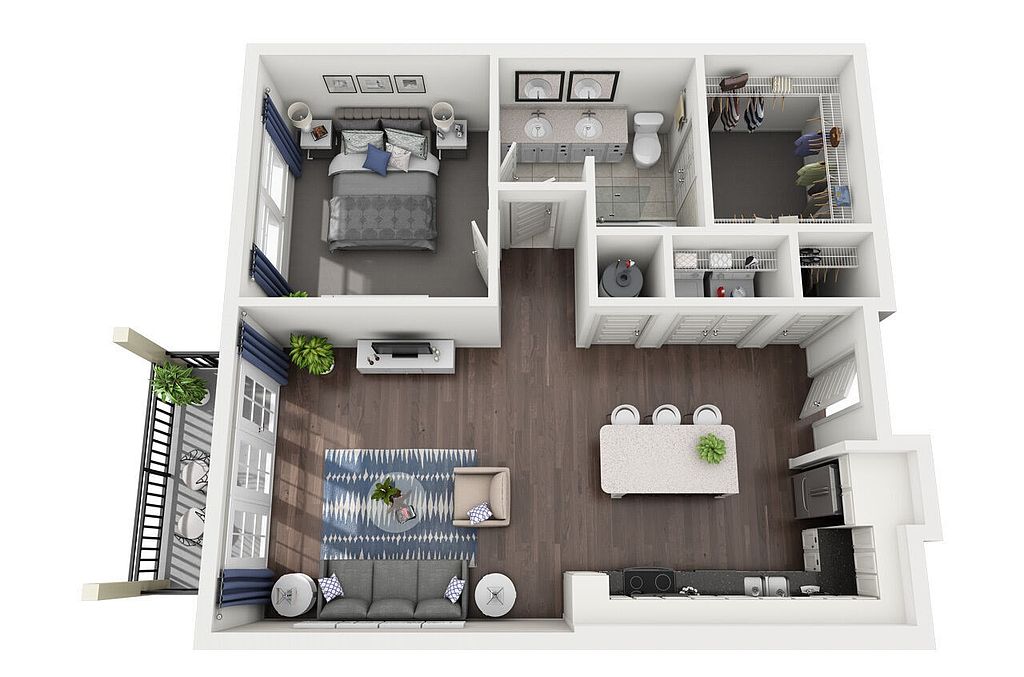 Unit 207 1 bd, 1 ba | 823 | Oct 27 | $2,313 |
Unit 387 1 bd, 1 ba | 823 | Sep 19 | $2,348 |
Unit 486 1 bd, 1 ba | 823 | Oct 14 | $2,413 |
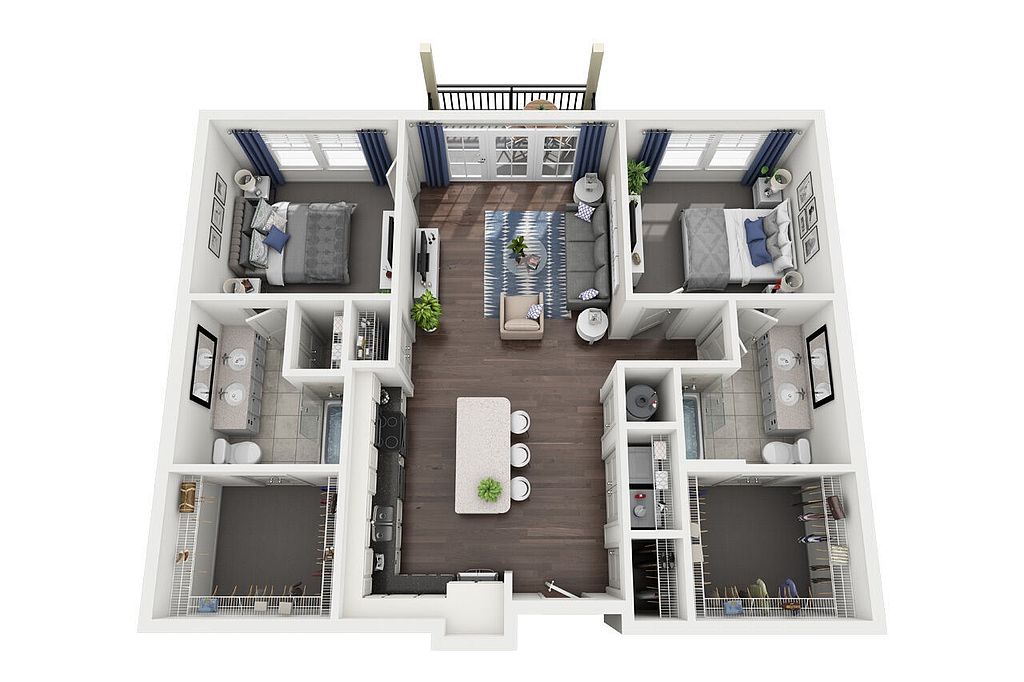 Unit 367 2 bd, 2 ba | 1,137 | Now | $3,543 |
Unit 255 2 bd, 2 ba | 1,137 | Now | $3,573 |
Unit 357 2 bd, 2 ba | 1,137 | Now | $3,573 |
Unit 159 2 bd, 2 ba | 1,137 | Oct 14 | $3,628 |
Unit 455 2 bd, 2 ba | 1,137 | Now | $3,693 |
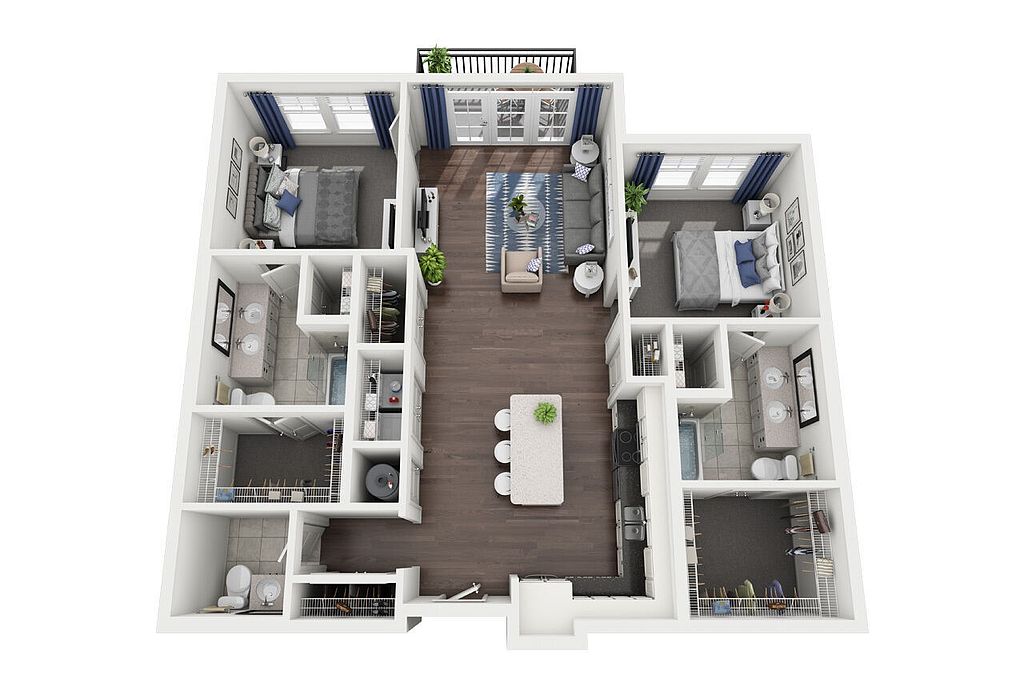 Unit 384 2 bd, 2 ba | 1,256 | Oct 9 | $3,793 |
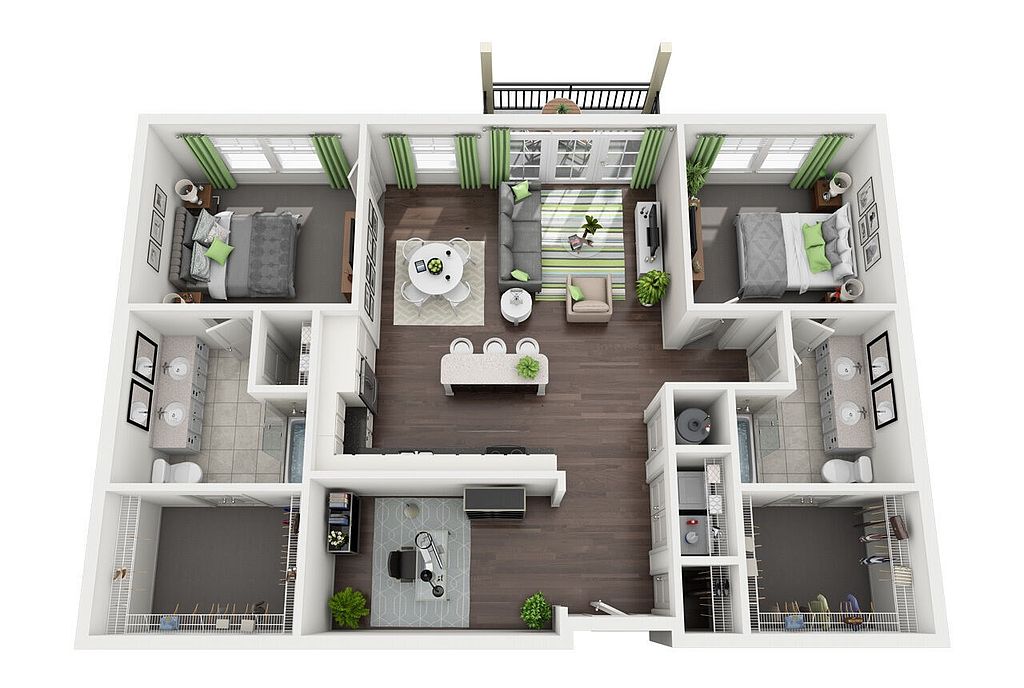 Unit 273 2 bd, 2 ba | 1,323 | Now | $3,993 |
Unit 209 2 bd, 2 ba | 1,323 | Now | $4,003 |
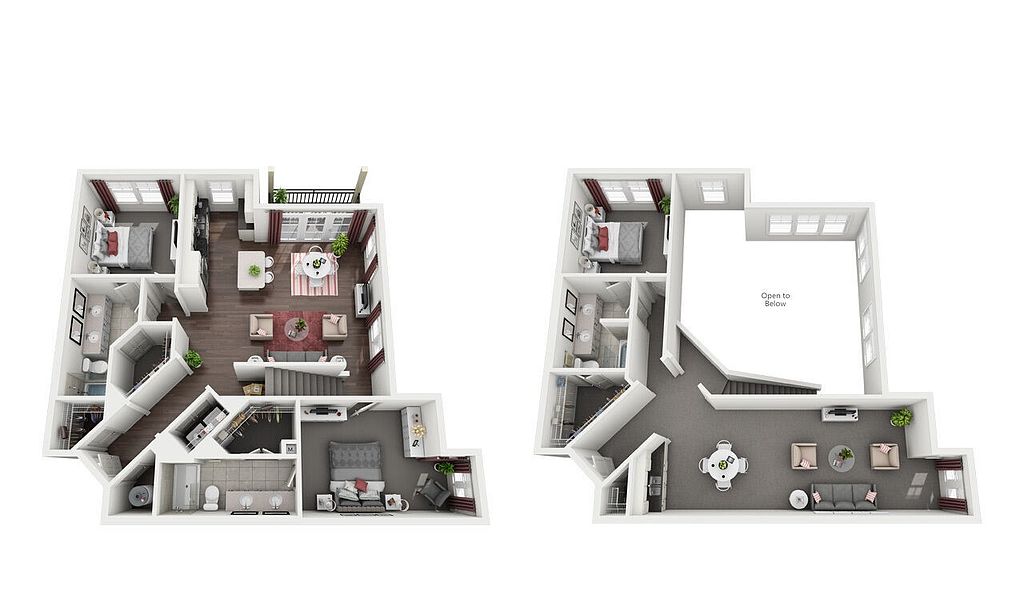 Unit 276 3 bd, 3 ba | 2,189 | Oct 16 | $6,623 |
What's special
3D tours
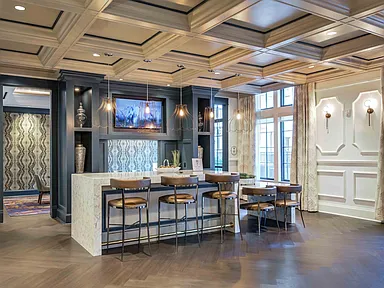 Kessler Residences
- The Kessler Residences
Office hours
| Day | Open hours |
|---|---|
| Mon: | 9 am - 6 pm |
| Tue: | 9 am - 6 pm |
| Wed: | 9 am - 6 pm |
| Thu: | 9:30 am - 6 pm |
| Fri: | 9 am - 6 pm |
| Sat: | 10 am - 5 pm |
| Sun: | Closed |
Property map
Tap on any highlighted unit to view details on availability and pricing
Use ctrl + scroll to zoom the map
Facts, features & policies
Building Amenities
Community Rooms
- Fitness Center: State Of The Art Fitness Center With 24 Hour Acces
Other
- In Unit: In Home Laundry Rooms With Full Size Washer & Drye
- Swimming Pool: Resort Pool With Chair Wading Area & Fountain Feat
Outdoor common areas
- Barbecue: Gourmet BBQ Grill With Outdoor Seating
- Patio: Patio & Balcony
Services & facilities
- Bicycle Storage: Conditioned Bicycle Storage & Bicycle Repair Shop
View description
- Park View
Unit Features
Appliances
- Dryer
- Washer
Other
- Hard Surface Counter Tops: Luxurious Bathrooms With Quartz Countertops & Tile

- Large & Oversized Closets*
- Polished Tile Surrounds In Tubs
Policies
Parking
- Covered Parking
- Street Parking
- Surface Lot
Pet essentials
- DogsAllowedNumber allowed2Monthly dog rent$30One-time dog fee$500
- CatsAllowedNumber allowed2Monthly cat rent$30One-time cat fee$500
Restrictions
We welcome 2 pets per apartment. Pet fee is $500 for 1st pet and $150 for second. $30 pet rent per month. Aggressive breeds are prohibited. Please call the leasing office for complete pet policy.
Special Features
- Car Wash Area: Car Wash
- Dog Wash
- Fire Pit
- Fitness-On-Demand Yoga Or Cross Fit Room With Spin
- In The Heart Of Meadowbrook Park
- Two Additional Courtyards With Fire Pits & Intimat
- Unique Floor Plans To Meet Many Needs
Neighborhood: 66207
Areas of interest
Use our interactive map to explore the neighborhood and see how it matches your interests.
Travel times
Getting around
Walk Score®
/ 100
Car-DependentBike Score®
/ 100
Somewhat BikeableNearby schools in Prairie Village
Trailwood Elementary School
Grades PK-6 • 0.5 miles10/10
GreatSchools® Rating
Test Score Rating
10/10Academic Progress Rating
9/10Indian Hills Middle School
Grades 7, 8 • 3.7 miles9/10
GreatSchools® Rating
Test Score Rating
10/10Academic Progress Rating
8/10Shawnee Mission East High School
Grades 9-12 • 2.2 miles8/10
GreatSchools® Rating
Test Score Rating
9/10College Readiness Rating
8/10Living in Prairie Village
- Dining SceneA variety of local restaurants and cafes cater to a diverse range of tastes, showcasing the neighborhood's culinary flair.
- Family VibesThe neighborhood features several parks and recreational areas, providing a great environment for family outings and activities.
- Green SpacesAbundant green spaces and tree-lined streets create a serene atmosphere, perfect for leisurely strolls and outdoor enjoyment.
- Outdoor ActivitiesThe proximity to bike trails and parks encourages an active lifestyle with options for walking, biking, and exploring nature.
The 66207 zip code encompasses a charming and welcoming neighborhood with a suburban feel, ideal for those seeking a peaceful lifestyle while being close to urban amenities. Residents enjoy a variety of family-oriented parks, such as the expansive Indian Creek Greenway, perfect for outdoor activities and picnics. The area boasts a delightful dining scene with a mix of local eateries and coffee shops, while grocery stores and fitness centers are conveniently located nearby. With a median rent around $1,800, the rental price range typically falls between $1,500 and $2,200, making it an attractive option for new renters looking for a home in a vibrant community.
Powered by Zillow data and AI technology.
Nearby apartments for rent

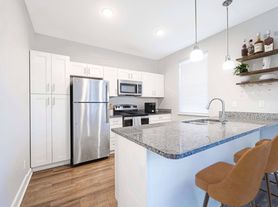
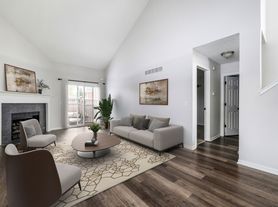

Listing order may reflect relevance, quality, and paid promotion.
Similar apartments for rent
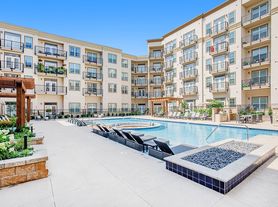


Frequently asked questions
The Kessler Residences is located at 4851 Meadowbrook Pkwy in Prairie Village, KS. The surrounding area includes approximately 20 restaurants and cafes within 1 mile, such as The Market at Meadowbrook, Odyssey Coffee, and Planet Sub.
The Kessler Residences is located within 0.2 miles of Meadowbrook Lake, 0.3 miles of The Meadowbrook Building, and 0.7 miles of Round Hill Bath & Tennis Club.
The Kessler Residences is located near 3 grocery stores, including 0.6 miles from Sprouts Farmers Market, 0.6 miles from Nall Hills Liquor, and 0.7 miles from Ranchmart Wine & Spirits. Additional shopping options, including Savers, are approximately 0.5 miles away.
The total price for an apartment unit in The Kessler Residences ranges from $1,888 to $6,788. The total price will vary by floor plan, unit size, and unit amenities.
The closest hospitals and medical facilities to The Kessler Residences include Precision Dermatology (0.3 miles away), KC Awakenings (0.4 miles away), and Krause Dental Center (0.4 miles away).
The Kessler Residences is near approximately 20 restaurants within 1 mile, including The Market at Meadowbrook (0.1 miles away), Odyssey Coffee (0.4 miles away), and Planet Sub (0.6 miles away).
The schools assigned to The Kessler Residences include Trailwood Elementary School, Indian Hills Middle School, and Shawnee Mission East High School.
