Sentinel Lofts 1003 Walnut Street, Downtown Kansas City
Sentinel Lofts is a boutique mixed-use community located at 1003 Walnut Street in the heart of Downtown Kansas City. Originally built in 1914 as the Sentinel Federal Savings Building and designed by renowned architect Frederick Gunn, this historic landmark sits within the East Ninth Street Grand Boulevard Historic District. Thoughtfully preserved and rehabilitated, the building blends timeless architectural character with modern design, offering a sustainable approach to urban living through the adaptive reuse of its original steel, concrete, wood, and glass elements.
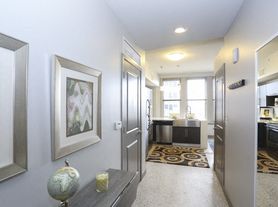
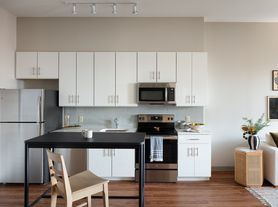
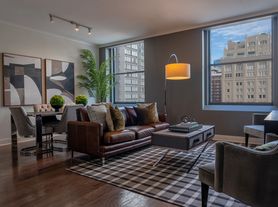
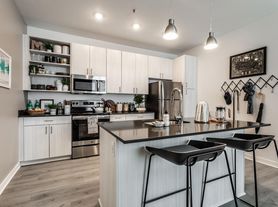
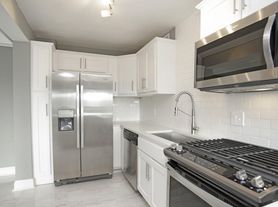
The property features four floors of beautifully designed one- and two-bedroom loft apartments above vibrant ground-floor commercial space. Residences showcase oak hardwood flooring, stone countertops, in-unit laundry, tile showers, and expansive windows that flood each home with natural light. The welcoming residential lobby highlights restored terrazzo flooring, rich wood paneling, and mid-century light fixtures, honoring the building's historic charm.
The first floor includes a dynamic commercial suite with vaulted ceilings, original marble accents, and energy-efficient mechanical and electrical systems. Unique resident amenities are located in the lower level, creatively integrated within the former Sentinel Bank vault, and include a fitness center, social lounge, and private storage. Secure resident parking is conveniently located adjacent to the property.
Pet-friendly and ideally situated just one block from the KC Streetcar, Sentinel Lofts offers unmatched walkability and easy access to the River Market, Power & Light District, Crossroads Arts District, and more. Whether strolling to the Farmers Market or hopping on the Streetcar for First Fridays, residents enjoy the very best of Kansas City right outside their door.

Explore 3D tour
Apartment building
1-2 beds
Pet-friendly
Parking lot
Air conditioning (central)
In-unit laundry (W/D)
Available units
Price may not include required fees and charges.
Unit , sortable column | Sqft, sortable column | Available, sortable column | Base rent, sorted ascending |
|---|---|---|---|
Unit 104 1 bd, 1 ba | 500 | Now | $1,300 |
Unit 303 1 bd, 1 ba | 600 | Now | $1,490 |
Unit 403 1 bd, 1 ba | 600 | Now | $1,510 |
Unit 304 1 bd, 1 ba | 640 | Now | $1,540 |
Unit 205 2 bd, 1 ba | 1,000 | Now | $1,850 |
Unit 305 2 bd, 1 ba | 1,000 | Now | $1,900 |
Unit 405 2 bd, 1 ba | 1,000 | Now | $1,925 |
What's special
Clubhouse
Get the party started
This building features a clubhouse. Less than 12% of buildings in Kansas City have this amenity.
Historic landmarkWelcoming residential lobbyStone countertopsOriginal marble accentsOak hardwood flooringRestored terrazzo flooringMid-century light fixtures
3D tours
- 103
 1003 walnut apt 401, KCMO
 1003 walnut apt 403, KCMO
 1003 walnut apt 404, KCMO
 1003 walnut apt 405, KCMO
Office hours
| Day | Open hours |
|---|---|
| Mon - Fri: | 8:30 am - 5:30 pm |
| Sat: | 10 am - 5 pm |
| Sun: | Closed |
Facts, features & policies
Building Amenities
Community Rooms
- Business Center
- Club House
- Fitness Center
- Lounge
Other
- Laundry: In Unit
Security
- Controlled Access
- Night Patrol
Services & facilities
- 24 Hour Maintenance
- Elevator
- Online Maintenance Portal
- Online Rent Payment
- Storage Space
View description
- City
Unit Features
Appliances
- Dishwasher
- Dryer
- Freezer
- Garbage Disposal
- Microwave Oven
- Oven
- Range
- Refrigerator
- Washer
Cooling
- Ceiling Fan
- Central Air Conditioning
Flooring
- Carpet
- Hardwood
- Tile
Heating
- Electric
Internet/Satellite
- High-Speed Internet Ready
Policies
Parking
- Parking Lot
Lease terms
- One year
- Six months
Pet essentials
- Small dogsAllowed
- Large dogsAllowedNumber allowed2
- CatsAllowedNumber allowed2
Neighborhood: Central Business District
Areas of interest
Use our interactive map to explore the neighborhood and see how it matches your interests.
Travel times
Getting around
Walk Score®
/ 100
Walker's ParadiseTransit Score®
/ 100
Good TransitBike Score®
/ 100
Very BikeableNearby schools in Kansas City
Primitivo Garcia Elementary School
Grades PK-6 • 1 miles3/10
GreatSchools® Rating
Test Score Rating
1/10Student Progress Rating
4/10Northeast Middle School
Grades 7, 8 • 3.1 miles2/10
GreatSchools® Rating
Test Score Rating
1/10Student Progress Rating
2/10Northeast High School
Grades 9-12 • 3.1 miles2/10
GreatSchools® Rating
Test Score Rating
2/10College Readiness Rating
1/10Living in Kansas City
- Arts SceneThe neighborhood is a hub for creativity, featuring local galleries, theaters, and cultural events that enrich the community.
- Dining SceneA wide array of restaurants and cafes provide diverse culinary delights, making dining out a true local experience.
- Green SpacesEnjoy access to refreshing parks that offer a perfect escape for relaxation and outdoor fun.
- Urban EnergyThe 64106 area pulses with an energetic vibe, lively streets filled with activity, and a bustling atmosphere.
Nestled in the heart of Kansas City, the 64106 area offers a vibrant urban lifestyle with a mix of historic charm and modern amenities. Renters can enjoy a median rent of approximately $1,200, with prices ranging from $800 to $1,500 for various living options. The neighborhood features a lively dining scene with a plethora of restaurants, coffee shops, and bars that cater to diverse tastes. Residents can take advantage of beautiful green spaces like the nearby Riverfront Park, perfect for outdoor activities and leisurely strolls. The area also boasts a rich arts scene, highlighted by galleries and performance venues that celebrate local talent and culture.
Powered by Zillow data and AI technology.
Nearby apartments for rent
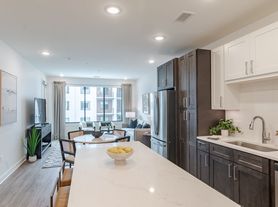

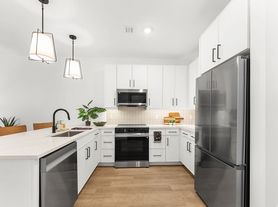
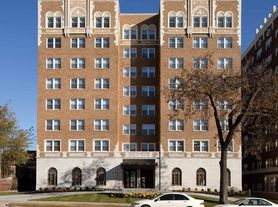


Listing order may reflect relevance, quality, and paid promotion.
Similar apartments for rent



Frequently asked questions
What is the walk score of Sentinel Lofts?
Sentinel Lofts has a walk score of 95, it's a walker's paradise.
What is the transit score of Sentinel Lofts?
Sentinel Lofts has a transit score of 67, it has good transit.
What schools are assigned to Sentinel Lofts?
The schools assigned to Sentinel Lofts include Primitivo Garcia Elementary School, Northeast Middle School, and Northeast High School.
Does Sentinel Lofts have in-unit laundry?
Yes, Sentinel Lofts has in-unit laundry for some or all of the units.
What neighborhood is Sentinel Lofts in?
Sentinel Lofts is in the Central Business District neighborhood in Kansas City, MO.
What are Sentinel Lofts's policies on pets?
A maximum of 2 cats are allowed per unit. A maximum of 2 large dogs are allowed per unit.
Does Sentinel Lofts have virtual tours available?
Yes, 3D and virtual tours are available for Sentinel Lofts.
