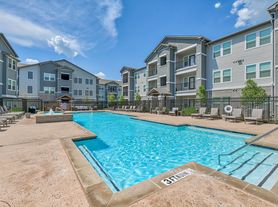
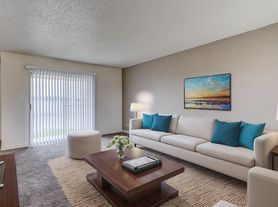
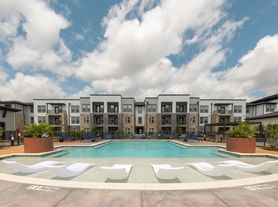
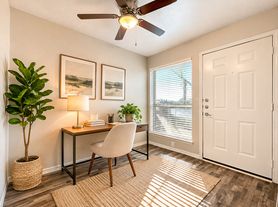
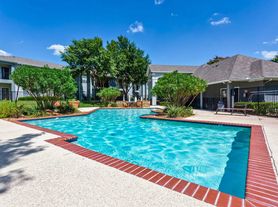
Welcome to Bridgewood Ranch! With a selection of one, two, and three-bedroom apartment floor plans, you'll find the right size haven you're looking for. Live in comfort with a resort-inspired swimming pool, cozy clubhouse, and regular social activities. In each home, open floor plans invite abundant natural light in and you'll find yourself surrounded by charming outdoor spaces.
Status: Special offer
Apartment building
1-3 beds
Pet-friendly
Shared laundry
Available units
Price may not include required fees and charges. Price shown reflects the lease term provided for each unit.
 Unit 3013 1 bd, 1 ba | 688 | Dec 7 | $1,087 |
Unit 2010 1 bd, 1 ba | 688 | Dec 22 | $1,108 |
Unit 1034 1 bd, 1 ba | 688 | Now | $1,138 |
Unit 1036 1 bd, 1 ba | 688 | Dec 7 | $1,217 |
 Unit 3016 2 bd, 2 ba | 976 | Now | $1,321 |
Unit 3017 2 bd, 2 ba | 976 | Now | $1,321 |
Unit 3003 2 bd, 2 ba | 976 | Now | $1,346 |
Unit 1003 2 bd, 2 ba | 976 | Jan 8 | $1,451 |
 Unit 1023 3 bd, 2 ba | 1,200 | Now | $2,093 |
What's special
Resort-inspired swimming poolCharming outdoor spacesAbundant natural lightOpen floor plans
Office hours
| Day | Open hours |
|---|---|
| Mon - Fri: | 8:30 am - 5:30 pm |
| Sat: | 10 am - 5 pm |
| Sun: | Closed |
Property map
Tap on any highlighted unit to view details on availability and pricing
Use ctrl + scroll to zoom the map
Facts, features & policies
Building Amenities
Accessibility
- Disabled Access: Wheelchair Accessible
Community Rooms
- Club House
Other
- Shared: Laundry Facilities
- Swimming Pool: Resort-Inspired Pool
Outdoor common areas
- Balcony: Balconies
- Barbecue: BBQ Grills
- Picnic Area
Services & facilities
- Storage Space
Unit Features
Appliances
- Dishwasher
- Washer/Dryer Hookups: Washer/Dryer Hookup
Cooling
- Air Conditioning
- Ceiling Fan
Flooring
- Carpet
- Wood Plank Inspired Flooring
Internet/Satellite
- Cable TV Ready
- High-Speed Internet Ready: High Speed Internet Access
Other
- Patio Balcony: Patios
Policies
Parking
- None
Pet essentials
Additional details
| Restrictions: None
Special Features
- 24-Hour Availability
- 24-Hour Fitness Studio
- 24-Hour Maintenance
- Abundant Natural Light
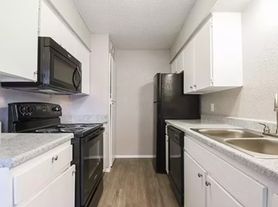
- Black Appliance Package
- Breakfast Bar
- Built-In Bookshelves
- Close Proximity To Local Shops
- Concierge: Breakfast & Coffee Concierge
- Custom Designer Lighting Package
- Designer Maple Cabinetry
- Disposals
- Handrails
- Large Bedrooms
- Large Closets
- Linen Closets
- Lush Landscaping
- Multi-Use Room
- Online Services
- Open Concept Floor Plans
- Pet-Friendly Community
- Planned Social Activities
- Plush Carpets
- Renters Insurance Program
- Smoke-Free Community
- Tub/Shower
- Video Patrol
- Walk-In Closets
- Wet Bar
Neighborhood: 75142
Areas of interest
Use our interactive map to explore the neighborhood and see how it matches your interests.
Travel times
Getting around
Walk Score®
/ 100
Car-DependentBike Score®
/ 100
Somewhat BikeableNearby schools in Kaufman
Helen Edwards Early Childhood Center
Grades PK, K • 2 milesN/A
GreatSchools® Rating
Lucille Nash Elementary School
Grades 1-5 • 1.4 miles5/10
GreatSchools® Rating
Test Score Rating
6/10Student Progress Rating
3/10Kaufman High School
Grades 9-12 • 0.6 miles6/10
GreatSchools® Rating
Test Score Rating
6/10College Readiness Rating
4/10Student Progress Rating
7/10Living in Kaufman
The 75142 area covers Becker, Cedarvale, Jiba, Ola and Rand across rural Kaufman County, southeast of Dallas. Its landscape is largely open and low-lying, with a humid subtropical climate: hot summers, mild winters and occasional storms. The setting is shaped more by farms, scattered homes and local roads than by a concentrated town center. Kaufman provides nearby everyday services and local history, while outdoor recreation is associated with the area’s open countryside and regional parks. Dining and coffee options are mostly casual and spread along the roads, with broader shopping and nightlife choices requiring a drive to larger nearby communities. A car is the practical way to get around; regional roads connect the area with Kaufman and the wider Dallas region. ZIP code 75142 has a median rent of $1,770 per month and a typical range of $832 to $3,300, based on 14 active listings.
Powered by Zillow data and AI technology.
Cost calculator
Nearby apartments for rent


Listing order may reflect relevance, quality, and paid promotion.
Similar apartments for rent

Frequently asked questions
Where is Bridgewood Ranch located, and what is the neighborhood like?
Bridgewood Ranch is located at 4100 Vista Ln, Kaufman, TX. The surrounding area includes multiple restaurants and cafes within 2 miles, such as Sonic Drive-In, Pizza Hut, and McDonald's.
What is the average rent in Kaufman, TX?
Based on the latest Zillow data, the median rent across all unit types in ZIP code 75142 in Kaufman is currently $1,770 per month. Prices vary by neighborhood, floor plan, and building amenities.
What schools are assigned to Bridgewood Ranch?
The schools assigned to Bridgewood Ranch include Helen Edwards Early Childhood Center, Lucille Nash Elementary School, and Kaufman High School.
What are the grocery stores and everyday shopping options near Bridgewood Ranch?
Bridgewood Ranch is located near 4 grocery stores, including Brookshire's (0.7 miles) and Walmart Supercenter (1 mile). Additional shopping options, including Dollar General, are approximately 0.8 miles away.
What is the minimum and maximum rent for Bridgewood Ranch?
The total price for an apartment unit in Bridgewood Ranch ranges from $1,087 to $2,093. The total price will vary by floor plan, unit size, and unit amenities.
