Voted Knoxville's Best Apartment Community 2025, and every year since 2019! Fox Lake Apartment Homes features spacious and beautiful 2 and 3 bedroom apartments in West Knoxville, TN.


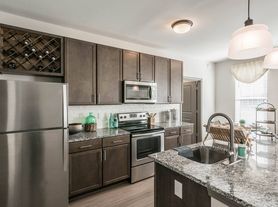
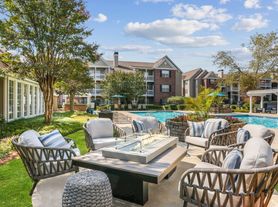
Apartment features include granite counter tops, silver and black kitchen appliances, washer and dryer hookups in each home, private patio or deck, and more. Community amenities include nature and jogging trails, 10-acre nature preserve, 24/7 emergency maintenance, 2 resort style swimming pools, 6-person hot tub, stacked stone outdoor fireplaces and grilling areas, playground and dog park! Online resident services such as lease signing, rent payments, document upload and storage, maintenance requests, and more available through the Entrata Resident Portal online and through the mobile app! Contact our office to schedule a tour of our community and model apartments.
Special offer
Fox Lake Apartment Homes
505 Fox Crossing Blvd, Knoxville, TN 37923
Apartment building
2-3 beds
Pet-friendly
Parking lot
Air conditioning (central)
Available units
This listing now includes required monthly fees in the total monthly price.
Unit , sortable column | Sqft, sortable column | Available, sortable column | Total monthly price, sorted ascending | |
|---|---|---|---|---|
 Unit 8940 2 bd, 2 ba | 954 | Now | $1,595 | |
Unit 8924 2 bd, 2 ba | 954 | Now | $1,605 | |
Unit 8724 2 bd, 2 ba | 954 | Now | $1,605 | |
Unit 8957 2 bd, 2 ba | 954 | Now | $1,615 | |
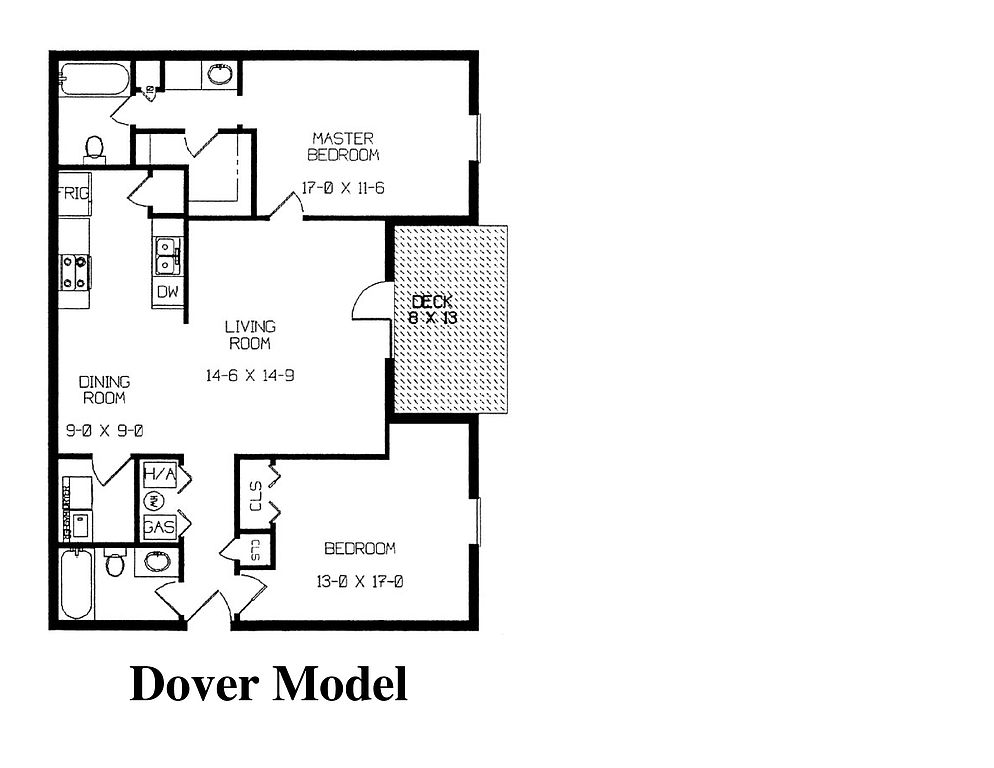 Unit 9164 2 bd, 2 ba | 1,140 | Now | $1,700 | |
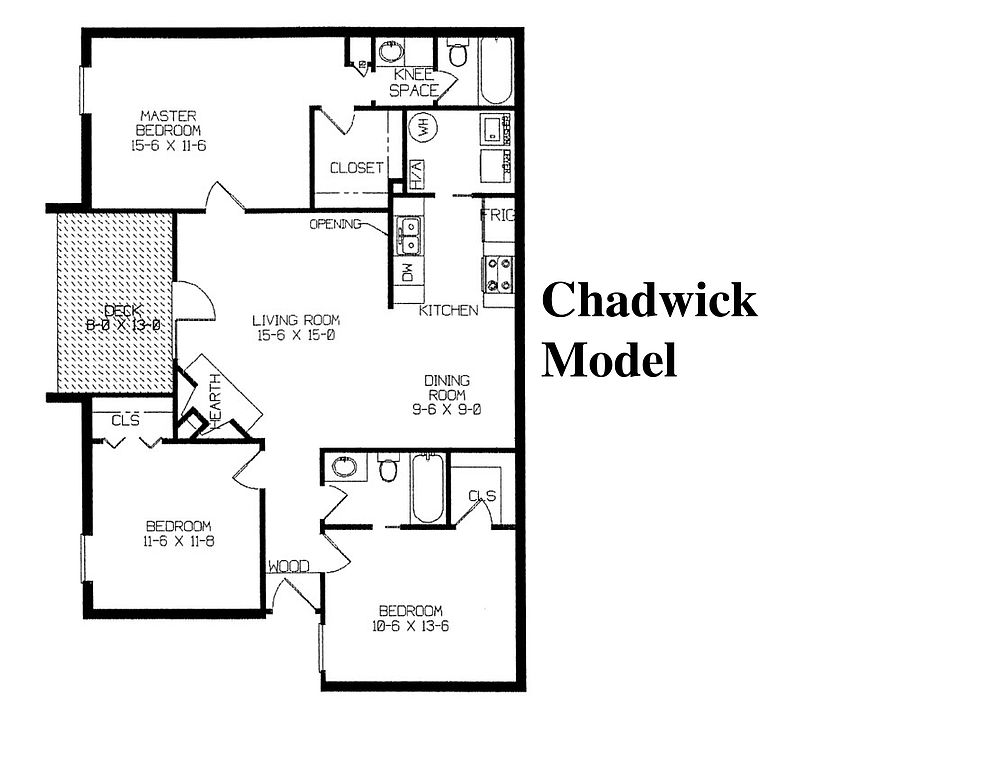 Unit 9196 3 bd, 2 ba | 1,213 | Now | $1,715 | |
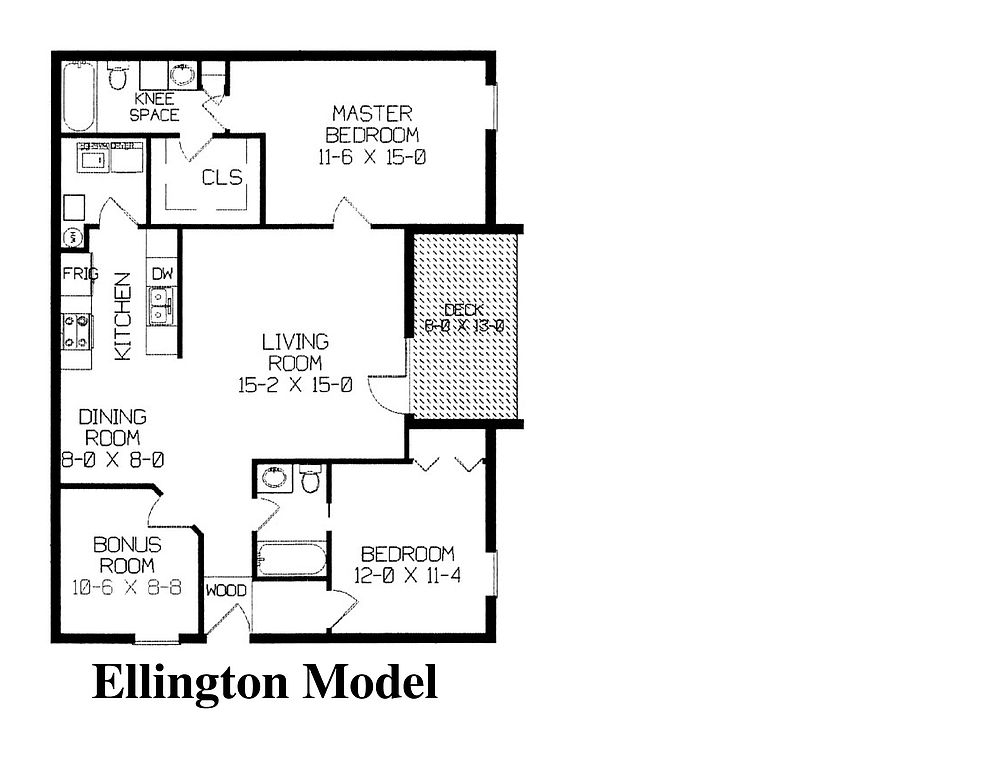 Unit 8962 2 bd, 2 ba | 1,168 | Aug 15 | $1,720 | |
Unit 9174 2 bd, 2 ba | 1,140 | Now | $1,730 | |
Unit 9152 3 bd, 2 ba | 1,213 | Now | $1,745 | |
Unit 9072 3 bd, 2 ba | 1,213 | Now | $1,745 | |
Unit 9129 3 bd, 2 ba | 1,213 | Now | $1,755 | |
Unit 8923 3 bd, 2 ba | 1,213 | Now | $1,775 |
What's special
Clubhouse
Get the party started
This building features a clubhouse. Less than 14% of buildings in Knoxville have this amenity.
Stacked stone outdoor fireplacesGrilling areasPrivate patio or deckDog parkGranite counter topsNature and jogging trails
3D tours
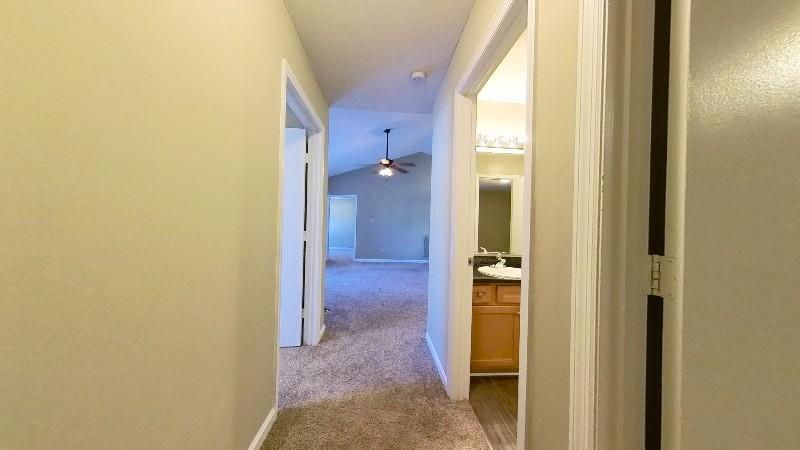 3rd Floor Chadwick, Phase 3, Vaulted Ceilings
 The Dover
 Burwell Model
 The Abbington
 Zillow 3D tour 1
Facts, features & policies
Building Amenities
Community Rooms
- Club House
- Fitness Center
- Party Room
Fitness & sports
- Tennis Court
Other
- Hookups: Washer/dryer Hookups In Every Apartment
Outdoor common areas
- Deck
- Patio
- Picnic Area
- Playground
- Trail
- Water Feature
View description
- Lake View
- Water
- Wooded
Unit Features
Appliances
- Dishwasher
- Freezer
- Garbage Disposal
- Microwave Oven
- Oven
- Range
- Refrigerator
- Washer/dryer Hookups
Cooling
- Central Air Conditioning
Flooring
- Carpet
- Hardwood
- Laminate
- Vinyl
Heating
- Gas
Internet/Satellite
- Cable TV Ready
- High-speed Internet Ready
Other
- Cathedral Ceilings
- Granite Counters
- Vaulted Ceilings
Policies
Parking
- Parking Lot
Lease terms
- Less than 1 year
- More than 1 year
- One year
Utilities included in rent
- Garbage
Pet essentials
- Small dogsAllowed
- Large dogsAllowedNumber allowed2
- CatsAllowedNumber allowed2
Special Features
- Pickleball Court
Neighborhood: 37923
Areas of interest
Use our interactive map to explore the neighborhood and see how it matches your interests.
Travel times
Walk, Transit & Bike Scores
Walk Score®
/ 100
Car-DependentTransit Score®
/ 100
Minimal TransitBike Score®
/ 100
Somewhat BikeableNearby schools in Knoxville
GreatSchools rating
- 7/10Cedar Bluff Elementary SchoolGrades: PK-5Distance: 0.7 mi
- 7/10Cedar Bluff Middle SchoolGrades: 6-8Distance: 0.8 mi
- 7/10Hardin Valley AcademyGrades: 9-12Distance: 5.4 mi
Nearby apartments for rent

Listing order may reflect relevance, quality, and paid promotion.
Similar apartments for rent


Frequently asked questions
What is the walk score of Fox Lake Apartment Homes?
Fox Lake Apartment Homes has a walk score of 21, it's car-dependent.
What is the transit score of Fox Lake Apartment Homes?
Fox Lake Apartment Homes has a transit score of 21, it has minimal transit.
What schools are assigned to Fox Lake Apartment Homes?
The schools assigned to Fox Lake Apartment Homes include Cedar Bluff Elementary School, Cedar Bluff Middle School, and Hardin Valley Academy.
Does Fox Lake Apartment Homes have in-unit laundry?
Fox Lake Apartment Homes has washer/dryer hookups available.
What neighborhood is Fox Lake Apartment Homes in?
Fox Lake Apartment Homes is in the 37923 neighborhood in Knoxville, TN.
What are Fox Lake Apartment Homes's policies on pets?
A maximum of 2 cats are allowed per unit. A maximum of 2 large dogs are allowed per unit.
Does Fox Lake Apartment Homes have virtual tours available?
Yes, 3D and virtual tours are available for Fox Lake Apartment Homes.
There are 4+ floor plans availableWith 24% more variety than properties in the area, you're sure to find a place that fits your lifestyle.
