Discover the perfect blend of comfort, style, and convenience at Artisan West Apartments in Knoxville, Tennessee. Designed for modern living, our thoughtfully crafted community offers spacious one, two, and three-bedroom apartments with upscale finishes, open-concept layouts, and contemporary features.
Enjoy a lifestyle of luxury with resort-style amenities, including a sparkling swimming pool, state-of-the-art fitness center, pet-friendly spaces, and beautifully landscaped courtyards. Located in West Knoxville, our prime location provides easy access to top dining, shopping, and entertainment, as well as quick commutes to downtown and major highways.
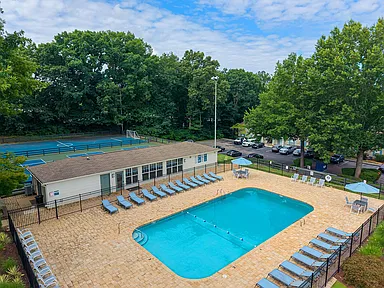
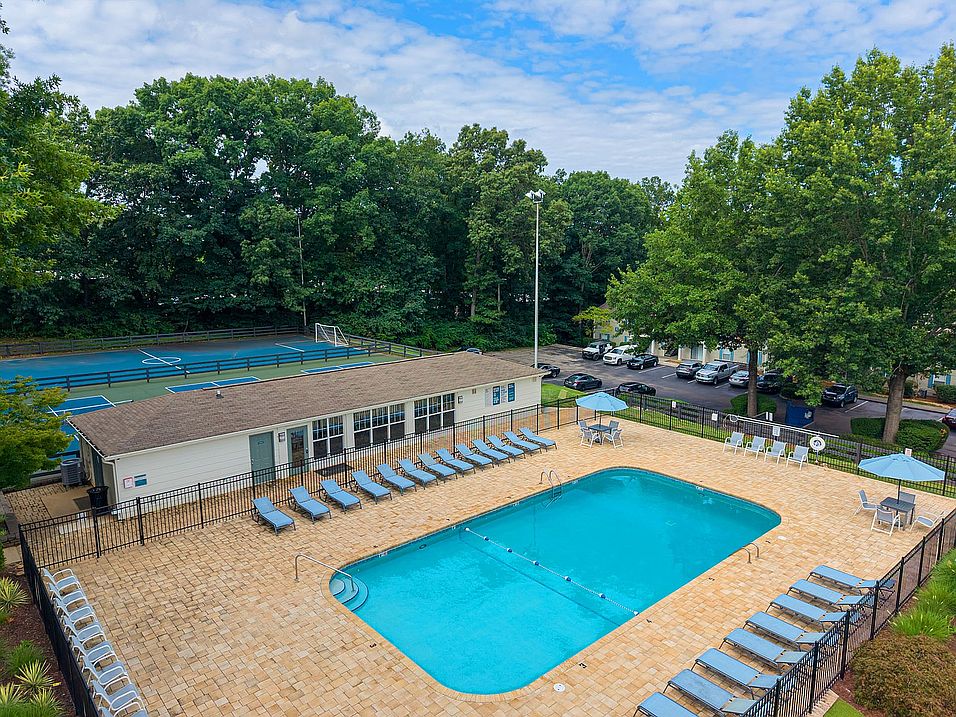
Resort Style Pool
Special offer
Expires July 31, 2026
Expires July 31, 2026
Applies to select units
Apartment building
1-2 beds
Pet-friendly
Available units
Price may not include required fees and charges.
Unit , sortable column | Sqft, sortable column | Available, sortable column | Base rent, sorted ascending | |
|---|---|---|---|---|
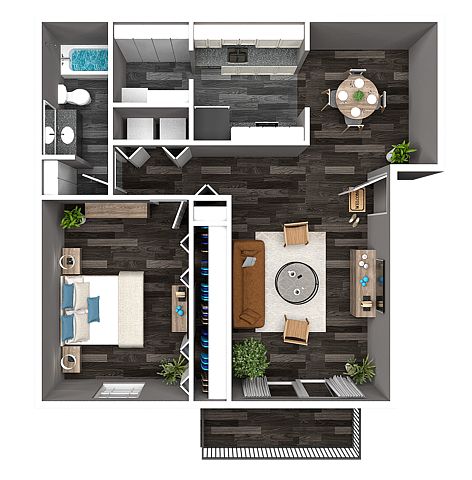 Unit H-585Special offer 1 bd, 1 ba | 778 | Now | $1,459 | |
Unit H-583Special offer 1 bd, 1 ba | 778 | Now | $1,459 | |
Unit B-452Special offer 1 bd, 1 ba | 778 | Now | $1,459 | |
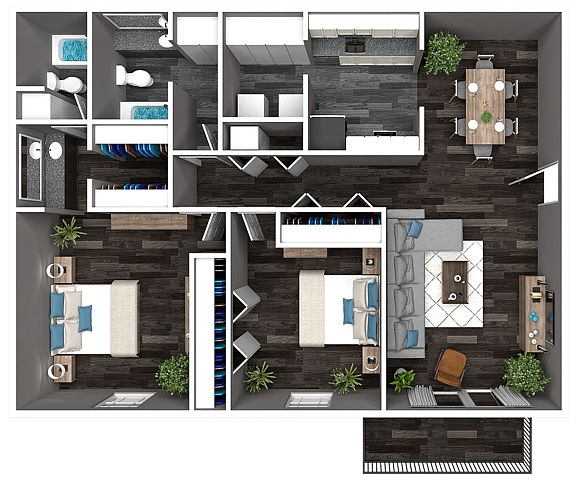 Unit B-478 2 bd, 2 ba | 1,078 | Now | $1,759 | |
Unit C-416 2 bd, 2 ba | 1,078 | Now | $1,759 |
What's special
Business center
Work from home mode: activated
This building features access to a business center. Less than 10% of buildings in Knoxville have this amenity.
One bedroomOne bathroom
3D tours
 One Bedroom Floorplan
- 2 Bedroom Amethyst Floorplan
Facts, features & policies
Building Amenities
Community Rooms
- Business Center: Professional Business Center
- Fitness Center: 24/7 Cardio + Core Exercise Facility
- Pet Washing Station
Other
- Hookups: Washer & Dryer Hookups
Outdoor common areas
- Picnic Area: Picnic Area With Community Grills
- Playground
- Sundeck: Resort Inspired Pool And Sundeck
Security
- Controlled Access
Unit Features
Appliances
- Dishwasher
- Microwave Oven: Built In Microwaves
- Washer Dryer Hookups: Washer & Dryer Hookups
Cooling
- Air Conditioning
- Ceiling Fan
Other
- Brushed Nickel Lighting & Fixtures
- Furnished: Furnished Corporate Suites Available
- Granite Countertops: Granite Counters
- Hardwood Style Flooring
- Patio Balcony
- Pets Allowed: Pet Friendly
- Short Term Lease: Short Term Lease Available
- Stainless Appliance Package
Policies
Parking
- Valet Parking: Valet Trash
Lease terms
- 3 months, 4 months, 5 months, 6 months, 7 months, 8 months, 9 months, 10 months, 11 months, 12 months
Pet essentials
- DogsAllowedNumber allowed3Monthly dog rent$25One-time dog fee$350
- CatsAllowedNumber allowed3Monthly cat rent$25One-time cat fee$350
Pet amenities
Pet Spa
Special Features
- 24 Hour Emergency Maintenance
- Closet: Abundant Closet Space
- Futsal/soccer Court
- Java Cafe
- Knoxville Greenway Access
- Laundry: Clothes Care Center
- Pet Spa
- Pickel Ball Court
- Picnic Pavilion
- Putting Green
- Surface Parking
- Two Leash Free Bark Parks
Neighborhood: West Hills
Areas of interest
Use our interactive map to explore the neighborhood and see how it matches your interests.
Travel times
Walk, Transit & Bike Scores
Walk Score®
/ 100
Car-DependentTransit Score®
/ 100
Minimal TransitBike Score®
/ 100
Somewhat BikeableNearby schools in Knoxville
GreatSchools rating
- 7/10Cedar Bluff Elementary SchoolGrades: PK-5Distance: 2.1 mi
- 6/10Bearden Middle SchoolGrades: 6-8Distance: 1.6 mi
- 9/10Bearden High SchoolGrades: 9-12Distance: 1 mi
Nearby apartments for rent
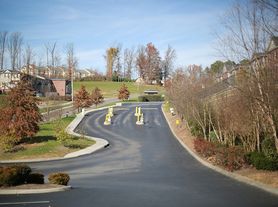
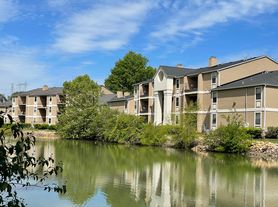
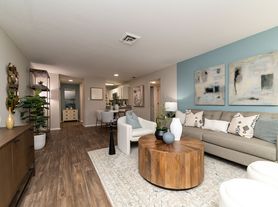
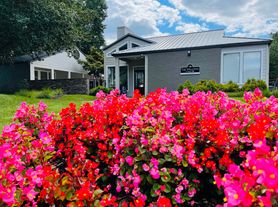

Listing order may reflect relevance, quality, and paid promotion.
Similar apartments for rent


Frequently asked questions
What is the walk score of The Artisan West?
The Artisan West has a walk score of 22, it's car-dependent.
What is the transit score of The Artisan West?
The Artisan West has a transit score of 21, it has minimal transit.
What schools are assigned to The Artisan West?
The schools assigned to The Artisan West include Cedar Bluff Elementary School, Bearden Middle School, and Bearden High School.
Does The Artisan West have in-unit laundry?
The Artisan West has washer/dryer hookups available.
What neighborhood is The Artisan West in?
The Artisan West is in the West Hills neighborhood in Knoxville, TN.
What are The Artisan West's policies on pets?
A maximum of 3 cats are allowed per unit. This building has a one time fee of $350 and monthly fee of $25 for cats. A maximum of 3 dogs are allowed per unit. This building has a one time fee of $350 and monthly fee of $25 for dogs.
Does The Artisan West have virtual tours available?
Yes, 3D and virtual tours are available for The Artisan West.
Your dream apartment is waitingThree new units were recently added to this listing.


