Welcome to your peaceful getaway in the heart of North Knoxville! Our community offers beautifully designed 1, 2, and 3 bedroom apartment homes, each crafted with comfort, convenience, and modern living in mind.
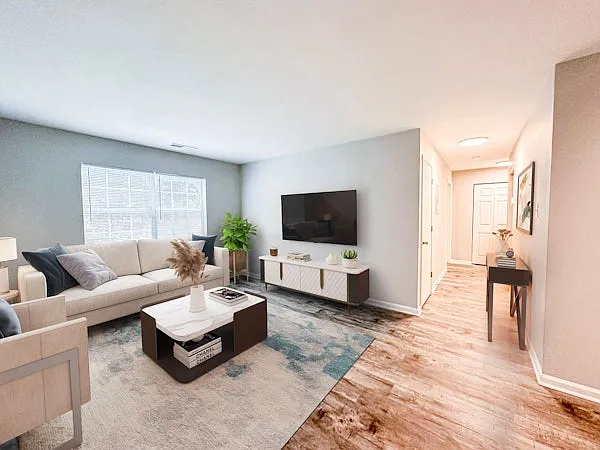
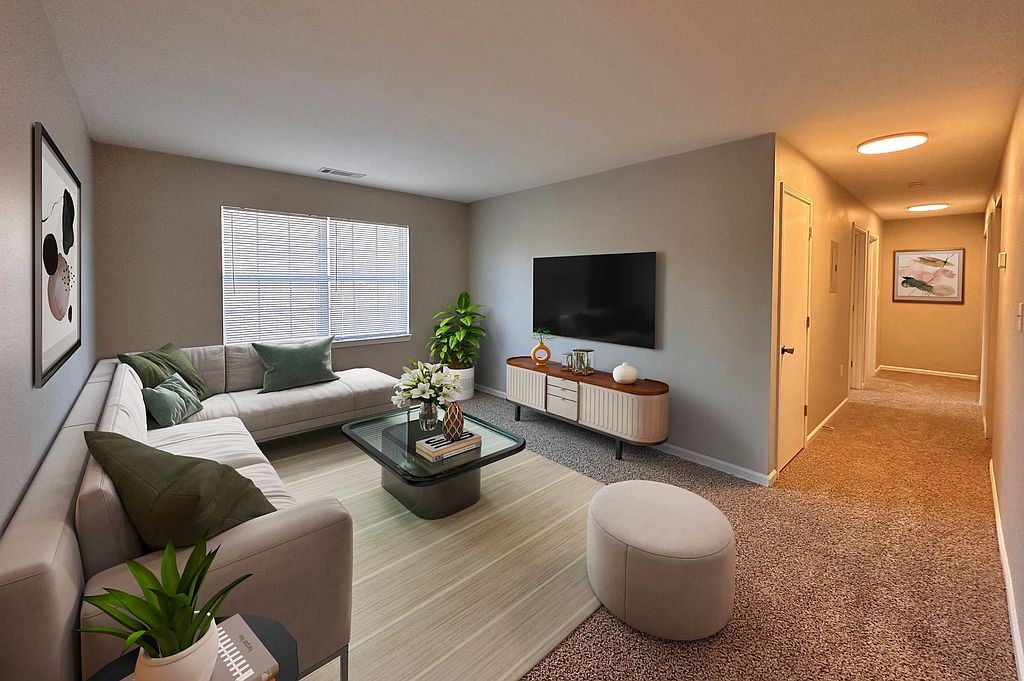
Step inside to find bright, spacious interiors filled with natural light and stylish finishes. Every floor plan is thoughtfully designed to give you the space you needwhether you're relaxing, working from home, or entertaining.
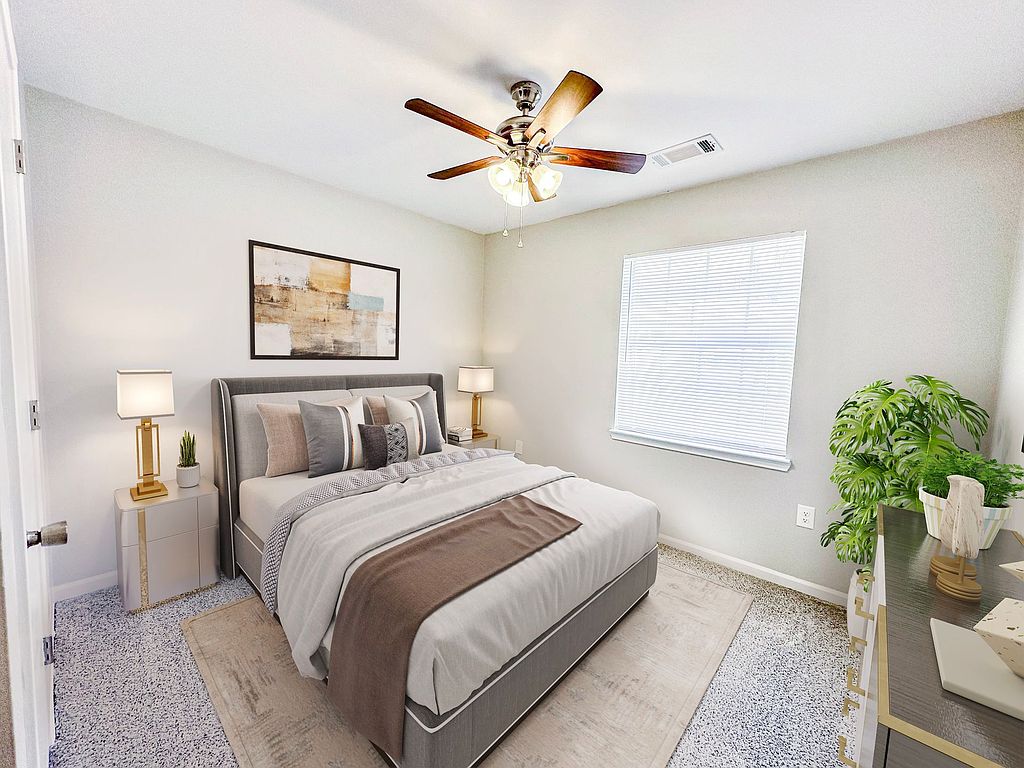
Our 2- and 3-bedroom homes feature full bathrooms located inside the master bedrooms, giving you added privacy and a true retreat at the end of the day. The 1-bedroom floor plans offer a convenient hall-access bathroom, perfect for easy everyday living and hosting guests.
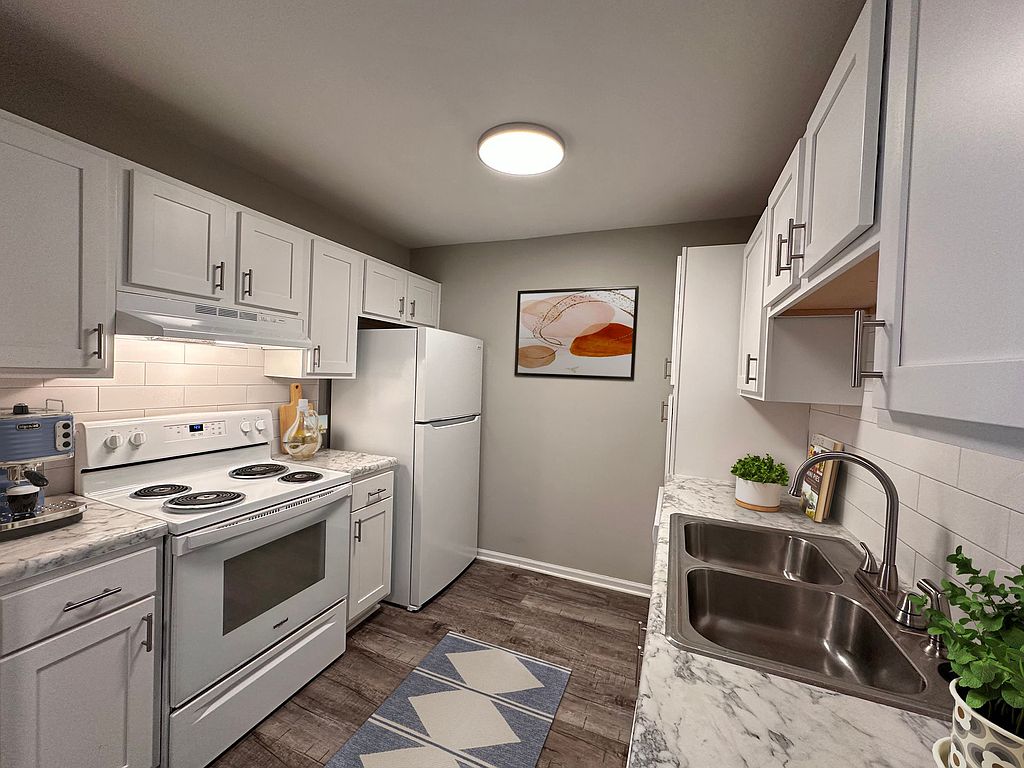
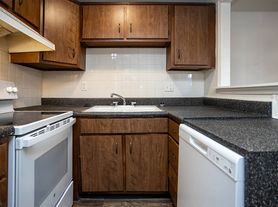
Love to cook? You'll enjoy a well-appointed kitchen with sleek countertops, generous cabinetry, and contemporary appliancesideal for meal prepping or gathering with friends. The open living and dining areas create a seamless flow for both comfort and functionality.
Located in desirable North Knoxville, you'll enjoy quick access to parks, shopping, dining, and major roadwayswhile still savoring the calm of a tucked-away residential community.
Experience the perfect blend of comfort, privacy, and modern convenience. Your next home is waiting!

Special offer
Rocky View Apartment Homes
1810 Rocky View Way, Knoxville, TN 37918
Apartment building
1-3 beds
Pet-friendly
Parking lot
Available units
Price may not include required fees and charges.
Unit , sortable column | Sqft, sortable column | Available, sortable column | Base rent, sorted ascending |
|---|---|---|---|
 Unit A1-301 1 bd, 1 ba | 754 | Aug 28 | $1,195 |
Unit D1-107 1 bd, 1 ba | 754 | Sep 4 | $1,195 |
 Unit B2-304 2 bd, 2 ba | 1,010 | Oct 2 | $1,298 |
Unit B2-302 2 bd, 2 ba | 1,010 | Oct 9 | $1,298 |
 Unit C2-202 3 bd, 2 ba | 1,095 | Aug 21 | $1,598 |
What's special
Playground
Play date, anyone?
A playground is a rare feature. Less than 11% of buildings in Knoxville have this amenity.
Ample cabinetrySaltwater poolContemporary appliancesModern finishesAbundant natural light
3D tours
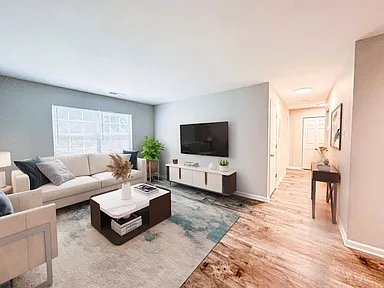 1 Bedroom 1 Bathroom w/W&D Connections
- 3 Bedroom 2 Bathroom w/W&D Connections
- 2 Bedroom 2 Bathroom w/W&D Connections
Videos
 All units
 All units
- Unit C2-202
Office hours
| Day | Open hours |
|---|---|
| Mon - Fri: | 9 am - 5 pm |
| Sat: | Closed |
| Sun: | Closed |
Facts, features & policies
Building Amenities
Other
- Hookups: Washer-dryer Hookups
- Swimming Pool: Pool
Outdoor common areas
- Playground
Services & facilities
- Online Maintenance Portal
- Pet Park
Unit Features
Appliances
- Dishwasher
- Freezer
- Garbage Disposal
- Oven
- Range
- Refrigerator
- Washer Dryer Hookups
Cooling
- Air Conditioning
- Ceiling Fan
Flooring
- Carpet: Carpet Floors
- Vinyl: Vinyl Floors
Heating
- Electric
Other
- 24-hour Maintenance
- Community Pool
- Dishwasher
- Laundry Connections
- Laundry Facilities On-site
- On-site Management Office
- On-site Playground
- Playground
- Pool
- Range Oven
- Refrigerator
Policies
Parking
- Parking Lot
Pet essentials
- DogsAllowedSmall and large OK
- CatsAllowed
Pet amenities
Pet Park
Special Features
- 24-hour Maintenance
- On-site Management
- Online Rent Payment
Neighborhood: 37918
Areas of interest
Use our interactive map to explore the neighborhood and see how it matches your interests.
Travel times
Walk, Transit & Bike Scores
Walk Score®
/ 100
Car-DependentTransit Score®
/ 100
Some TransitBike Score®
/ 100
Somewhat BikeableNearby schools in Knoxville
Inskip Elementary School
Grades PK-5 • 1.4 miles5/10
GreatSchools® Rating
Test Score Rating
1/10Student Progress Rating
9/10Gresham Middle School
Grades 6-8 • 2 miles5/10
GreatSchools® Rating
Test Score Rating
5/10Student Progress Rating
5/10Central High School
Grades 9-12 • 2.2 miles5/10
GreatSchools® Rating
Test Score Rating
4/10College Readiness Rating
5/10Student Progress Rating
5/10Nearby apartments for rent


Listing order may reflect relevance, quality, and paid promotion.
Similar apartments for rent



Frequently asked questions
What is the walk score of Rocky View Apartment Homes?
Rocky View Apartment Homes has a walk score of 9, it's car-dependent.
What is the transit score of Rocky View Apartment Homes?
Rocky View Apartment Homes has a transit score of 26, it has some transit.
What schools are assigned to Rocky View Apartment Homes?
The schools assigned to Rocky View Apartment Homes include Inskip Elementary School, Gresham Middle School, and Central High School.
Does Rocky View Apartment Homes have in-unit laundry?
Rocky View Apartment Homes has washer/dryer hookups available.
What neighborhood is Rocky View Apartment Homes in?
Rocky View Apartment Homes is in the 37918 neighborhood in Knoxville, TN.
Does Rocky View Apartment Homes have virtual tours available?
Yes, 3D and virtual tours are available for Rocky View Apartment Homes.

