Whether you're pursuing happiness or a home sweet home, Seta Apartments holds all the answers. From the idyllic backdrop and resort-inspired recreational places to the premiere concierge services, every community element creates an exceptional living experience. And that's without even mentioning the incredible address in La Mesa or our luxury apartments. Discover it all when you come by for a tour!Greystar California, Inc. dba Greystar Corp. License No. 1525765 Broker: Gerard S. Donohue License No. 01265072
Floor plans are artist's rendering. All dimensions are approximate. Actual product and specifications may vary in dimension or detail. Not all features are available in every rental home. Please see a representative for details.
Special offer
SETA
7346 Parkway Dr, La Mesa, CA 91942
Apartment building
1-3 beds
Pet-friendly
Garage parking
Air conditioning (central)
In-unit laundry (W/D)
Available units
This listing now includes required monthly fees in the total monthly price. Price shown reflects the lease term provided for each unit.
Unit , sortable column | Sqft, sortable column | Available, sortable column | Total monthly price, sorted ascending |
|---|---|---|---|
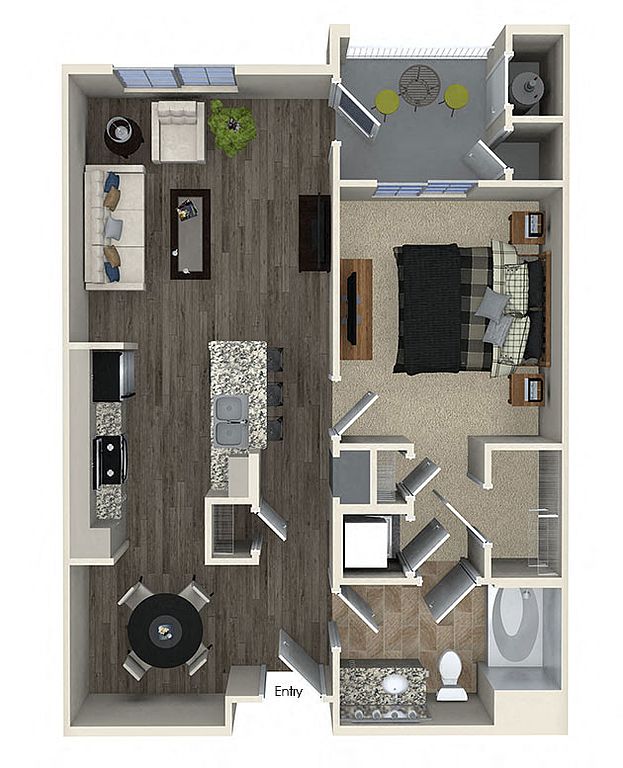 Unit 00-207 1 bd, 1 ba | 757 | Oct 20 | $2,623 |
 Unit 00-312 1 bd, 1 ba | 846 | Oct 8 | $2,703 |
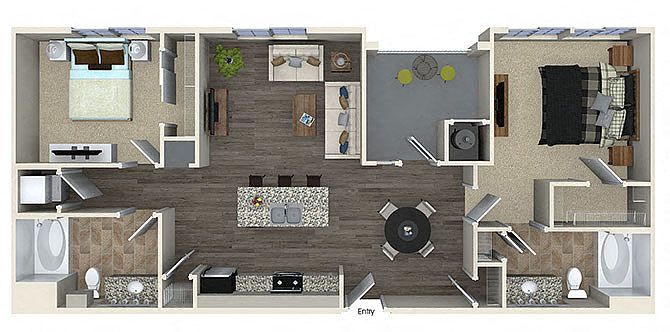 Unit 10-305 2 bd, 2 ba | 1,096 | Oct 14 | $3,093 |
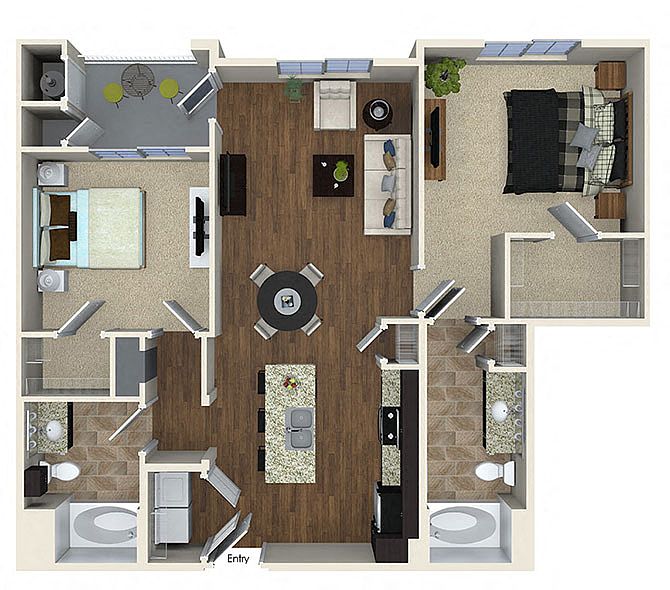 Unit 56-301 2 bd, 2 ba | 1,094 | Now | $3,128 |
Unit 10-219 2 bd, 2 ba | 1,094 | Now | $3,138 |
Unit 30-201 2 bd, 2 ba | 1,094 | Now | $3,138 |
Unit 10-302 2 bd, 2 ba | 1,096 | Now | $3,138 |
Unit 10-205 2 bd, 2 ba | 1,096 | Sep 16 | $3,177 |
Unit 00-211 2 bd, 2 ba | 1,094 | Sep 23 | $3,212 |
Unit 70-406 2 bd, 2 ba | 1,096 | Sep 24 | $3,212 |
 Unit 00-210 2 bd, 2 ba | 1,125 | Sep 18 | $3,242 |
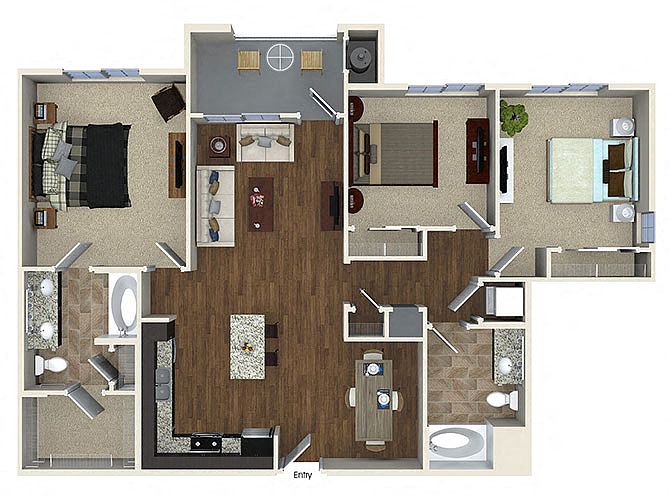 Unit 70-107 3 bd, 2 ba | 1,369 | Nov 2 | $4,244 |
What's special
Luxury apartmentsIdyllic backdrop
Office hours
| Day | Open hours |
|---|---|
| Mon - Fri: | 10 am - 6 pm |
| Sat: | 10 am - 6 pm |
| Sun: | Closed |
Property map
Tap on any highlighted unit to view details on availability and pricing
Use ctrl + scroll to zoom the map
Facts, features & policies
Building Amenities
Community Rooms
- Club House: Chic Resident Clubhouse
- Conference Room: Private Conference Room For Work Or Study
- Fitness Center: State-Of-The-Art Fitness Studio
- Lounge: Lounge Area With Fireplace
Other
- In Unit: In-Home Washer & Dryer
- Swimming Pool: Resort-Style Heated Pool & Spa
Outdoor common areas
- Patio: Personal Patio Or Balcony To Relax And Unwind
Security
- Night Patrol: Evening Courtesy Patrol
Services & facilities
- On-Site Management: Friendly, Professional On-Site Management
View description
- Scenic Views
Unit Features
Appliances
- Dryer
- Garbage Disposal: Garbage Disposal For Everyday Convenience
- Washer
Cooling
- Central Air Conditioning: Central Air Conditioning For Year-Round Comfort
Flooring
- Vinyl: Vinyl Plank Flooring Throughout Living Spaces
Internet/Satellite
- High-Speed Internet Ready: High-Speed Internet Access Throughout The Communit
Policies
Parking
- Garage Lot
- Garage: Spacious Private Garages Available
- Other
Lease terms
- 6, 7, 8, 9, 10, 11, 12, 13, 14, 15, 16, 17, 18
Pet essentials
- DogsAllowedNumber allowed2Monthly dog rent$50Dog deposit$500
- CatsAllowedNumber allowed2Monthly cat rent$50Cat deposit$500
Additional details
$50 Rent Per Pet, $500 Deposit Per Pet. Maximum of 2 Pets per Apartment. Breed Restrictions Apply. | Restrictions: None
Special Features
- 100% Smoke-Free Living Environment
- Bocce Ball Court For Laid-Back Fun
- Conditional Deposit - 1 Month Rent
- Contemporary Black & Stainless Steel Appliances
- Convenient EV Charging Stations
- Covered Carports For Sun & Weather Protection
- Designer Primary Baths
- Elegant Crown Molding For A Sophisticated Finish
- Elegant Granite Countertops
- Fenced Pup Park With Agility Features
- Fully Equipped Business Hub
- Gourmet Kitchen Island Perfect For Entertaining
- Linen Closets With Sleek Wire Shelving
- Oversized Closets
- Pre-Wired And Cable-Ready For Easy Setup
- Soaring High Ceilings
- Spacious Bedrooms For Added Comfort
- Smoke-free building
Neighborhood: 91942
Areas of interest
Use our interactive map to explore the neighborhood and see how it matches your interests.
Travel times
Getting around
Walk Score®
/ 100
Somewhat WalkableTransit Score®
/ 100
Some TransitBike Score®
/ 100
Somewhat BikeableNearby schools in La Mesa
Maryland Avenue Elementary School
Grades K-5 • 0.2 miles6/10
GreatSchools® Rating
Test Score Rating
7/10Student Progress Rating
4/10Parkway Sports and Health Science Academy
Grades 6-8 • 2.4 miles4/10
GreatSchools® Rating
Test Score Rating
6/10Student Progress Rating
2/10Grossmont High School
Grades 9-12 • 3.1 miles7/10
GreatSchools® Rating
Test Score Rating
7/10College Readiness Rating
6/10Living in La Mesa
- Community VibeResidents appreciate a strong sense of community, reflected in local events and friendly neighbors who often gather in shared spaces.
- Dining SceneA diverse culinary scene features everything from quaint coffee shops to family-owned restaurants showcasing local flavors.
- Family VibesThe neighborhood is perfect for families, with numerous parks and recreational areas that provide ample space for outdoor fun.
- Green SpacesThe area is adorned with lush parks and green spaces, ideal for picnics, leisurely walks, and enjoying the beautiful California weather.
The 91942 area offers a charming suburban atmosphere with a warm climate perfect for outdoor activities year-round. Residents enjoy a blend of local parks, family-friendly amenities, and a vibrant dining scene, featuring a variety of eateries from casual cafes to unique restaurants. The community is known for its welcoming vibe and hosts several local events that bring neighbors together. With convenient access to shopping centers and fitness facilities, it's easy to maintain an active lifestyle while enjoying the laid-back ambiance. The median rent in this area is approximately $2,700, with rental prices ranging from $1,800 to $3,500.
Powered by Zillow data and AI technology.
Nearby apartments for rent
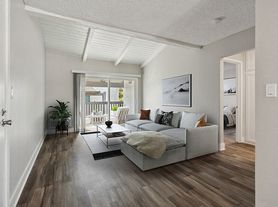

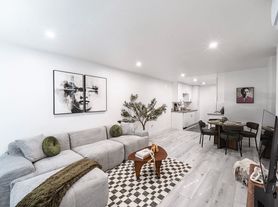
Listing order may reflect relevance, quality, and paid promotion.
Similar apartments for rent
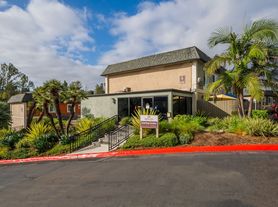
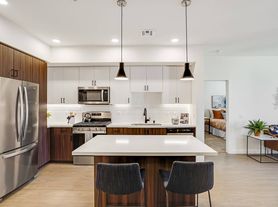


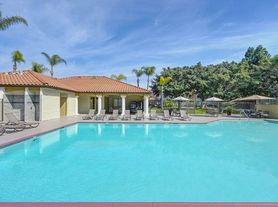

Frequently asked questions
SETA is located at 7346 Parkway Dr in La Mesa, CA. The surrounding area includes approximately 18 restaurants and cafes within 1 mile, such as Sunshine Pancake House, Starbucks, and D Z Akin's.
The nearest public transit stop is 70th Street Trolley Station, approximately 0.3 miles away.
SETA is located within 0.5 miles of The Water Tower, 0.9 miles of Lake Murray Reservoir, and 1 mile of Lake Murray Community Park.
SETA is located near 3 grocery stores, including 0.3 miles from Murray Lake Liquor, 0.6 miles from Excalibur Liquor, and 1 mile from Sprouts Farmers Market. Additional shopping options, including Bob Stall Chevrolet, are approximately 0.3 miles away.
The total price for an apartment unit in SETA ranges from $2,623 to $4,244. The total price will vary by floor plan, unit size, and unit amenities.
The closest hospitals and medical facilities to SETA include Acuity Eye Group - La Mesa (El Cajon) (0.4 miles away), Grifols Biomat USA Plasma Center (0.5 miles away), and La Mesa Modern Dental Group (0.7 miles away).
SETA is near approximately 18 restaurants within 1 mile, including Sunshine Pancake House (0.4 miles away), Starbucks (0.4 miles away), and D Z Akin's (0.6 miles away).
The schools assigned to SETA include Maryland Avenue Elementary School, Parkway Sports and Health Science Academy, and Grossmont High School.
