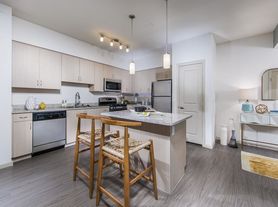
Introducing The District, your ideal new home. Our spacious floor plans offer upscale amenities, including two fitness centers, two pools and spas, and multiple outdoor fireplace lounges. Uncover our inviting one- and two-bedroom apartments for rent in La Mesa, CA, featuring high ceilings, modern interiors, stylish finishes, and generous closets, designed to make you feel right at home. You'll enjoy exploring our ideal location, connecting you to the best of the city. View our current availability and make your move today.
Floor plans are artist's rendering. All dimensions are approximate. Actual product and specifications may vary in dimension or detail. Not all features are available in every rental home. Please see a representative for details.
Special offer
The District Apartments
8727 Fletcher Pkwy, La Mesa, CA 91942
Verified
Apartment building
1-2 beds
Pet-friendly
Other parking
In-unit laundry (W/D)
Available units
This listing now includes required monthly fees in the total monthly price. Price shown reflects the lease term provided for each unit.
 Unit 409 1 bd, 1 ba | 616 | Now | $2,413 |
 Unit 305 1 bd, 1 ba | 646 | Now | $2,413 |
Unit 342 1 bd, 1 ba | 616 | Now | $2,413 |
Unit 456 1 bd, 1 ba | 646 | Dec 16 | $2,436 |
Unit 366 1 bd, 1 ba | 616 | Dec 23 | $2,436 |
Unit 509 1 bd, 1 ba | 616 | Now | $2,463 |
Unit 573 1 bd, 1 ba | 646 | Now | $2,463 |
Unit 526 1 bd, 1 ba | 616 | Now | $2,463 |
Unit 562 1 bd, 1 ba | 616 | Nov 21 | $2,463 |
 Unit 580 1 bd, 1 ba | 726 | Nov 23 | $2,563 |
Unit 320 1 bd, 1 ba | 726 | Nov 24 | $2,563 |
Unit 457 1 bd, 1 ba | 719 | Dec 2 | $2,586 |
Unit 525 1 bd, 1 ba | 726 | Dec 16 | $2,586 |
Unit 367 1 bd, 1 ba | 726 | Dec 25 | $2,586 |
Unit 316 1 bd, 1 ba | 726 | Nov 24 | $2,598 |
What's special
Multiple outdoor fireplace loungesGenerous closetsHigh ceilingsModern interiorsStylish finishes
Office hours
| Day | Open hours |
|---|---|
| Mon - Tue: | 10 am - 6 pm |
| Wed: | 11 am - 6 pm |
| Thu - Fri: | 10 am - 6 pm |
| Sat: | 10 am - 5 pm |
| Sun: | 12 pm - 5 pm |
Property map
Tap on any highlighted unit to view details on availability and pricing
Use ctrl + scroll to zoom the map
Facts, features & policies
Building Amenities
Community Rooms
- Business Center: Two Business Centers With Workstations And Printer
- Club House: Dual Newly Updated Resident Clubhouses
- Fitness Center: Two Fitness Centers With Plasma T Vs
Other
- In Unit: In-Home Washer & Dryer
Outdoor common areas
- Barbecue: Picnic Areas And Barbecue Grills
- Private Balcony*
- Two Relaxing Courtyard Pools And Spas
Security
- Gated Entry: Controlled Access Entries
Services & facilities
- Online Rent Payment
Unit Features
Appliances
- Dryer
- GE Stainless Steel Refrigerator With Ice Maker
- Washer
Internet/Satellite
- High-Speed Internet Ready: Free WiFi Access In Common Areas
Other
- Fireplace: Two Outdoor Fireplace Lounges
Policies
Parking
- Controlled Access Parking Garage With Elevators
- Other
Lease terms
- 6, 7, 8, 9, 10, 11, 12, 13, 14, 15
Pet essentials
Additional details
Dogs: For puppies under 1 year old, an additional $500 deposit applies. | Restrictions: We welcome all breeds of dogs, except the following breed or mixed breed: Akita, Alaskan Malamute, Chow, Doberman Pinscher, German Shepherd, Great Dane, Husky, Pit Bull Terriers*, Rottweiler, Saint Bernard and Wolf Dog Hybrids.* (including all Pit Bull breeds - American Pit Bull Terriers, American or Irish Staffordshire Terriers, Bull Terriers, Pit Bulls, American Bull Dogs, and Presa Canario.) We reserve the right to add additional restricted breeds at any time.
Cats: For kittens under 1 year old, an additional $500 deposit applies. | Restrictions: None
Special Features
- Breakfast Bar Or Kitchen Island
- Easily Accessible Outdoor Storage*
- Electric Car Charging Stations
- Elegant Oval Roman Tub In Primary Bath
- Extra High Nine Or Eleven-Foot Ceilings
- Green Building/Achieved Leed Gold Certification
- Large Farmhouse Kitchen Sink
- Multi-Cycle Dishwasher
- Oversized Walk-In Closets*
- Pantry With Adjustable Shelves
- Pet Friendly (see Pet Policy For Details)
- Planned Resident Events
- Sensor Lighting In Bathrooms
- Sleek White Quartz Countertops
- Sliding Glass Doors
- Smart Apartment Home Options Available*
- Updated Back Splashes
- White Porcelain Sink
- Zero And Low Voc Paints Used Inside Homes
Neighborhood: 91942
Areas of interest
Use our interactive map to explore the neighborhood and see how it matches your interests.
Travel times
Nearby places
Grocery & Shopping
Five grocery and shopping spots within a 5 min drive, including See's Candies 0.3 mi away.
See's Candies
0.3 mi
8 min
4 min
Target
0.3 mi
8 min
3 min
Barnes & Noble
0.3 mi
8 min
4 min
World Market
0.4 mi
14 min
5 min
Trader Joe's
0.4 mi
12 min
4 min
Restaurants & Cafes
Five restaurants and cafes within a 5 min drive, including Jamba 0.3 mi away.
Jamba
0.3 mi
8 min
4 min
Starbucks
0.3 mi
8 min
4 min
Starbucks
0.4 mi
9 min
2 min
Hooley's Irish Pub
0.4 mi
13 min
5 min
Chick-fil-A
0.8 mi
16 min
5 min
Fitness & Recreation
Five fitness/gyms within a 5 min drive, including The District 0.1 mi away.
The District
0.1 mi
1 min
1 min
John A. Davis Family YMCA
0.5 mi
25 min
3 min
Chuze Fitness
0.5 mi
14 min
5 min
Briercrest Park
0.5 mi
15 min
3 min
Orangetheory Fitness
0.5 mi
11 min
4 min
Hospitals & Medical
Five medical facilities within a 4 min drive, including ENT Associates of San Diego - La Mess 0.2 mi away.
ENT Associates of San Diego - La Mess
0.2 mi
8 min
4 min
Grossmont Dermatology
0.2 mi
9 min
4 min
Sharp Grossmont Hospital Medical Terrace
0.2 mi
9 min
4 min
Sharp Grossmont Hospital
0.3 mi
11 min
4 min
Sharp Grossmont Hospital - Emergency Dept
0.3 mi
10 min
4 min
Getting around
Walk Score®
/ 100
Somewhat WalkableTransit Score®
/ 100
Good TransitBike Score®
/ 100
Somewhat BikeableNearby schools in La Mesa
Northmont Elementary School
Grades K-5 • 1.1 miles5/10
GreatSchools® Rating
Test Score Rating
6/10Student Progress Rating
3/10Parkway Sports and Health Science Academy
Grades 6-8 • 0.7 miles4/10
GreatSchools® Rating
Test Score Rating
6/10Student Progress Rating
2/10Grossmont High School
Grades 9-12 • 1.4 miles7/10
GreatSchools® Rating
Test Score Rating
7/10College Readiness Rating
6/10Living in La Mesa
La Mesa’s 91942 area sits in the inland foothills east of San Diego, with warm, dry summers, mild winters and a mix of residential streets and commercial corridors. Lake Murray and its walking and cycling path offer water views, open space and outdoor recreation, while Harry Griffen Park has trails, sports fields and a playground. The nearby La Mesa Village adds historic character, independent shops, cafés and restaurants, with seasonal events and local arts adding to its lively feel. Grocery stores and everyday services are available along major roads, and regional shopping is accessible by car. The San Diego Trolley’s Green Line serves nearby stations, while buses and major roads provide additional connections. For ZIP code 91942, the median rent is $2,572 per month, with a typical range of $1,300 to $14,000.
Powered by Zillow data and AI technology.
Cost calculator
Nearby apartments for rent




Listing order may reflect relevance, quality, and paid promotion.
Similar apartments for rent



Frequently asked questions
Where is The District Apartments located, and what is the neighborhood like?
The District Apartments is located at 8727 Fletcher Pkwy, La Mesa, CA. The surrounding area includes multiple restaurants and cafes within 2 miles, such as Jamba, Starbucks, and Starbucks.
What is the average rent in La Mesa, CA?
Based on the latest Zillow data, the median rent across all unit types in ZIP code 91942 in La Mesa is currently $2,572 per month. Prices vary by neighborhood, floor plan, and building amenities.
What schools are assigned to The District Apartments?
The schools assigned to The District Apartments include Northmont Elementary School, Parkway Sports and Health Science Academy, and Grossmont High School.
What are the grocery stores and everyday shopping options near The District Apartments?
The District Apartments is located near 6 grocery stores, including Trader Joe's (0.4 miles) and Walmart Neighborhood Market (0.6 miles). Additional shopping options, including Target, are approximately 0.3 miles away.
What is the minimum and maximum rent for The District Apartments?
The total price for an apartment unit in The District Apartments ranges from $2,413 to $3,352. The total price will vary by floor plan, unit size, and unit amenities.
