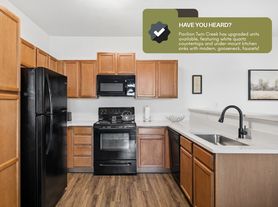
Southwind Villas is everything you've been looking for in an apartment home. Located in the Papillion-La Vista School District, residents have easy access to restaurants, shopping, entertainment, I-80 and other local attractions.Our spacious villas just south of Omaha in La Vista, NE, provide residents with the ultimate living experience and accommodate individual needs with unique one, two, and three bedroom floor plans.We have upgrades underway in many of our apartment homes! Check out this updated 2-bedroom Gibbs Hill floor plan!

Explore 3D tour
Status: Special offer
Join our Priority List to receive first access to upcoming apartment homes across any three CIP communities of your choice and an automatic cash savings of $150 off your first month's rent. Contact us to learn more about Priority List perks.
Apartment building
1-3 beds
Pet-friendly
Garage parking
In-unit laundry (W/D)
Available units
Price may not include required fees and charges. Price shown reflects the lease term provided for each unit.
 Unit 012 1 bd, 1 ba | 892 | Now | $1,690 |
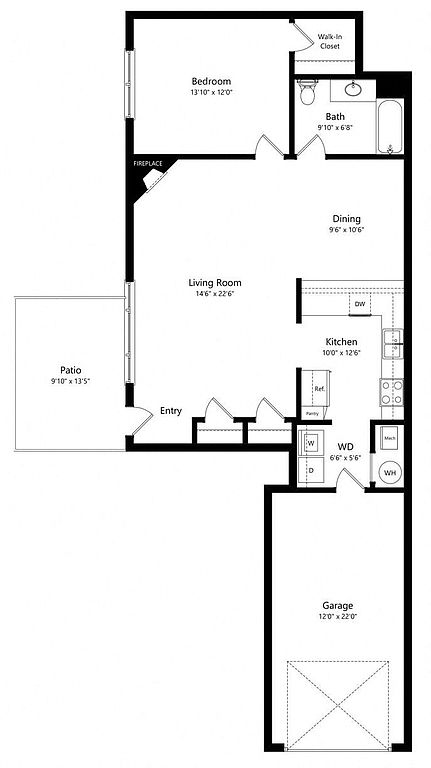 Unit 070 1 bd, 1 ba | 946 | Now | $1,690 |
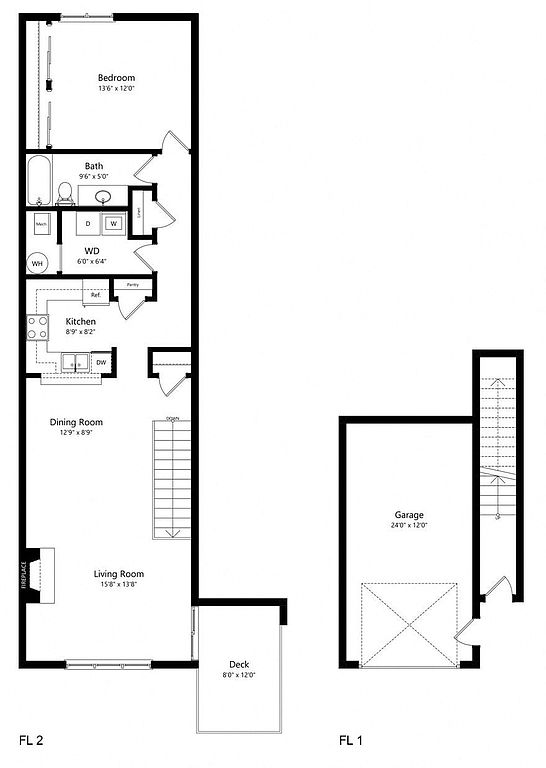 Unit 063 1 bd, 1 ba | 921 | Now | $1,765 |
Unit 002 1 bd, 1 ba | 892 | Oct 24 | $1,780 |
Unit 020 1 bd, 1 ba | 946 | Now | $1,880 |
 Unit 055 2 bd, 2 ba | 1,180 | Now | $1,980 |
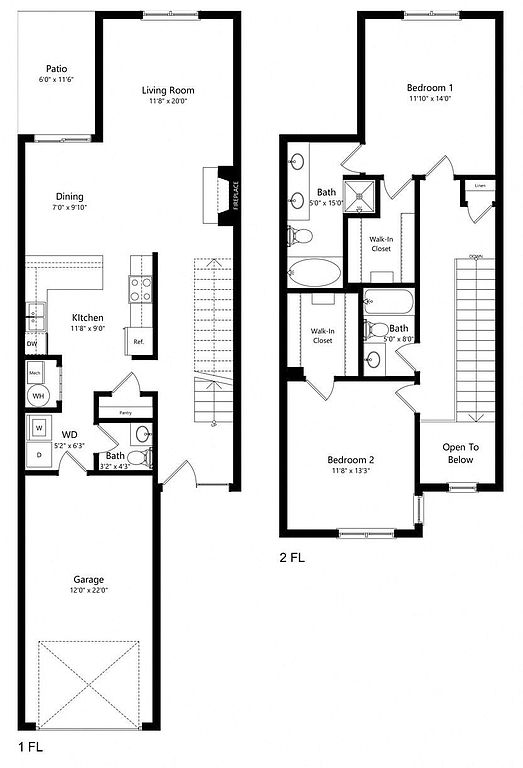 Unit 074 2 bd, 2 ba | 1,453 | Now | $2,055 |
Unit 014 2 bd, 2 ba | 1,453 | Nov 18 | $2,200 |
Unit 077 2 bd, 2 ba | 1,453 | Now | $2,275 |
Unit 094 2 bd, 2 ba | 1,453 | Oct 23 | $2,275 |
 Unit 109 3 bd, 2 ba | 1,611 | Now | $2,320 |
Unit 029 3 bd, 2 ba | 1,611 | Dec 19 | $2,465 |
Unit 129 3 bd, 2 ba | 1,611 | Now | $2,505 |
Unit 059 3 bd, 2 ba | 1,611 | Now | $2,540 |
Listings by: CIP Communities
What's special
Theater
Get the popcorn ready
This building features access to a theater. Less than 2% of buildings in Sarpy County have this amenity.
Spacious villas
3D tours
- 56
 99
99 Interactive floorplan 1
Office hours
| Day | Open hours |
|---|---|
| Mon - Fri: | 9 am - 5 pm |
| Sat: | 10 am - 2 pm |
| Sun: | Closed |
Facts, features & policies
Building Amenities
Accessibility
- Disabled Access
Community Rooms
- Club House: Clubhouse With Coffee Bar For Resident Use
- Fitness Center: 24-Hour Fitness Center
- Theater: Theater Room
Other
- In Unit: Washer & Dryer In Each Home
- Swimming Pool: Indoor Swimming Pool Open Year-Round
Outdoor common areas
- Patio: Balcony Or Patio
- Sundeck: Outdoor Sundeck With Lounge Chairs
- Trail: Next To Trail
Security
- Security System: Alarm System
Services & facilities
- Guest Suite: Guest Apartment Available
- On-Site Maintenance: Award-Winning Onsite Maintenance Team With 24-Hour
- On-Site Management: On-Site Professional Management Team
- Pet Park
Unit Features
Appliances
- Dishwasher
- Dryer
- Garbage Disposal: Disposal
- Microwave Oven: Built-In Microwave
- Washer
Cooling
- Air Conditioning: Air Conditioner
- Ceiling Fan
Flooring
- Carpet
Internet/Satellite
- High-Speed Internet Ready: Free Wi-Fi Available In Clubhouse
Other
- Fireplace: Gas Fireplace
Policies
Parking
- Garage Lot
- Garage: Attached Garage With Electric Opener Included With
- Other
Lease terms
- 12
Pet essentials
Additional details
Dogs: Limit of 3 pets per home. No weight or age limits. | Restrictions: Breed inclusive. All breeds are welcome. (Yes, we mean it.)
Cats: Limit of 3 pets per home. No weight or age limits. Declawing is not required. | Restrictions: None
Pet amenities
Pet Park
Special Features
- 9-Foot Ceilings Or Higher
- Community Grills And Picnic Tables
- Community Relaxation Pond
- Convenient Access To I-80
- Deep Cabinets For Extra Storage
- Digital Thermostat
- Earn Points On Rent With Bilt Rewards
- Fire Pit
- Glass-Top Stove
- Granite Countertops In Select Renovated Homes*
- Handrails
- Hardwood-Style Floors*
- Jacuzzi Tub*
- Large Walk-In Closets*
- Loft-Style Design Available*
- Monthly Resident Events
- Near Metro Area Transit Bus Lines #5, #55, #96
- Open Floor Plans*
- Preinstalled WiFi With 1 St Month Free From Cox
- Private Exterior Entrances
- Professionally Landscaped Grounds
- Quiet Community With A Neighborhood Feel
- Snow Removal Provided
- Storm Shelter
- Vaulted Ceilings*
Neighborhood: 68128
Areas of interest
Use our interactive map to explore the neighborhood and see how it matches your interests.
Travel times
Getting around
Walk Score®
/ 100
Somewhat WalkableBike Score®
/ 100
Somewhat BikeableNearby schools in La Vista
Parkview Heights Elementary School
Grades PK-6 • 0.6 miles5/10
GreatSchools® Rating
Test Score Rating
4/10Academic Progress Rating
5/10Liberty Middle School
Grades 7, 8 • 2.1 miles8/10
GreatSchools® Rating
Test Score Rating
9/10Academic Progress Rating
5/10Papillion-La Vista Senior High School
Grades 9-12 • 1.2 miles7/10
GreatSchools® Rating
College Readiness Rating
7/10Living in La Vista
The 68128 area offers a blend of suburban charm and vibrant community life, featuring spacious parks like Chalco Hills Recreation Area, perfect for outdoor activities and family outings. The climate showcases warm summers and mild winters, ideal for enjoying local festivals and community events throughout the year. Residents can enjoy a variety of dining options, from cozy cafes to family-friendly restaurants, as well as a growing shopping scene with convenient access to grocery stores and retail centers. With median rents around $1,200, this neighborhood is an attractive option for those seeking comfort and convenience in their new home.
Powered by Zillow data and AI technology.
Nearby apartments for rent
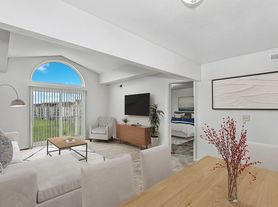
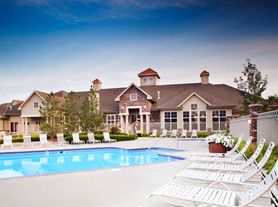





Listing order may reflect relevance, quality, and paid promotion.
Similar apartments for rent


Frequently asked questions
What is the walk score of Southwind Villas?
Southwind Villas has a walk score of 57, it's somewhat walkable.
What schools are assigned to Southwind Villas?
The schools assigned to Southwind Villas include Parkview Heights Elementary School, Liberty Middle School, and Papillion-La Vista Senior High School.
Does Southwind Villas have in-unit laundry?
Yes, Southwind Villas has in-unit laundry for some or all of the units.
What neighborhood is Southwind Villas in?
Southwind Villas is in the 68128 neighborhood in La Vista, NE.
What are Southwind Villas's policies on pets?
A maximum of 3 cats are allowed per unit. This building has a one time fee of $300 and monthly fee of $35 for cats. A maximum of 3 dogs are allowed per unit. This building has a one time fee of $300 and monthly fee of $35 for dogs.
Does Southwind Villas have virtual tours available?
Yes, 3D and virtual tours are available for Southwind Villas.
There are 6+ floor plans availableWith 31% more variety than properties in the area, you're sure to find a place that fits your lifestyle.
