Mill Creek Manor is one of Western Lancaster's best rental townhome community. Located between Lancaster and York on Route 741 just minutes east of Routes 30 and 462. Mill Creek Manor features three bedroom townhomes, most with garages, beautiful setting for your new home. It is situated on 11 acres with trees, a stream, and is across from a municipal park.
Value. Service. Community. We are Boyd Wilson.
Be Wowed with your living experience at a Boyd Wilson Community! Our resident feedback manager, Sarah, will be in touch to ensure you're satisfied with your new home and beyond. She's part of our happiness team - we all work together to make sure you're happy in your home!
Our residents receive VIP status in the local community with our iCare Community Rewards. Please ask your Leasing Professional to explain the benefits you receive when you choose Mill Creek Manor for your new home.
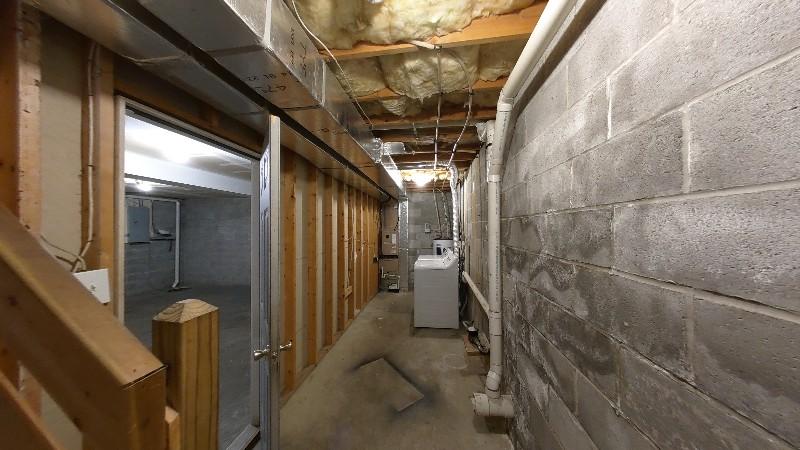
Explore 3D tour
Apartment building
3 beds
Pet-friendly
Attached garage
Air conditioning (central)
In-unit laundry (W/D)
Available units
Price may not include required fees and charges.
 Primrose 3 bd, 2 ba | 1,339 | Now | $2,050+ |
Unit 42 3 bd, 2 ba | 1,285 | Dec 22 | $2,100 |
 Unit 36 3 bd, 2 ba | 1,300 | Nov 30 | $2,195 |
What's special
Swimming pool
Cool down on hot days
This building features access to a pool. Less than 4% of buildings in Lancaster have this amenity.
A streamThree bedroom townhomesMost with garagesBeautiful setting
3D tour
- Lily Townhome
Office hours
| Day | Open hours |
|---|---|
| Mon: | 9 am - 5 pm |
| Tue: | By appointment only |
| Wed: | 9 am - 5 pm |
| Thu: | By appointment only |
| Fri: | 9 am - 5 pm |
| Sat - Sun: | Closed |
Facts, features & policies
Building Amenities
Community Rooms
- Club House
- Fitness Center
Other
- Laundry: In Unit
- Swimming Pool
Outdoor common areas
- Community Sundeck
- Deck
- Playground
Services & facilities
- 24 Hour Maintenance
- On-Site Management
- Online Maintenance Portal
- Online Rent Payment
View description
- Wooded
Unit Features
Appliances
- Dishwasher
- Dryer
- Freezer
- Microwave Oven
- Oven
- Refrigerator
- Washer
Cooling
- Ceiling Fan
- Central Air Conditioning
Flooring
- Carpet
- Vinyl
Heating
- Electric
Internet/Satellite
- Cable TV Ready
Other
- Eat-In Kitchens Available
- Fully Equipped Kitchens
- Patio Balcony
Policies
Parking
- Attached Garage
- Off Street Parking
Lease terms
- Flexible
Special Features
- 24-Hour On-Call Emergency Maintenance
- Convenient Location
- Enjoy Local Discounts With I Care Rewards
- Equal Opportunity Housing Provider
- Maintenance Free Landscaping
- Neighborhood Convenience Store
- Neighborhood Restaurants And Shopping
- Pet Stations Throughout Community
- Sarah, Our Community Resident Feedback Manager
- Trails Throughout Community
Neighborhood: Prospect Heights
Areas of interest
Use our interactive map to explore the neighborhood and see how it matches your interests.
Travel times
Getting around
Walk Score®
/ 100
Car-DependentBike Score®
/ 100
Somewhat BikeableNearby schools in Lancaster
Martin School
Grades PK-8 • 0.2 miles4/10
GreatSchools® Rating
Test Score Rating
3/10Student Progress Rating
5/10McCaskey Campus
Grades 9-12 • 3.8 miles5/10
GreatSchools® Rating
Test Score Rating
3/10College Readiness Rating
2/10Student Progress Rating
8/10Living in Lancaster
Prospect Heights is a residential neighborhood in Lancaster, set within the city’s rolling southeastern Pennsylvania landscape and four-season climate. Its location offers access to Lancaster’s downtown, where historic architecture, galleries, restaurants, coffee shops, and evening entertainment add to the area’s appeal. City parks and neighborhood green spaces provide room to stroll or spend time outdoors; check local facilities for specific playground and dog-amenity options. Lancaster’s broader arts and food scene includes the Central Market area, while nearby shopping ranges from everyday services to downtown storefronts. Walking and cycling can work for local trips, and local bus service connects parts of the city; driving provides another way to get around the region. For the Prospect Heights neighborhood, the median rent is $1,599 per month, with a typical range of $1,195 to $4,153, based on 14 active listings.
Powered by Zillow data and AI technology.
Cost calculator
Nearby apartments for rent


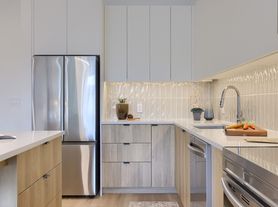
Listing order may reflect relevance, quality, and paid promotion.
Similar apartments for rent
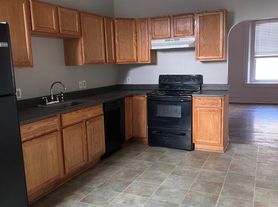
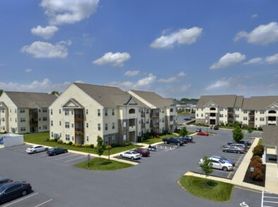



Frequently asked questions
Where is Mill Creek Manor located, and what is the neighborhood like?
Mill Creek Manor is located at 43 Baron Dr in Prospect Heights, Lancaster, PA. The surrounding area includes multiple restaurants and cafes within 2 miles, such as Wayback Burgers, Tropical Smoothie Cafe, and Nino's New York Style Pizza.
What is the average rent in Lancaster, PA?
Based on the latest Zillow data, the median rent across all unit types in the Prospect Heights neighborhood of Lancaster is currently $1,599 per month. Prices vary by neighborhood, floor plan, and building amenities.
What schools are assigned to Mill Creek Manor?
The schools assigned to Mill Creek Manor include Martin School and McCaskey Campus.
What are the grocery stores and everyday shopping options near Mill Creek Manor?
Mill Creek Manor is located near 1 grocery store, including Millersville Farmers Market (1 mile). Additional shopping options, including Owl Central Games and Hobbies, are approximately 0.9 miles away.
What is the minimum and maximum rent for Mill Creek Manor?
The total price for an apartment unit in Mill Creek Manor ranges from $2,050 to $2,195. The total price will vary by floor plan, unit size, and unit amenities.
