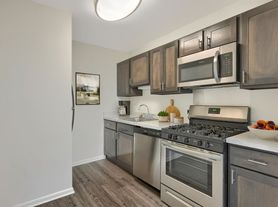
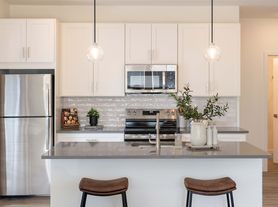
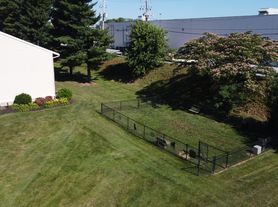
Exciting news for Lancaster, PA! Brand new 1 & 2 bedroom apartments leasing now. With sophisticated features and amenities, you'll feel welcomed home every day. Our inviting clubhouse offers a fitness center, workout patio, and coworking space for those WFH careers. Outside, enjoy a sparkling pool, pet park, and outdoor social lounge. Plus, EV parking spots, a dog wash station, and community-wide security lighting and emergency call stations. Sit back, relax, and enjoy all the fine details we've built for you.
Value. Service. Community. We are Boyd Wilson.
Be Wowed with your living experience at a Boyd Wilson Community! Our resident feedback manager, Sarah, will be in touch to ensure you're satisfied with your new home and beyond. She's part of our happiness team - we all work together to make sure you're happy in your home!

Explore 3D tour

Status: Special offer
Expires November 30, 2026
Apartment building
1-2 beds
Pet-friendly
Detached garage
Air conditioning (central)
In-unit laundry (W/D)
Available units
Price may not include required fees and charges.
 Unit 3103B 1 bd, 1 ba | 830 | Nov 18 | $1,825 |
 Unit 1104 A 1 bd, 1 ba | 832 | Nov 14 | $1,850 |
Unit 1308 A 1 bd, 1 ba | 832 | Nov 18 | $1,925 |
Unit 4108D 1 bd, 1 ba | 832 | Jan 1 | $1,950 |
 Unit 2102 1 bd, 1 ba | 850 | Nov 20 | $1,995 |
 Unit 2301 2 bd, 2 ba | 1,111 | Now | $2,295 |
Unit 3201B 2 bd, 2 ba | 1,111 | Now | $2,525 |
Unit 3101B 2 bd, 2 ba | 1,111 | Nov 4 | $2,550 |
Unit 2305 2 bd, 2 ba | 1,111 | Nov 21 | $2,575 |
What's special
Swimming pool
Cool down on hot days
This building features access to a pool. Less than 4% of buildings in Lancaster have this amenity.
Sparkling poolCommunity-wide security lightingEv parking spotsEmergency call stationsDog wash stationPet parkOutdoor social lounge
3D tours
- 4106 Alloy
 Floor Plans

Office hours
| Day | Open hours |
|---|---|
| Mon - Fri: | 9 am - 5 pm |
| Sat: | 9 am - 1 pm |
| Sun: | Closed |
Facts, features & policies
Building Amenities
Community Rooms
- Business Center
- Club House
- Fitness Center
- Lounge
- Pet Washing Station
Other
- Laundry: In Unit
- Swimming Pool
Outdoor common areas
- Barbecue
- Deck
- Garden
- Gazebo
- Patio
- Picnic Area
Security
- Controlled Access
- Intercom
Services & facilities
- 24 Hour Maintenance
- Bicycle Storage
- Elevator
- On-Site Management
- Online Maintenance Portal
- Online Rent Payment
- Pet Park
- Storage Space
- Valet Trash
View description
- City
Unit Features
Appliances
- Dishwasher
- Dryer
- Freezer
- Garbage Disposal
- Microwave Oven
- Oven
- Range
- Refrigerator
- Washer
Cooling
- Central Air Conditioning
Flooring
- Carpet
- Softwood
Heating
- Electric
Internet/Satellite
- High-Speed Internet Ready
Other
- Cabinet Undermount Lighting
- Equal Opportunity Housing Provider
- Full Length Bedroom Mirrors Included
- Granite Countertops
- Oversized Windows
- Patio Balcony
- Plank Flooring
- Smart Dimmer Light Switch
- Smart Dimmer Light Switches
- Spacious Closets
- Undermount Cabinet Lighting With Custom Features
- White Gourmet Kitchen
Policies
Parking
- Detached Garage
- Parking Lot
Lease terms
- One year
Pet essentials
Pet amenities
Pet Park
Pet Spa
Special Features
- 24-Hour On-Call Emergency
- Closet: Spacious Bedroom Closet
- Electric Car Charging Stations
- Enjoy Local Discounts With I Care Rewards
- Maintenance Free Landscaping
- Pet Spa
- Pet Stations Throughout Community
- Trash Removal
Neighborhood: Stadium District
Areas of interest
Use our interactive map to explore the neighborhood and see how it matches your interests.
Travel times
Getting around
Walk Score®
/ 100
Very WalkableBike Score®
/ 100
BikeableNearby schools in Lancaster
Brecht School
Grades K-4 • 0.3 miles7/10
GreatSchools® Rating
Test Score Rating
8/10Student Progress Rating
5/10Manheim Twp Middle School
Grades 7, 8 • 3.5 miles7/10
GreatSchools® Rating
Test Score Rating
9/10Student Progress Rating
4/10Manheim Twp High School
Grades 9-12 • 3.3 miles8/10
GreatSchools® Rating
Test Score Rating
9/10College Readiness Rating
8/10Student Progress Rating
6/10Living in Lancaster
Lancaster’s Stadium District sits near downtown, with a mix of residential streets and the area around Clipper Magazine Stadium, home of the Lancaster Stormers. The neighborhood is shaped by the city’s four-season climate and compact urban setting, with local parks and nearby downtown streets offering places to walk and spend time outdoors. Coffee shops, restaurants and everyday shops are accessible in and around the district, while downtown adds galleries, theaters and evening options. Walking and biking are practical for nearby destinations, and local transit and regional roads connect the area to the wider city. For the Stadium District neighborhood, the median rent is $1,850 per month, with a typical range of $895 to $2,195, based on 11 active listings.
Powered by Zillow data and AI technology.
Cost calculator
Nearby apartments for rent



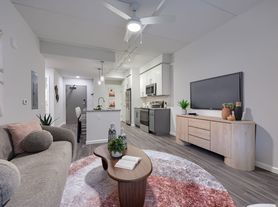
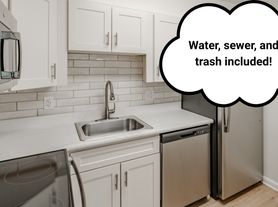

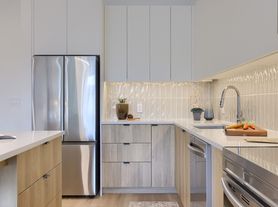

Listing order may reflect relevance, quality, and paid promotion.
Similar apartments for rent


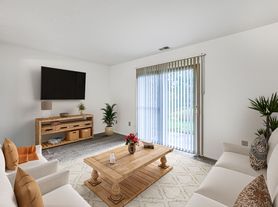


Frequently asked questions
Where is The Foundry located, and what is the neighborhood like?
The Foundry is located at 5000 Foundry Dr in Stadium District, Lancaster, PA. The surrounding area includes multiple restaurants and cafes within 2 miles, such as Rice & Noodles Restaurant, Yuzu Asian Cuisine, and College Corner Cafe.
What is the average rent in Lancaster, PA?
Based on the latest Zillow data, the median rent across all unit types in the Stadium District neighborhood of Lancaster is currently $1,850 per month. Prices vary by neighborhood, floor plan, and building amenities.
What schools are assigned to The Foundry?
The schools assigned to The Foundry include Brecht School, Manheim Twp Middle School, and Manheim Twp High School.
What are the grocery stores and everyday shopping options near The Foundry?
The Foundry is located near 6 grocery stores, including Whole Foods Market (0.6 miles) and Lemon Street Market (0.8 miles). Additional shopping options, including The Comic Store, are approximately 0.3 miles away.
What is the minimum and maximum rent for The Foundry?
The total price for an apartment unit in The Foundry ranges from $1,825 to $2,575. The total price will vary by floor plan, unit size, and unit amenities.
Your dream apartment is waitingOne new unit was recently added to this listing.

