Located behind the East Towne Mall off of Oakview Drive
Welcome to The Summit at Mill Creek Apartment Homes - a professionally managed apartment community located in the heart of Lancaster, Pennsylvania. We are just minutes to the area's superb shopping, dining, recreation, schools, entertainment, and downtown Lancaster. Our pet-friendly community features a sparkling pool with a large pavilion and grills, 24/7 fitness center, and a dog park. Our apartment homes are appointed with a wide array of highly desirable amenities including fully-equipped kitchens, plush wall-to-wall carpeting, a washer and dryer in every home, private entrances, spacious closets, private covered patios and balconies and much more! Our one and two bedroom floor plans were thoughtfully designed with your comfort and convenience in mind. Let us handle the maintenance with 24/7 maintenance service, snow removal and lawncare included in your rent. We look forward to welcoming you to your new home!
The Summit at Mill Creek
401 Greenland Dr, Lancaster, PA 17602
Verified
Apartment building
1-2 beds
Pet-friendly
Surface parking lot
Available units
Price may not include required fees and charges.
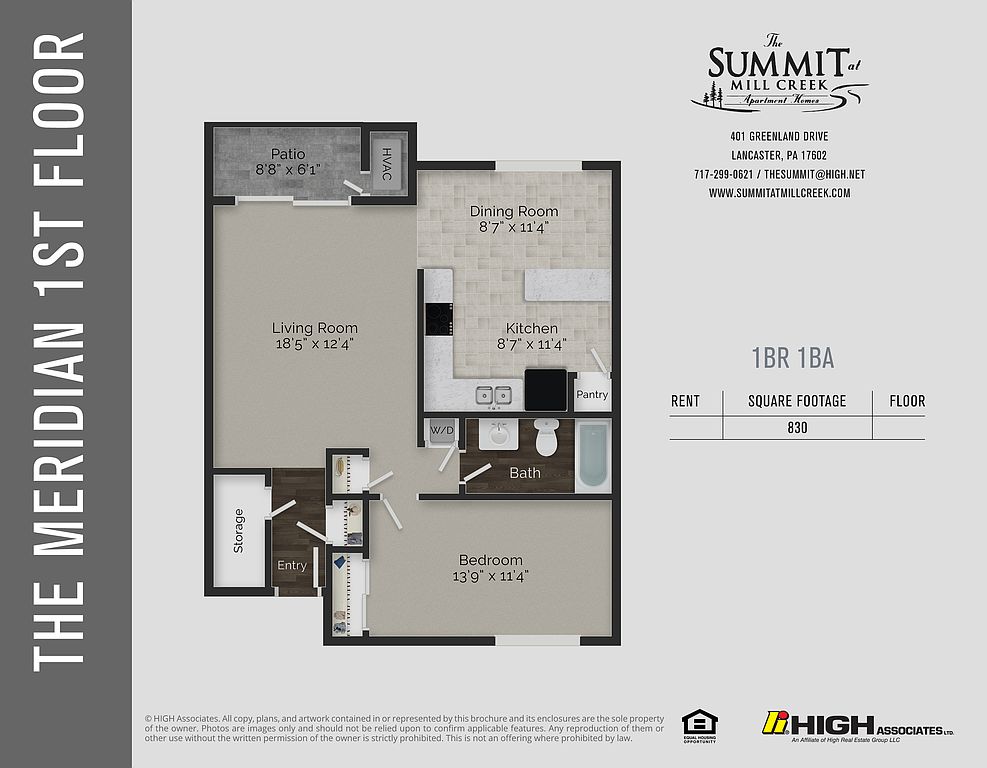 Unit 446Currently unavailable 1 bd, 1 ba | 830 | Dec 23 | $1,525 |
Unit 439Currently unavailable 1 bd, 1 ba | 830 | Jan 1 | $1,525 |
Unit 408Currently unavailable 1 bd, 1 ba | 850 | Feb 12 | $1,570 |
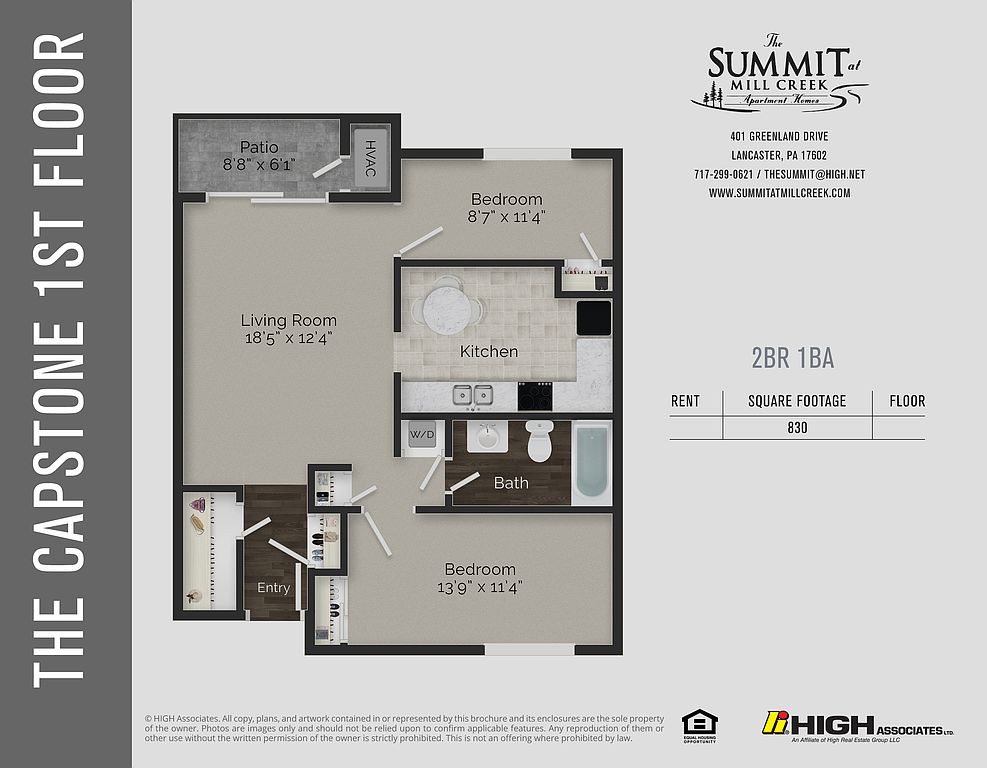 Unit 542Currently unavailable 2 bd, 1 ba | 830 | Dec 22 | $1,685 |
Unit 421Currently unavailable 2 bd, 1 ba | 850 | Feb 13 | $1,705 |
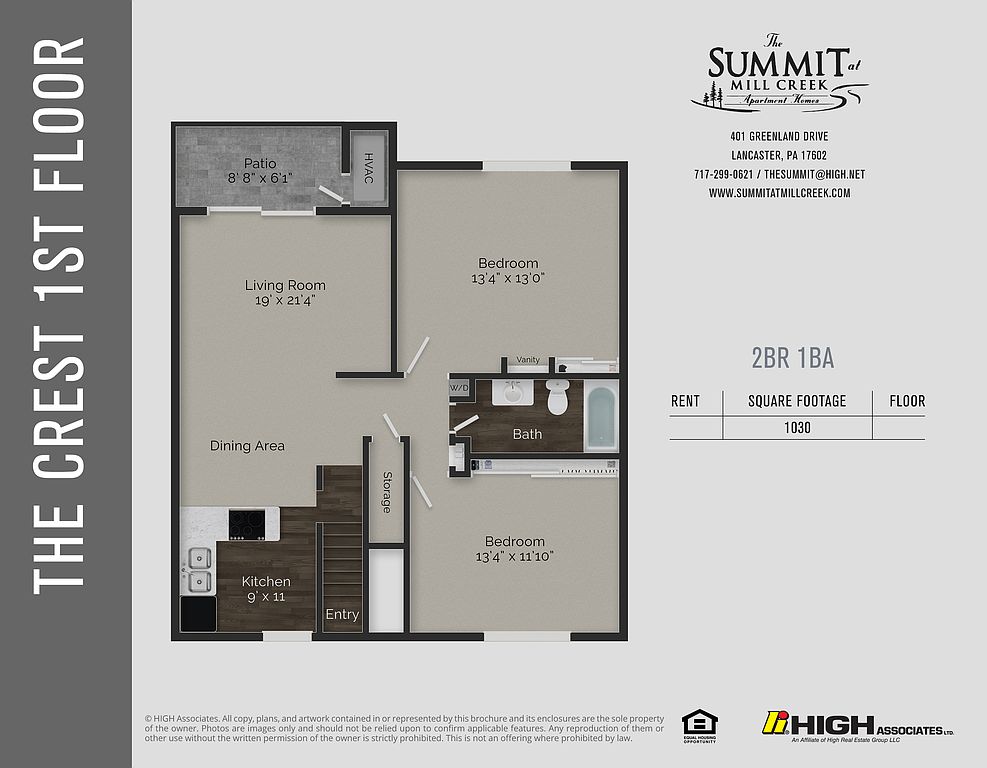 Unit 482Currently unavailable 2 bd, 1 ba | 1,030 | -- | $1,850 |
Unit 463Currently unavailable 2 bd, 1 ba | 1,030 | -- | $1,945 |
What's special
Spacious closetsPrivate entrancesFully-equipped kitchensSparkling poolDog parkPlush wall-to-wall carpetingLarge pavilion and grills
Office hours
| Day | Open hours |
|---|---|
| Mon - Fri: | 10 am - 5 pm |
| Sat - Sun: | Closed |
Property map
Tap on any highlighted unit to view details on availability and pricing
Use ctrl + scroll to zoom the map
Facts, features & policies
Building Amenities
Community Rooms
- Fitness Center
Other
- Swimming Pool: Pool
Outdoor common areas
- Barbecue: Pavilion With Grilling Station
Services & facilities
- On-Site Maintenance
- On-Site Management
- Package Service: Package Receiving
- Pet Park
Policies
Parking
- Surface Lot: Parking Is Assigned Based On Apartment Size.
Lease terms
- 3-15 month leases.
Pet essentials
Pet amenities
Pet Park
Special Features
- First Floor
- Mill
- Rockvale
- Second Floor
- Tanger
Neighborhood: 17602
Areas of interest
Use our interactive map to explore the neighborhood and see how it matches your interests.
Travel times
Nearby places
Grocery & Shopping
Five grocery and shopping spots within a 3 min drive, including Hobby Lobby 0.1 mi away.
Hobby Lobby
0.1 mi
4 min
1 min
Gabe's
0.1 mi
4 min
1 min
360 Health
0.2 mi
4 min
1 min
Wawa
0.2 mi
8 min
1 min
Walmart Grocery Pickup and Delivery
0.3 mi
21 min
3 min
Restaurants & Cafes
Five restaurants and cafes within a 1 min drive, including Manor Buffet 0.1 mi away.
Manor Buffet
0.1 mi
5 min
1 min
Five Guys
0.1 mi
4 min
1 min
Red Lobster
0.2 mi
6 min
1 min
Dunkin'
0.2 mi
8 min
1 min
Wawa
0.2 mi
8 min
1 min
Fitness & Recreation
Five fitness/gyms within a 5 min drive, including Upper Leacock Municiple Building Playground 0.1 mi away.
Upper Leacock Municiple Building Playground
0.1 mi
2 min
1 min
Flory Park
0.4 mi
9 min
2 min
The Playground GYM
0.5 mi
16 min
2 min
Park
0.5 mi
16 min
2 min
Windy Hill Park
0.8 mi
42 min
5 min
Hospitals & Medical
Five medical facilities within a 3 min drive, including Humane Veterinary Hospitals of America 0.6 mi away.
Humane Veterinary Hospitals of America
0.6 mi
15 min
2 min
NovaCare Prosthetics & Orthotics
0.7 mi
18 min
2 min
NovaCare Rehabilitation in collaboration with Wellspan - Lancaster
0.7 mi
18 min
2 min
William M. Lewis DVM PC
1 mi
26 min
3 min
Lincoln Highway Veterinary Clinic
1 mi
26 min
3 min
Getting around
Walk Score®
/ 100
Somewhat WalkableBike Score®
/ 100
Somewhat BikeableNearby schools in Lancaster
Smoketown El School
Grades K-5 • 2.1 miles5/10
GreatSchools® Rating
Test Score Rating
4/10Student Progress Rating
6/10Gerald G Huesken Middle School
Grades 6-8 • 1.7 miles7/10
GreatSchools® Rating
Test Score Rating
7/10Student Progress Rating
7/10Conestoga Valley Senior High School
Grades 9-12 • 1.8 miles7/10
GreatSchools® Rating
Test Score Rating
7/10College Readiness Rating
8/10Student Progress Rating
6/10Living in Lancaster
The 17602 neighborhoods of Ross, East Side, Conestoga Heights, Stevens and Mussertown sit east and southeast of downtown Lancaster, with a mix of residential streets, commercial corridors and open land toward the edge of the city. The area experiences four distinct seasons, with warm summers and cold winters. Residents can reach Lancaster’s central Market and cultural venues, while neighborhood parks and playgrounds offer room to spend time outdoors; the Lancaster Public Library is another nearby resource. Dining and coffee options range from casual stops to eateries along East King Street and nearby corridors, and shopping includes everyday services and local storefronts. Walking, biking and local bus service connect parts of the area, while road access makes trips around Lancaster County straightforward. For ZIP code 17602, the median rent is $1,439 per month, with a typical range of $650 to $3,500.
Powered by Zillow data and AI technology.
Cost calculator
Nearby apartments for rent



Listing order may reflect relevance, quality, and paid promotion.
Similar apartments for rent


Frequently asked questions
Where is The Summit at Mill Creek located, and what is the neighborhood like?
The Summit at Mill Creek is located at 401 Greenland Dr, Lancaster, PA. The surrounding area includes multiple restaurants and cafes within 1 mile, such as Manor Buffet, Five Guys, and Red Lobster.
What is the average rent in Lancaster, PA?
Based on the latest Zillow data, the median rent across all unit types in ZIP code 17602 in Lancaster is currently $1,439 per month. Prices vary by neighborhood, floor plan, and building amenities.
What schools are assigned to The Summit at Mill Creek?
The schools assigned to The Summit at Mill Creek include Smoketown El School, Gerald G Huesken Middle School, and Conestoga Valley Senior High School.
What are the grocery stores and everyday shopping options near The Summit at Mill Creek?
The Summit at Mill Creek is located near 5 grocery stores, including 360 Health (0.2 miles) and Walmart Grocery Pickup and Delivery (0.3 miles). Additional shopping options, including Hobby Lobby, are approximately 0.1 miles away.
What is the minimum and maximum rent for The Summit at Mill Creek?
The total price for an apartment unit in The Summit at Mill Creek ranges from $1,525 to $1,945. The total price will vary by floor plan, unit size, and unit amenities.
