Painting The Town Red.
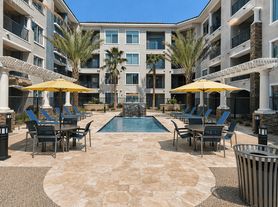
Resort style pool with soaking spa, Outdoor fireplace retreat, Outdoor entertaining and dining terrace, Outdoor barbecues and picnic tables, Indoor/outdoor lounge, Onsite storage and garages, Professional on-site management, On-Site Maintenance, Minutes from professional offices, shopping and schools, Unique features and finishes. Please call for an appointment today!
Special offer
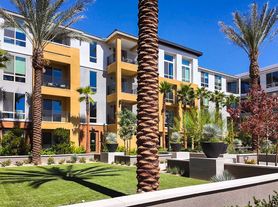
Apartment building
1-2 beds
Pet-friendly
Other parking
Available units
This listing now includes required monthly fees in the total monthly price. Price shown reflects the lease term provided for each unit.
Unit , sortable column | Sqft, sortable column | Available, sortable column | Total monthly price, sorted ascending |
|---|---|---|---|
 Unit 131 1 bd, 1 ba | 645 | Sep 25 | $1,541 |
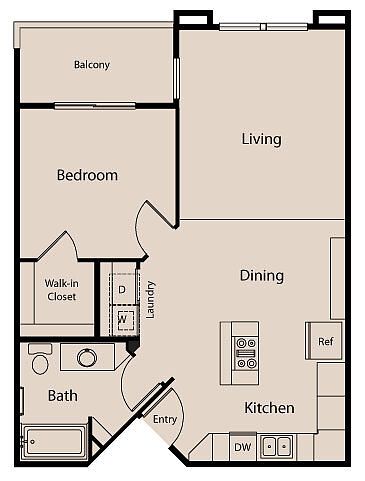 Unit 152 1 bd, 1 ba | 727 | Aug 20 | $1,613 |
Unit 321 1 bd, 1 ba | 702 | Sep 9 | $1,634 |
Unit 128 1 bd, 1 ba | 727 | Now | $1,650 |
 Unit 111 1 bd, 1 ba | 750 | Now | $1,659 |
Unit 340 1 bd, 1 ba | 727 | Aug 25 | $1,693 |
Unit 351 1 bd, 1 ba | 727 | Now | $1,694 |
Unit 244 1 bd, 1 ba | 750 | Aug 7 | $1,696 |
Unit 311 1 bd, 1 ba | 750 | Now | $1,749 |
Unit 349 1 bd, 1 ba | 750 | Sep 15 | $1,750 |
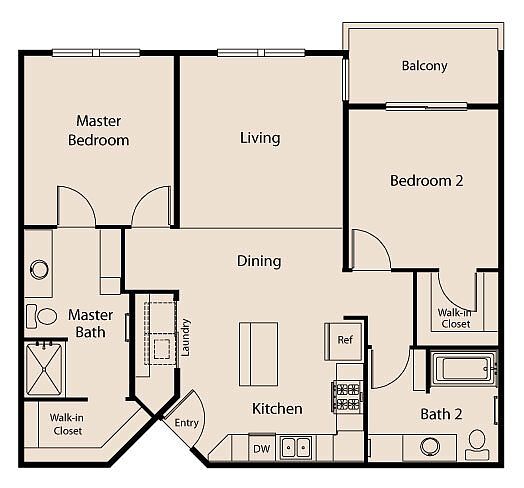 Unit 255 2 bd, 2 ba | 1,044 | Sep 30 | $1,792 |
Unit 186 2 bd, 2 ba | 1,044 | Oct 10 | $1,807 |
Unit 197 2 bd, 2 ba | 1,068 | Sep 1 | $1,811 |
Unit 298 2 bd, 2 ba | 1,091 | Sep 25 | $1,822 |
Unit 120 2 bd, 2 ba | 1,044 | Sep 1 | $1,826 |
What's special
Lounge
Round up your crew
This building features a lounge. Less than 10% of buildings in Las Vegas have this amenity.
Outdoor fireplace retreatUnique features and finishes
Office hours
| Day | Open hours |
|---|---|
| Mon - Fri: | 9 am - 6 pm |
| Sat: | 9 am - 6 pm |
| Sun: | 9 am - 6 pm |
Property map
Tap on any highlighted unit to view details on availability and pricing
Use ctrl + scroll to zoom the map
Facts, features & policies
Building Amenities
Community Rooms
- Fitness Center: State Of The Art Fitness Center
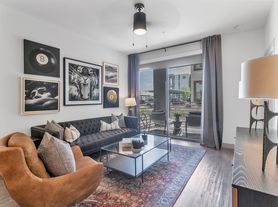
- Lounge: Indoor/outdoor Lounge
Other
- Swimming Pool: Resort-style Pool With Soaking Spa, Spacious Pool
Services & facilities
- Pet Park
View description
- City View
- Pool View
- View: Community View
Unit Features
Appliances
- Range: All In One Microwave/oven
Cooling
- Gas Cooling: Gas
Other
- Additional Windows
- Den
- Dsc Led Mirror
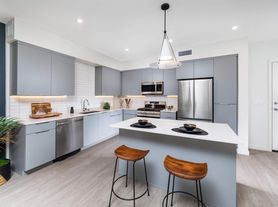
- Espresso Cabinets
- Extended Living Area
- Fireplace: Outdoor Fireplace Retreat
- First Floor
- Gray Cabinets
- Gray Quartz Countertops
- Handicap Adapted
- Island Kitchen: Chef's Island
- Partially Vaulted Ceiling
- Patio Balcony: Bedroom Balcony
- Proximity To Amenities
- Second Floor
- Separate Dining Area
- Top Floor
- Vaulted Ceiling: 12-14 Foot Ceilings
- White Cabinets
- White Quartz Countertops
Policies
Parking
- Garage
Lease terms
- Available months 1, 2, 3, 4, 5, 6, 7, 8, 9, 10, 11, 12, 13, 14, 15, 16,
Utilities included in rent
- Sewer
- Trash
- Water
Pet essentials
- DogsAllowedOne-time dog fee$30
- CatsAllowedOne-time cat fee$30
- OtherAllowedMonthly pet rent$30 – $40One-time pet fee$350 – $450
Pet amenities
Pet Park
Special Features
- Library/computer Room
- Pet Friendly
Neighborhood: Spring Valley
Areas of interest
Use our interactive map to explore the neighborhood and see how it matches your interests.
Travel times
Walk, Transit & Bike Scores
Walk Score®
/ 100
Somewhat WalkableTransit Score®
/ 100
Some TransitBike Score®
/ 100
Somewhat BikeableNearby schools in Las Vegas
Keith C & Karen W Hayes Elementary School
Grades PK-5 • 1.7 miles8/10
GreatSchools® Rating
Test Score Rating
8/10Academic Progress Rating
8/10Clifford J Lawrence Junior High School
Grades 6-8 • 0.7 miles6/10
GreatSchools® Rating
Test Score Rating
5/10Academic Progress Rating
7/10Durango High School
Grades 9-12 • 2.8 miles3/10
GreatSchools® Rating
College Readiness Rating
3/10Nearby apartments for rent


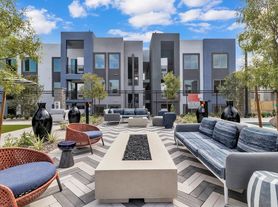
Listing order may reflect relevance, quality, and paid promotion.
Similar apartments for rent

Frequently asked questions
What is the walk score of Aspire at Tropicana?
Aspire at Tropicana has a walk score of 63, it's somewhat walkable.
What is the transit score of Aspire at Tropicana?
Aspire at Tropicana has a transit score of 44, it has some transit.
What schools are assigned to Aspire at Tropicana?
The schools assigned to Aspire at Tropicana include Keith C & Karen W Hayes Elementary School, Clifford J Lawrence Junior High School, and Durango High School.
What neighborhood is Aspire at Tropicana in?
Aspire at Tropicana is in the Spring Valley neighborhood in Las Vegas, NV.
What are Aspire at Tropicana's policies on pets?
This building has a pet fee ranging from $350 to $450 for other pets. This building has a one time fee of $350 and monthly fee of $30 for other pets.
There are 6+ floor plans availableWith 42% more variety than properties in the area, you're sure to find a place that fits your lifestyle.
