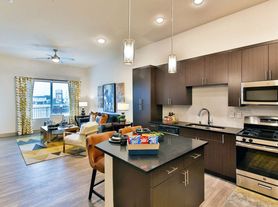
Welcome to Level 25 at Cactus by Picerne. Our floor plans were crafted for your satisfaction, offering spacious one, two, and three bedroom options with modern amenities and thoughtful attention to detail. Each home is appointed with plank style flooring, walk-in closets, USB outlets, LED lighting, ceiling fans, and a full-size washer and dryer. Prepare your favorite meals in your deluxe kitchen, complete with granite countertops, pendant lighting, designer backsplash, and stainless steel appliances. Take in the views from your personal balcony or patio, perfect for entertaining. Be a part of the excitement and contact us today!
Status: Special offer
Level 25 at Cactus by Picerne
3663 W Cactus Ave, Las Vegas, NV 89141
Apartment building
1-2 beds
Covered parking
In-unit laundry (W/D)
Available units
Price may not include required fees and charges. Price shown reflects the lease term provided for each unit.
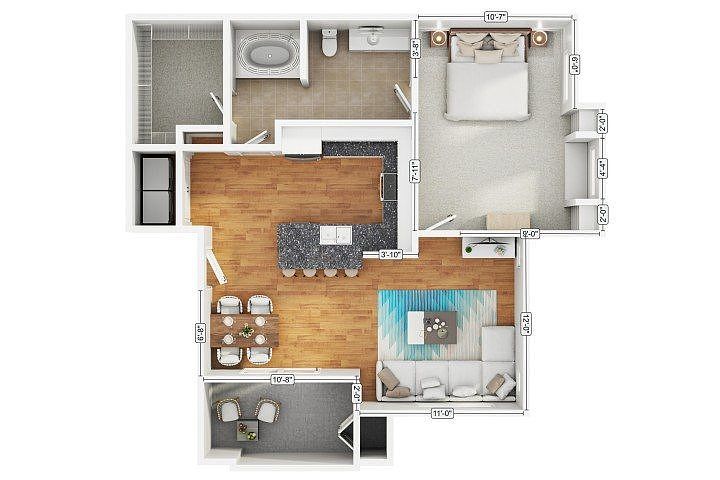 Unit 1169 1 bd, 1 ba | 761 | Now | $1,424 |
Unit 1104 1 bd, 1 ba | 761 | Dec 2 | $1,524 |
Unit 1024 1 bd, 1 ba | 761 | Dec 7 | $1,524 |
Unit 2023 1 bd, 1 ba | 761 | Dec 8 | $1,524 |
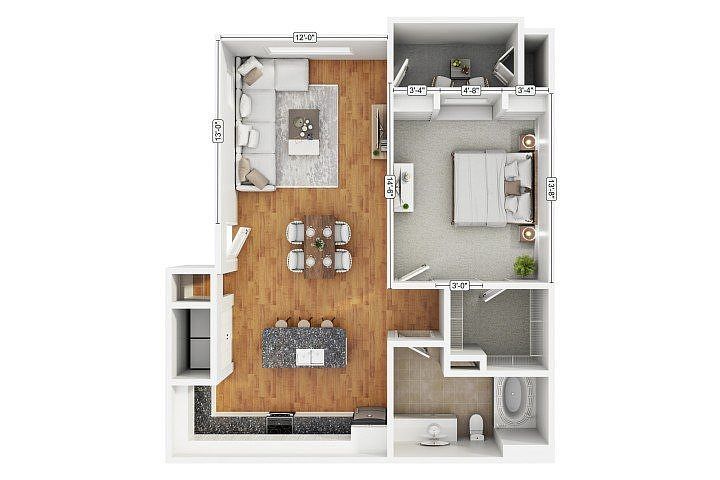 Unit 2144 1 bd, 1 ba | 774 | Dec 16 | $1,524 |
Unit 2057 1 bd, 1 ba | 761 | Jan 28 | $1,564 |
 Unit 2119 2 bd, 2 ba | 1,140 | Now | $1,869 |
Unit 1038 2 bd, 2 ba | 1,140 | Now | $1,879 |
Unit 1037 2 bd, 2 ba | 1,140 | Now | $1,879 |
Unit 1044 2 bd, 2 ba | 1,140 | Now | $1,879 |
Unit 1153 2 bd, 2 ba | 1,140 | Dec 8 | $1,879 |
 Unit 2155 2 bd, 2 ba | 1,175 | Now | $1,909 |
Unit 2034 2 bd, 2 ba | 1,175 | Now | $1,909 |
Unit 1047 2 bd, 2 ba | 1,175 | Now | $1,909 |
Unit 2010 2 bd, 2 ba | 1,175 | Nov 16 | $1,909 |
What's special
Deck
Grab your shades
This building features access to a deck. Less than 3% of buildings in Las Vegas have this amenity.
Plank style flooringStainless steel appliancesUsb outletsLed lightingDeluxe kitchenDesigner backsplashPendant lighting
Office hours
| Day | Open hours |
|---|---|
| Mon: | 9:30 am - 5:30 pm |
| Tue: | 10 am - 5:30 pm |
| Wed - Fri: | 9:30 am - 5:30 pm |
| Sat: | 10 am - 5 pm |
| Sun: | Closed |
Facts, features & policies
Building Amenities
Community Rooms
- Club House: Entire Clubhouse Equipped With WiFi
- Fully Equipped Business Center & Conference Room
- Fully Equipped Business Center & Conference Room
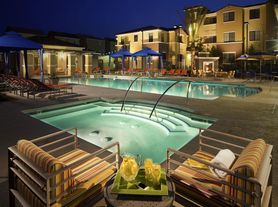
- Poolside Lounge Area With Fire Pits
Other
- In Unit: Full-Size Washer And Dryer
- Swimming Pool: Seasonally Heated Lap Pool
Outdoor common areas
- Barbecue: Gas BBQ/Picnic Plazas
- Expansive Patio For Indoor/Outdoor Enjoyment
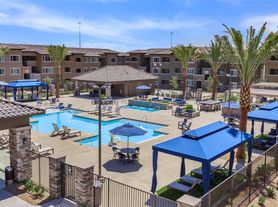
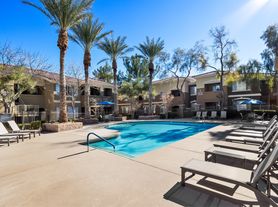
- Resort Style Pool With Sun Deck And Spa
Security
- Gated Entry: Gated Community With Remote Control Access
- Security System: Audible Intrusion Alarm System
Unit Features
Appliances
- Dryer
- Washer
Cooling
- Ceiling Fan
Policies
Parking
- Garages And Covered Parking
- Other
Lease terms
- 6, 7, 8, 9, 10, 11, 12, 13, 14, 15
Special Features
- 24-Hour Emergency Maintenance Services
- Bocce Ball, Bag Toss, And Pickleball
- Built-In Shelves
- Close Proximity To I-15 And I-215
- Closet: Linen Closet
- Designer Kitchen Backsplash
- Eco Friendly LED Lighting
- Eco Friendly Tank-Less Water Heaters
- Electric Car Charging Stations
- Expansive 1, 2, And 3 Bedroom Residences
- Gas BB Qs With Prep Stations And Wet Bar
- Gas Stoves
- Granite Countertops
- Online Portal With Rent Payment
- Outdoor Fitness Stations
- Package Lockers With Alerts And 24-Hour Access
- Pantry
- Pet Wash Spa
- Plank Style Flooring
- Recycling Program
- Smoke-Free Living
- Spacious Walk-In Closets
- Two Pet Parks With Agility Equipment
- USB Charging Outlets
- Vaulted Or Nine Foot Ceilings
- WiFi Available Across Entire Outdoor Oasis
- WiFi Ready Homes With Pre-Installed Cox Modem
- Window Seat With Custom Built-In Shelves
Neighborhood: Enterprise
Areas of interest
Use our interactive map to explore the neighborhood and see how it matches your interests.
Travel times
Getting around
Walk Score®
/ 100
Car-DependentTransit Score®
/ 100
Minimal TransitBike Score®
/ 100
Somewhat BikeableNearby schools in Las Vegas
Dennis Ortwein Elementary
Grades PK-5 • 0.7 miles7/10
GreatSchools® Rating
Test Score Rating
6/10Academic Progress Rating
7/10Lois & Jerry Tarkanian Middle School
Grades 6-8 • 2 miles7/10
GreatSchools® Rating
Test Score Rating
8/10Academic Progress Rating
6/10Desert Oasis High School
Grades 9-12 • 2.8 miles5/10
GreatSchools® Rating
College Readiness Rating
5/10Living in Las Vegas
Enterprise sits in the Las Vegas Valley southwest of the Strip, with a mostly suburban landscape framed by desert views and nearby mountain scenery. Hot, dry summers and mild winters shape outdoor routines. The district includes parts of the Las Vegas Strip and landmarks such as the Welcome to Fabulous Las Vegas sign, while the Silverton area adds an aquarium and casino attractions. Shopping and dining range from large centers and resort restaurants to local cafes and everyday services. Parks, trails and neighborhood recreation areas offer space to walk, cycle and enjoy the outdoors; check local listings for playgrounds and library services. Driving is the main way to get around, with major roads connecting to the rest of the valley and transit available on some corridors. Enterprise neighborhood rental listings have a median rent of $2,211 per month and a typical range of $650 to $55,000.
Powered by Zillow data and AI technology.
Cost calculator
Nearby apartments for rent


Listing order may reflect relevance, quality, and paid promotion.
Similar apartments for rent




Frequently asked questions
Where is Level 25 at Cactus by Picerne located, and what is the neighborhood like?
Level 25 at Cactus by Picerne is located at 3663 W Cactus Ave in Enterprise, Las Vegas, NV. The surrounding area includes multiple restaurants and cafes within 2 miles, such as Starbucks, Dutch Bros Coffee, and Mr Chi Boba & Tea.
What is the average rent in Las Vegas, NV?
Based on the latest Zillow data, the median rent across all unit types in the Enterprise neighborhood of Las Vegas is currently $2,211 per month. Prices vary by neighborhood, floor plan, and building amenities.
What schools are assigned to Level 25 at Cactus by Picerne?
The schools assigned to Level 25 at Cactus by Picerne include Dennis Ortwein Elementary, Lois & Jerry Tarkanian Middle School, and Desert Oasis High School.
What are the grocery stores and everyday shopping options near Level 25 at Cactus by Picerne?
Level 25 at Cactus by Picerne is located near 4 grocery stores, including Smiths Food and Drug (1 mile) and Total Sports Nutrition (1 mile). Additional shopping options, including Ace Hardware, are approximately 1 mile away.
What is the minimum and maximum rent for Level 25 at Cactus by Picerne?
The total price for an apartment unit in Level 25 at Cactus by Picerne ranges from $1,424 to $2,279. The total price will vary by floor plan, unit size, and unit amenities.
There are 5+ floor plans availableWith 24% more variety than properties in the area, you're sure to find a place that fits your lifestyle.
