Brand New Apartment Homes
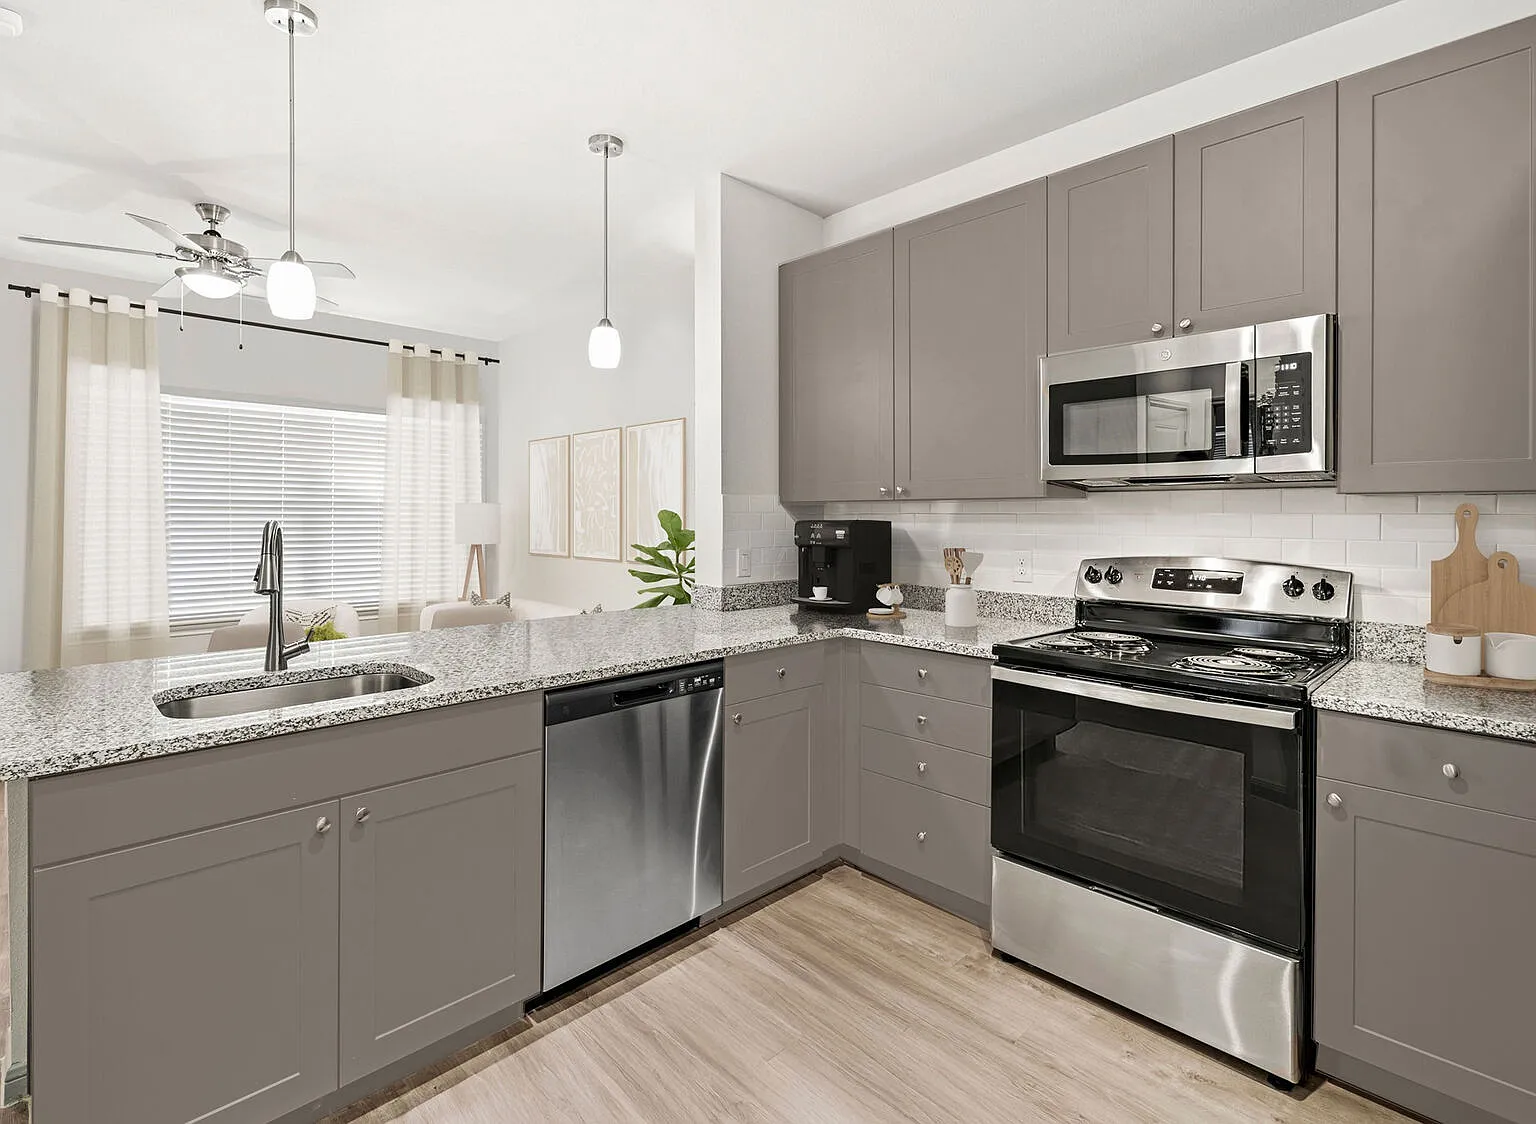
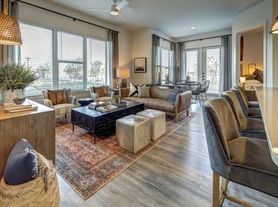
Move in by October 31 to receive up to 1 month FREE! Restrictions apply. Contact us for details. Just off Highway 183 in the heart of one of Austin's most popular suburbs, Camden Leander offers one, two, and three-bedroom apartment homes sprawling across 23 acres in Leander, Texas. Every apartment home features quartz countertops, wood-style flooring in main spaces, and taupe shaker cabinets. White subway tile backsplash, modern finishes, and open layouts elevate your living experience. Select floor plans include spacious, walk-in closets, large storage spaces, and private, attached garages. Private, detached garages are also available to rent throughout the community. First-floor apartment homes include washed oak wood-style flooring throughout. Every home has a first-floor entry, and second-floor homes include a private, interior staircase for townhome-style living. As the top floor, second-floor homes feature vaulted ceilings with plush carpet in the bedrooms and on the stairs. Steps outside your front door, you can enjoy a resort-style pool with sundeck, poolside grills, and cabanas. The community features a stand-alone grilling area with a Traeger Smoker, a spacious 24-hour fitness center with spin bikes and row machines, and a yoga and barre studio. Community amenity spaces also include a resident lounge with an entertaining kitchen, a screened-in porch with a fireplace, and a community garden. Your pets will love it here too, as we accept up to three pets per apartment home and boast a dog park and indoor pet spa. With plenty of green space and courtyards, Camden Leander offers an expansive, ranch-style, non-smoking community just outside of Austin. Camden residents can take advantage of an exclusive discount with CORT to rent furniture and accessories for your apartment home. Pricing and availability are subject to change until a quote is saved.
Special offer
Apartment building
1-3 beds
Pet-friendly
Attached garage
In-unit laundry (W/D)
Available units
Price may not include required fees and charges.
Unit , sortable column | Sqft, sortable column | Available, sortable column | Base rent, sorted ascending | |
|---|---|---|---|---|
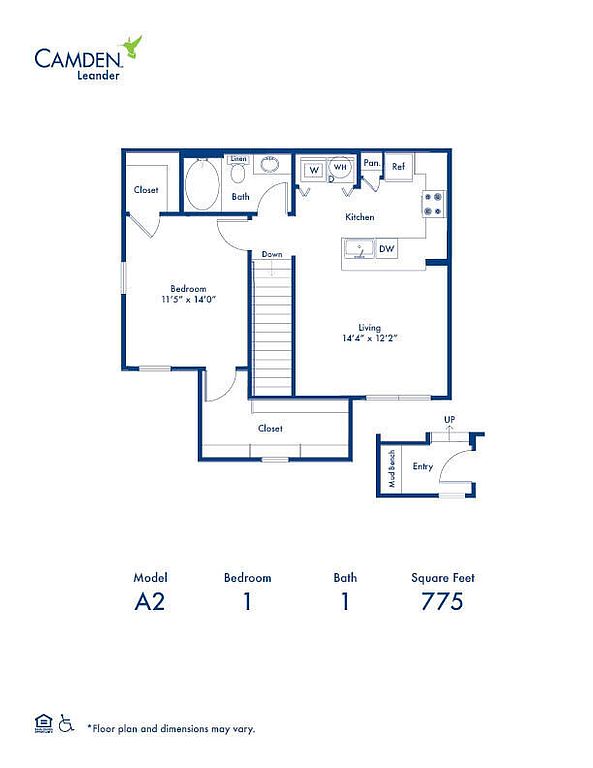 Unit 1225 1 bd, 1 ba | 775 | Nov 7 | $1,309 | |
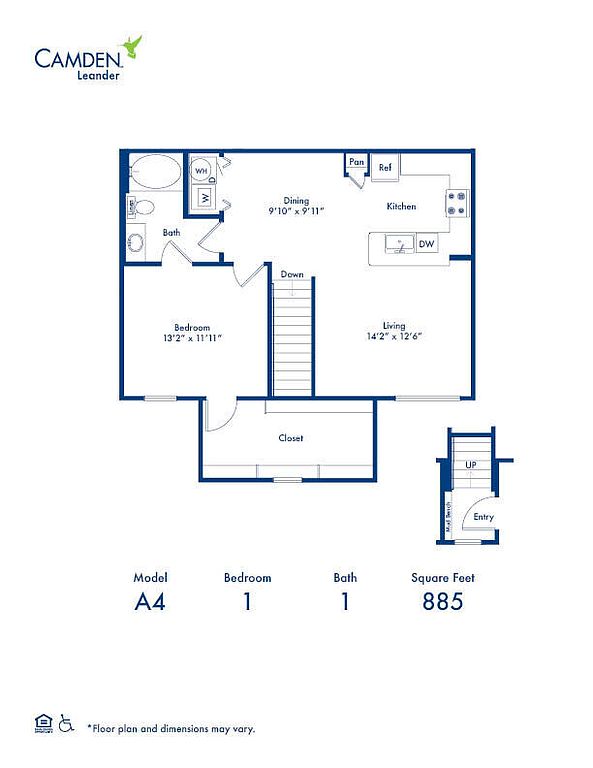 Unit 126 1 bd, 1 ba | 885 | Jan 2 | $1,319 | |
Unit 2126 1 bd, 1 ba | 885 | Dec 11 | $1,339 | |
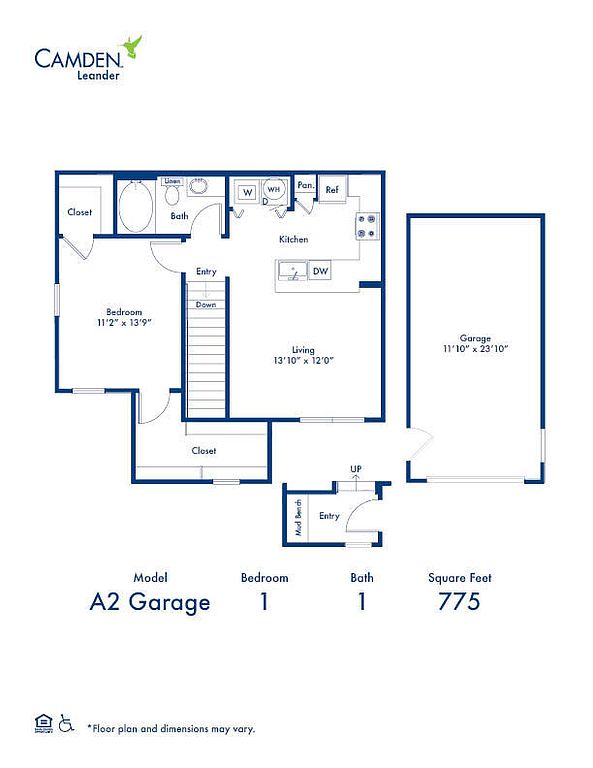 Unit 1721 1 bd, 1 ba | 775 | Nov 7 | $1,459 | |
Unit 2721 1 bd, 1 ba | 775 | Nov 13 | $1,459 | |
Unit 2221 1 bd, 1 ba | 775 | Nov 28 | $1,459 | |
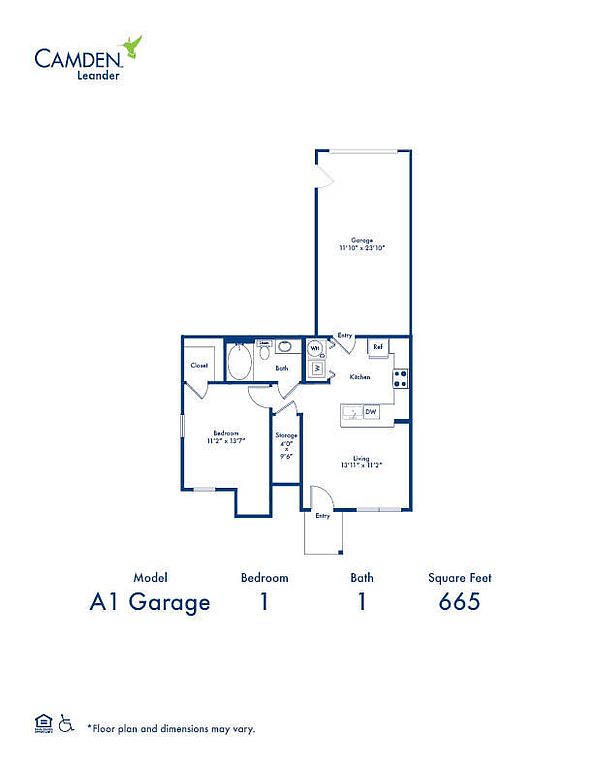 Unit 1615 1 bd, 1 ba | 665 | Sep 25 | $1,489 | |
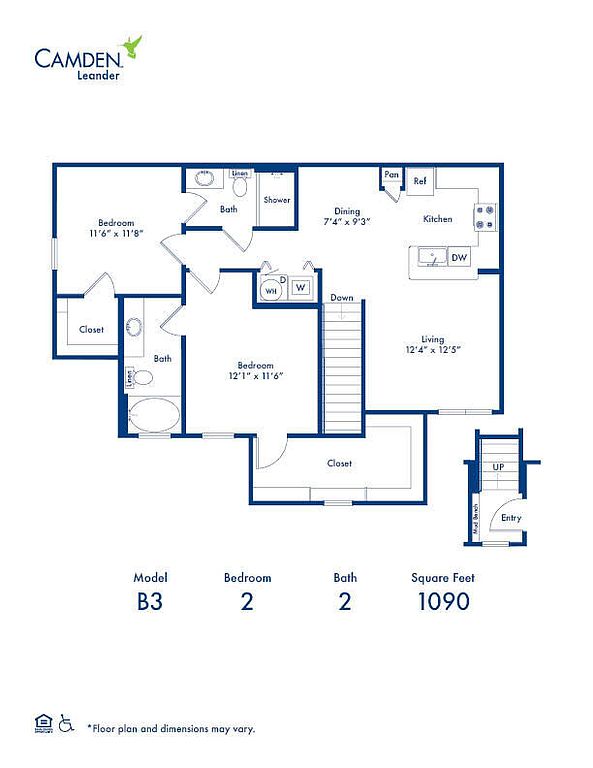 Unit 128 2 bd, 2 ba | 1,090 | Now | $1,529 | |
Unit 2125 2 bd, 2 ba | 1,090 | Now | $1,529 | |
Unit 2428 2 bd, 2 ba | 1,090 | Now | $1,529 | |
 Unit 1217 1 bd, 1 ba | 780 | Now | $1,559 | |
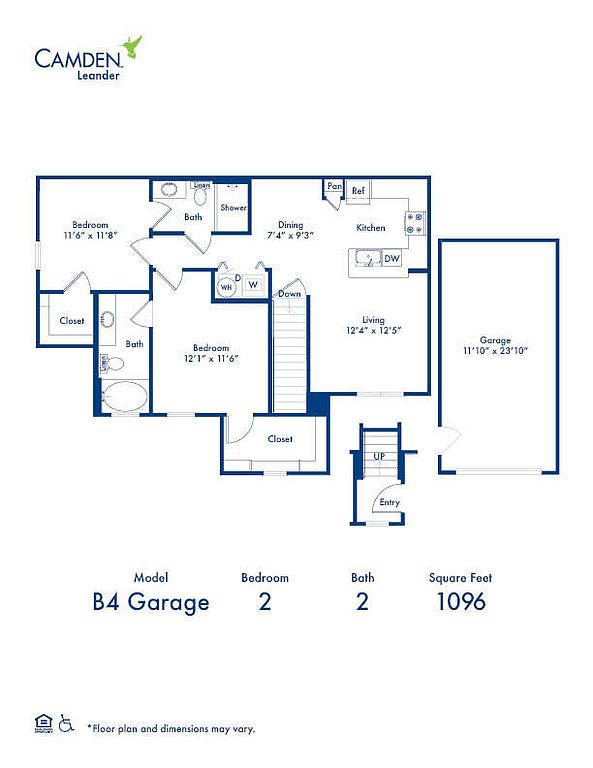 Unit 2424 2 bd, 2 ba | 1,096 | Oct 17 | $1,839 | |
Unit 624 2 bd, 2 ba | 1,096 | Nov 28 | $1,839 | |
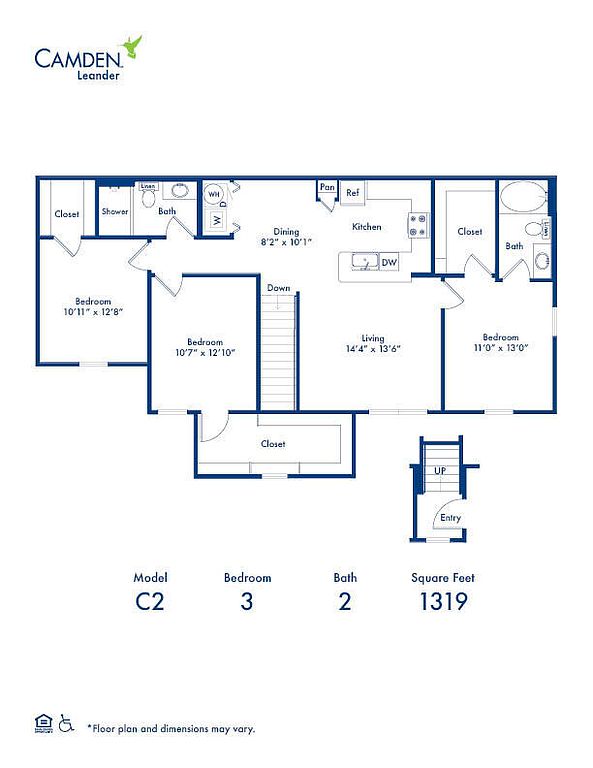 Unit 1322 3 bd, 2 ba | 1,319 | Oct 2 | $1,859 | |
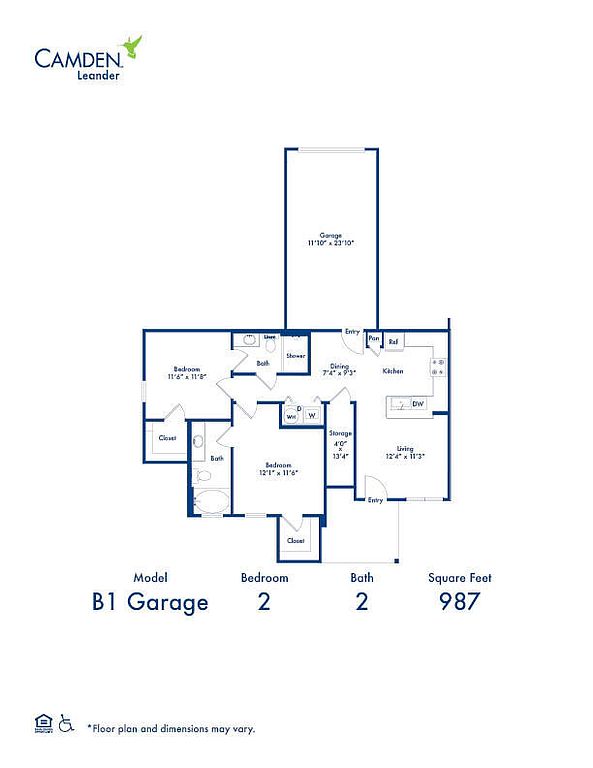 Unit 2918 2 bd, 2 ba | 987 | Nov 7 | $1,879 | |
What's special
Pet washing station
Clean pets, cleaner home
A pet washing station is rare. Less than 11% of buildings in Leander have this feature.
Quartz countertopsSpacious walk-in closetsFirst-floor entryModern finishesCommunity gardenWhite subway tile backsplashPrivate attached garages
3D tours
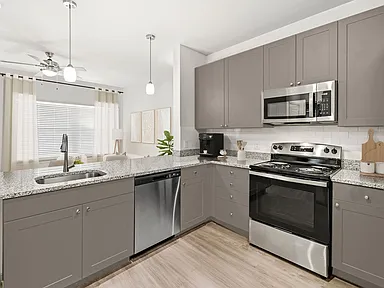 B2 2-2
- B4 Garage 2-2
- B3 2-2
- B5 2-2
- A1 Garage 1-1
- A5 Garage 1-1
- A3 Garage 1-1
- A2 Garage 1-1
- A4 1-1
- C1 3-2
- B1 Garage 2-2
- C1A 3-2
- A1A 1-1
- C2 3-2
- A2 1-1
Property map
Tap on any highlighted unit to view details on availability and pricing
Use ctrl + scroll to zoom the map
Facts, features & policies
Building Amenities
Community Rooms
- Fitness Center: 24-Hour Fitness Center
- Lounge: Pool-Side Grills, Cabanas, And Pavilion Lounge
- Pet Washing Station: Paw Spa - Pet Wash Station
Other
- In Unit: Side-By-Side Washer And Dryer
- Swimming Pool: Resort-Style Pool With Tanning Ledge And Spacious
Outdoor common areas
- Barbecue: Grilling Area
- Garden: Community Garden
Security
- Gated Entry
Services & facilities
- Online Rent Payment
- Pet Park: On-Site Dog Park
Unit Features
Appliances
- Dishwasher
- Dryer
- Garbage Disposal: Disposal
- Microwave Oven: Microwave
- Washer
Cooling
- Ceiling Fan
- Refrigeration Cooling: Refrigerator With Icemaker
Flooring
- Carpet: Carpet In Second-Floor Bedrooms
Other
- Bathtub/Shower Combo
- Ceramic Tile Bath Surround
- Electric Cooktops
- Linen Cabinet
- Pantry
- Quartz Countertops
- Single-Basin, Undermount Kitchen Sink With Pull-Do
- Stainless Steel Appliances
- Stand-Alone Shower
- Taupe, Shaker Cabinetry
- Top-Floor Apartment Home
- Vaulted Ceiling
- White, Subway Tile Backsplash
- Window Coverings: 2 Wood Blinds
- Wood-Style Flooring Through First-Floor Homes
- Wood-Style Flooring Throughout Main Spaces In Seco
Policies
Parking
- Attached Garage
- Surface Lot
Lease terms
- Available months 4, 5, 6, 7, 8, 9, 10, 11, 12, 13, 14, 15, 16, 17,
Pet essentials
- DogsAllowedNumber allowed3Weight limit (lbs.)75Monthly dog rent$25One-time dog fee$500 – $1,500
- CatsAllowedNumber allowed3Weight limit (lbs.)75Monthly cat rent$25One-time cat fee$500 – $1,500
Additional details
We accept cats and dog, up to three pets per apartment home with a 75 lb. per pet weight restriction. Pet Fee: $500 per pet (non-refundable); Pet Rent: $25 per pet per month. Breed Restrictions: American Pit Bull Terrier, American Straffordshire Terrier, Staffordshire Bull Terrier, any mix of the previous breeds, or any other dog or breed deemed aggressive.
Pet amenities
Pet Park: On-Site Dog Park
Special Features
- 24-Hour Emergency Maintenance
- Apartments With Attached Garages And Garages Avail
- Closet: Walk-In Closets
- Front Door Trash Pick-Up Sun-Thu
- Leander Award-Winning Schools
- Pet-Friendly Accepting Up To 3 Pets With 75 Lb Wei
- Wi-Fi In Common Areas
- Yoga And Barre Studio
- Smoke-free building
Neighborhood: 78641
Areas of interest
Use our interactive map to explore the neighborhood and see how it matches your interests.
Travel times
Getting around
Walk Score®
/ 100
Car-DependentBike Score®
/ 100
Somewhat BikeableNearby schools in Leander
Jim Plain Elementary School
Grades PK-5 • 0.7 miles5/10
GreatSchools® Rating
Test Score Rating
5/10Student Progress Rating
5/10Stacy Kaye Danielson Middle
Grades 6-8 • 0.9 miles8/10
GreatSchools® Rating
Test Score Rating
8/10Student Progress Rating
7/10Glenn High School
Grades 9-12 • 0.7 miles6/10
GreatSchools® Rating
Test Score Rating
6/10College Readiness Rating
7/10Student Progress Rating
6/10Living in Leander
- Dining SceneThe local dining scene showcases a diverse range of restaurants, from casual eateries to upscale dining options.
- Family VibesThis neighborhood is filled with family-friendly parks and amenities, perfect for weekend outings.
- Outdoor ActivitiesWith Lake Travis and various hiking trails nearby, residents can enjoy an active lifestyle surrounded by nature.
- Pet FriendlyMany parks and community spaces welcome pets, making it easy for furry friends to enjoy the outdoors.
The neighborhoods in the 78641 zip code offer a vibrant blend of suburban comfort and outdoor adventure, with a median rent around $2,400 per month. Residents enjoy easy access to scenic parks like Lake Travis and numerous hiking trails, making it ideal for outdoor activities. The area features a lively dining scene, with an array of local eateries serving everything from Tex-Mex to gourmet burgers. Families can take advantage of community amenities, including playgrounds and pet-friendly parks, fostering a welcoming environment for all. The climate is warm and inviting, perfect for year-round outdoor enjoyment.
Powered by Zillow data and AI technology.
Nearby apartments for rent

Listing order may reflect relevance, quality, and paid promotion.
Similar apartments for rent
Frequently asked questions
Camden Leander is located at 1101 Halsey Dr in Leander, TX. The surrounding area includes approximately 16 restaurants and cafes within 1 mile, such as Fit Coffee Cafe, McDonald's, and Farm To Fork.
The nearest public transit stop is Leander ISD Transportation North Terminal, approximately 1 mile away.
Camden Leander is located within 0.2 miles of Benbrook Ranch Park, 0.5 miles of Devine Lake Community Pool, and 0.5 miles of Benbrook Ranch.
Camden Leander is located near 3 grocery stores, including 1 mile from Hteao, 1 mile from Blacklands Malt, and 1 mile from Mahlon's MicroCrafted Jerky. Additional shopping options, including Red Barn Garden Center, are approximately 0.8 miles away.
The total price for an apartment unit in Camden Leander ranges from $1,309 to $1,909. The total price will vary by floor plan, unit size, and unit amenities.
The closest hospitals and medical facilities to Camden Leander include Lighthouse Services: Counseling & Life Coaching (0.3 miles away), Hero Way Pediatric Dentistry (1 mile away), and Leander Veterinary Clinic (1 mile away).
Camden Leander is near approximately 16 restaurants within 1 mile, including Fit Coffee Cafe (0.4 miles away), McDonald's (0.9 miles away), and Farm To Fork (0.9 miles away).
The schools assigned to Camden Leander include Jim Plain Elementary School, Stacy Kaye Danielson Middle, and Glenn High School.
There are 10+ floor plans availableWith 37% more variety than properties in the area, you're sure to find a place that fits your lifestyle.