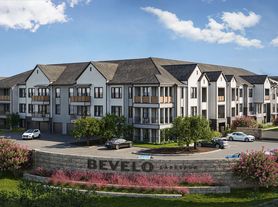
Inspired by the surrounding environment, the spacious apartments are as bright as the Texas sun and calm as the Colorado River. Every comfort has been thought of in Evergrove's one, two, and three-bedroom apartments featuring fresh natural designs and private balconies or patios overlooking surrounding lush landscapes. Outdoor adventure is complemented by luxury living inside each pet-friendly floor plan.
Floor plans are artist's rendering. All dimensions are approximate. Actual product and specifications may vary in dimension or detail. Not all features are available in every rental home. Please see a representative for details.
Special offer
The Evergrove at Crystal Village
2090 Raider Way, Leander, TX 78641
Minimum lease term required. Other costs and fees excluded. Terms Apply.
Apartment building
1-3 beds
Pet-friendly
Other parking
Available units
This listing now includes required monthly fees in the total monthly price. Price shown reflects the lease term provided for each unit.
Unit , sortable column | Sqft, sortable column | Available, sortable column | Total monthly price, sorted ascending |
|---|---|---|---|
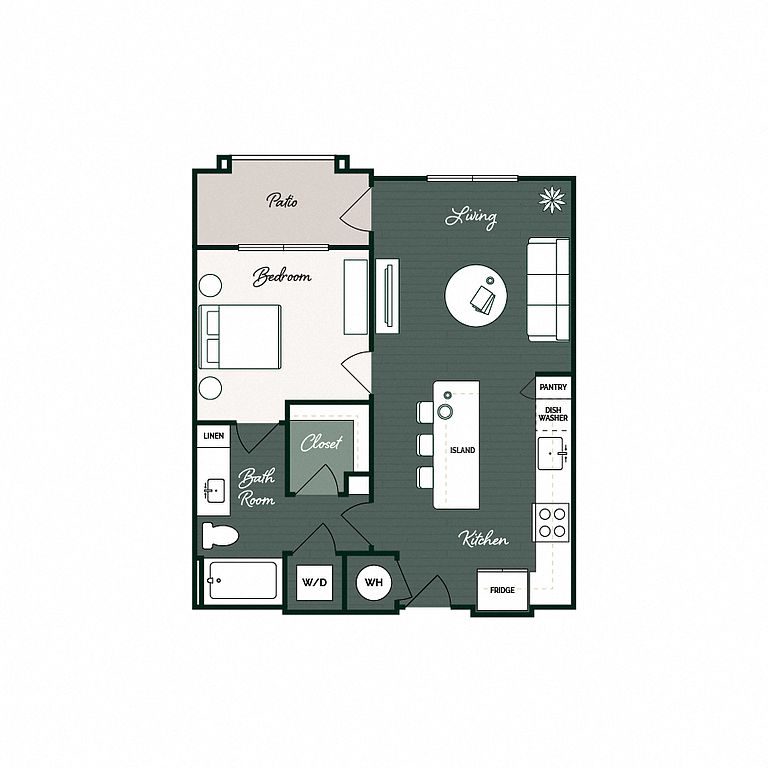 Unit 5203 1 bd, 1 ba | 659 | Now | $1,322 |
Unit 10204 1 bd, 1 ba | 659 | Now | $1,322 |
Unit 9208 1 bd, 1 ba | 659 | Sep 17 | $1,327 |
Unit 5207 1 bd, 1 ba | 659 | Sep 18 | $1,327 |
Unit 3205 1 bd, 1 ba | 659 | Now | $1,327 |
Unit 8208 1 bd, 1 ba | 659 | Oct 17 | $1,377 |
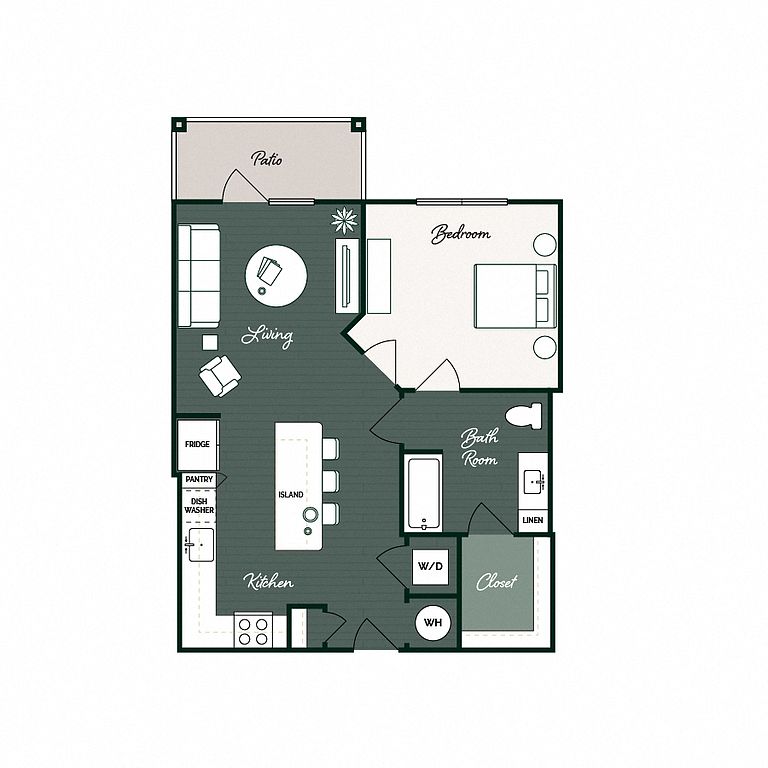 Unit 3309 1 bd, 1 ba | 744 | Sep 26 | $1,387 |
Unit 12309 1 bd, 1 ba | 744 | Aug 29 | $1,397 |
Unit 12105 1 bd, 1 ba | 659 | Now | $1,407 |
Unit 4109 1 bd, 1 ba | 744 | Sep 16 | $1,432 |
Unit 2201 1 bd, 1 ba | 744 | Sep 28 | $1,437 |
Unit 4309 1 bd, 1 ba | 744 | Oct 3 | $1,437 |
Unit 3209 1 bd, 1 ba | 744 | Sep 29 | $1,437 |
Unit 12209 1 bd, 1 ba | 744 | Oct 6 | $1,437 |
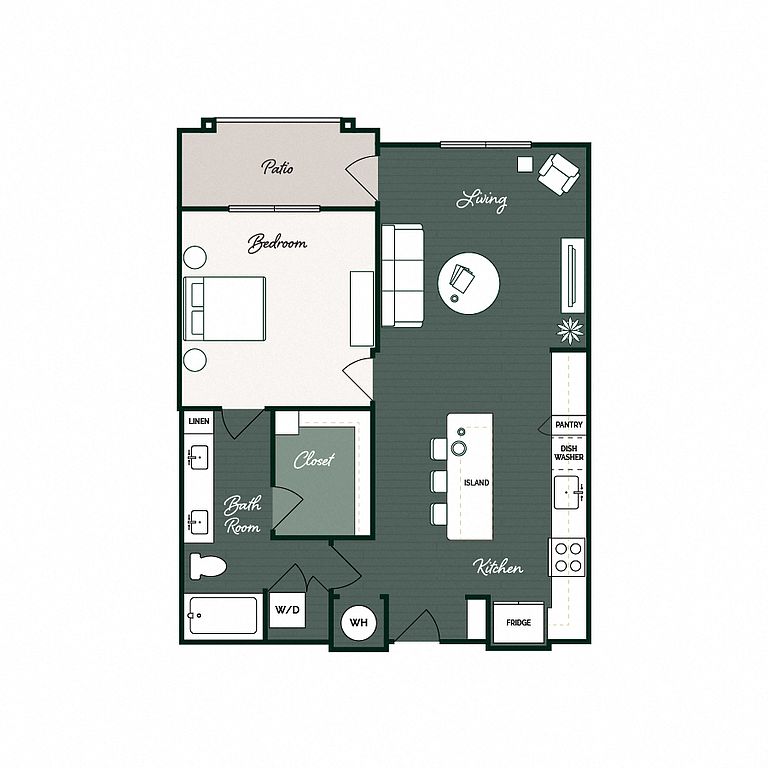 Unit 4204 1 bd, 1 ba | 835 | Now | $1,472 |
What's special
Pet-friendly floor planPrivate balconies or patiosOverlooking surrounding lush landscapesSpacious apartments
Office hours
| Day | Open hours |
|---|---|
| Mon - Fri: | 9 am - 6 pm |
| Sat: | 10 am - 5 pm |
| Sun: | Closed |
Facts, features & policies
Building Amenities
Community Rooms
- Conference Room: Co-work Lounge W/wifi And Conference Room
- Lounge: Co-work Lounge W/wifi And Conference Room
Other
- Laundry: Hookups

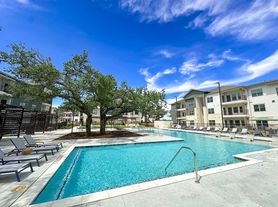
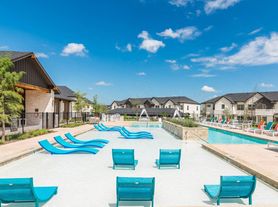
- Swimming Pool: Resort Inspired Pool
Outdoor common areas
- Barbecue: Outdoor Grilling Station
Security
- Controlled Access: Controlled Access Community
Unit Features
Appliances
- Washer Dryer Hookups: Washer/dryer Connections
Other
- Patio Balcony: Enclosed Balcony Or Terrace
Policies
Parking
- Other
Lease terms
- 6, 7, 8, 9, 10, 11, 12, 13, 14, 15, 16, 17, 18
Pet essentials
- DogsAllowedMonthly dog rent$25One-time dog fee$250
- CatsAllowedMonthly cat rent$25One-time cat fee$250
Additional details
| Restrictions: None
Special Features
- Convenient 24/7 Fitness Facility
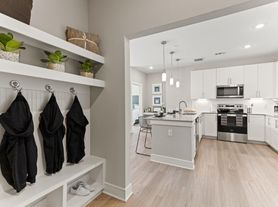
- Custom Mud Benches With Storage
- Dedicated Mail Center With Parcel Pending Lockers
- Double Vanity Sinks In Primary Baths
- Fenced Yards
- Floating Islands With Granite Countertops
- Modern Pendant And Recess Lighting
- Open Concept Designer Inspired Layouts
- Private Fenced Yards
- Private Office Pods
- Relaxing Fire Pit Seating Area
- Relaxing Soaking Tubs
- Soaring 10' Ceilings
- Spacious Walk-in Cosets
- Stainless Steel, Energy Efficient Appliances
- Stylish Wood-like Flooring
- Tranquil Poolside Lounging Cabanas
- Unique Custom Built-ins In Every Home
Neighborhood: 78641
Areas of interest
Use our interactive map to explore the neighborhood and see how it matches your interests.
Travel times
Getting around
Walk Score®
/ 100
Car-DependentBike Score®
/ 100
Somewhat BikeableNearby schools in Leander
Pleasant Hill Elementary School
Grades PK-5 • 0.9 miles7/10
GreatSchools® Rating
Test Score Rating
7/10Student Progress Rating
6/10Knox Wiley Middle School
Grades 6-8 • 0.8 miles8/10
GreatSchools® Rating
Test Score Rating
8/10Student Progress Rating
8/10Rouse High School
Grades 9-12 • 0.9 miles8/10
GreatSchools® Rating
Test Score Rating
9/10College Readiness Rating
8/10Student Progress Rating
7/10Nearby apartments for rent
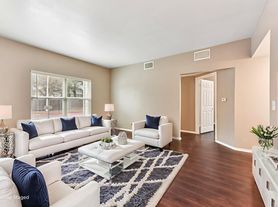
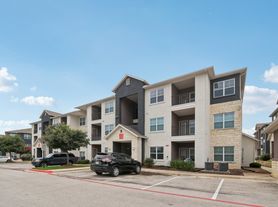

Listing order may reflect relevance, quality, and paid promotion.
Similar apartments for rent
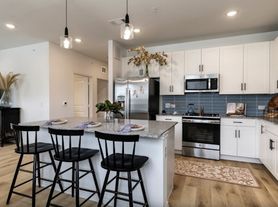

Frequently asked questions
What is the walk score of The Evergrove at Crystal Village?
The Evergrove at Crystal Village has a walk score of 17, it's car-dependent.
What schools are assigned to The Evergrove at Crystal Village?
The schools assigned to The Evergrove at Crystal Village include Pleasant Hill Elementary School, Knox Wiley Middle School, and Rouse High School.
Does The Evergrove at Crystal Village have in-unit laundry?
The Evergrove at Crystal Village has washer/dryer hookups available.
What neighborhood is The Evergrove at Crystal Village in?
The Evergrove at Crystal Village is in the 78641 neighborhood in Leander, TX.
What are The Evergrove at Crystal Village's policies on pets?
This building has a pet fee ranging from $250 to $250 for cats. This building has a one time fee of $250 and monthly fee of $25 for cats. This building has a pet fee ranging from $250 to $250 for dogs. This building has a one time fee of $250 and monthly fee of $25 for dogs.
