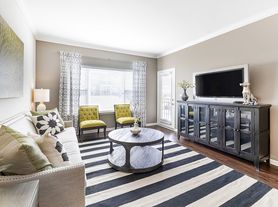
Live well at Blackwell, where exceptional living options meet unmatched convenience.The thoughtfully designed apartments at the Residences boast high-end finishes and expansive amenities. ?At Reserve, private rental homes offer the space and comfort of a luxurious home. For active adults, ?Reunion is a lively 55+ villa community that fosters a vibrant and active adult lifestyle. At Blackwell,?it's all about living well, in your own unique way.Reunion at Blackwell is an Active Adult Living with 1, 2 and 2 Bedroom + Den Villas. Community is about more than just where you live. Here, we provide amenities and services to help you achieve your best self.
Reunion at Blackwell
2960 SE Shenandoah Pkwy, Lees Summit, MO 64082
Apartment building
1-2 beds
Pet-friendly
Covered parking
In-unit laundry (W/D)
Available units
Price may not include required fees and charges. Price shown reflects the lease term provided for each unit.
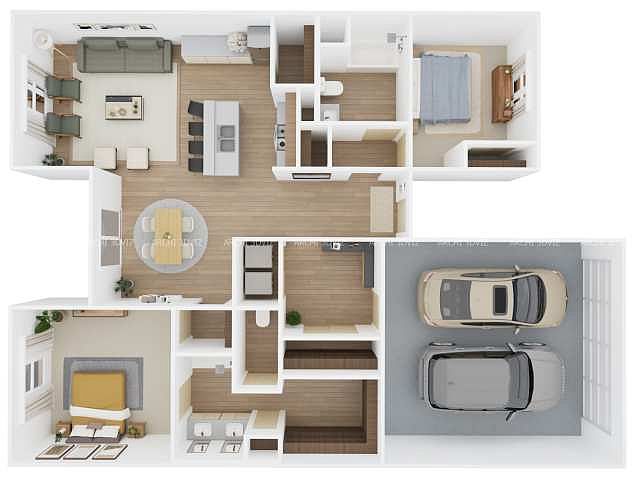 Unit 615-G 2 bd, 1.5 ba | 1,218 | Now | $2,359 |
Unit 625-G 2 bd, 1.5 ba | 1,218 | Now | $2,359 |
Unit 2915-6 2 bd, 1.5 ba | 1,218 | Now | $2,359 |
Unit 523-B 2 bd, 1.5 ba | 1,218 | Jan 28 | $2,359 |
Unit 525-B 2 bd, 1.5 ba | 1,218 | Jan 28 | $2,359 |
Unit 2906-6 2 bd, 1.5 ba | 1,218 | Feb 11 | $2,374 |
Unit 2912-6 2 bd, 1.5 ba | 1,218 | Feb 11 | $2,374 |
Unit 638-B 2 bd, 2 ba | 1,426 | Now | $2,515 |
Unit 616-B 2 bd, 2 ba | 1,426 | Now | $2,530 |
Unit 606-B 2 bd, 2 ba | 1,426 | Dec 4 | $2,530 |
Unit 608-B 2 bd, 2 ba | 1,426 | Dec 4 | $2,530 |
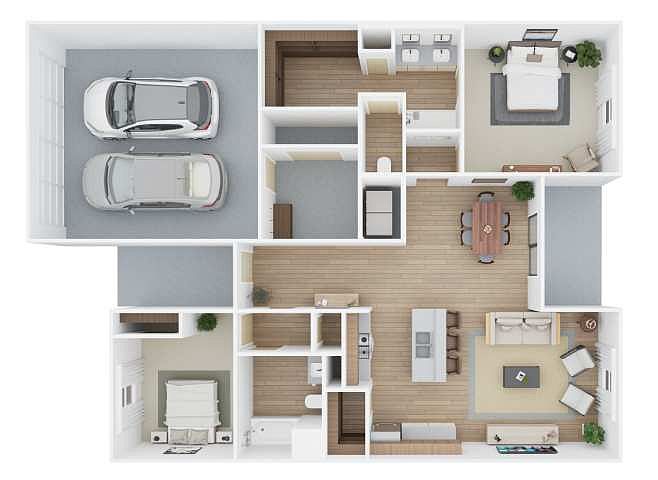 Unit 606-L 2 bd, 2 ba | 1,436 | Now | $2,565 |
Unit 608-L 2 bd, 2 ba | 1,436 | Now | $2,565 |
Unit 618-L 2 bd, 2 ba | 1,436 | Now | $2,565 |
Unit 616-G 2 bd, 2 ba | 1,426 | Now | $2,565 |
What's special
Pet washing station
Clean pets, cleaner home
A pet washing station is rare. Less than 11% of buildings in Lees Summit have this feature.
High-end finishes
Office hours
| Day | Open hours |
|---|---|
| Mon - Fri: | 9 am - 6 pm |
| Sat: | 10 am - 5 pm |
| Sun: | 12 pm - 4 pm |
Facts, features & policies
Building Amenities
Accessibility
- Disabled Access: Wheelchair Access
Community Rooms
- Business Center: Cyber Cafe/ Co-Working Spaces
- Club House: Dedicated Tech-Smart Clubhouse
- Fitness Center
- Pet Washing Station
- Recreation Room: Resident Game Room
Other
- In Unit: Full Size Washer & Dryer
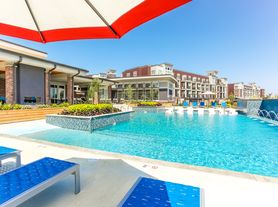
- Swimming Pool: Access To The Residences Pool + Sundeck
Outdoor common areas
- Access To The Residences Playground
- Courtyard
- Pond With Water Feature
- Sundeck
Security
- Night Patrol
Services & facilities
- Guest Suite: Guest Suite Available
- On-Site Maintenance: 24 Hour Emergency Maintenance
- On-Site Management: Professionally Managed By Willow Bridge Property C
- Pet Park: Pet Park With Pet Friendly Features
Unit Features
Appliances
- Dishwasher
- Dryer
- Garbage Disposal
- Microwave Oven: Built-In Microwave
- Washer
Cooling
- Air Conditioning: Air Conditioner
- Ceiling Fan
- Refrigeration Cooling: French Door Refrigerator With Ice Maker
Internet/Satellite
- High-Speed Internet Ready: Bulk Package With At&t
Policies
Parking
- Covered Parking
- Garage Lot
- Garage: Attached Garages To Every Villa
- Off Street Parking
- Other
- Surface Lot
Lease terms
- 12, 13, 14, 15
Pet essentials
Additional details
No breed or weight restrictions! Maximum of two pets. One-time nonrefundable $400 fee per pet + $30/mo per pet. | Restrictions: None
Pet amenities
Pet Park: Pet Park With Pet Friendly Features
Special Features
- Basement: Walk-Out Basements Available*
- Car Rinse With Vacuum
- Concierge: Resident Services Coordinator Onsite
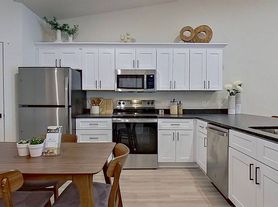
- Designer Kitchens With Island & Pantry
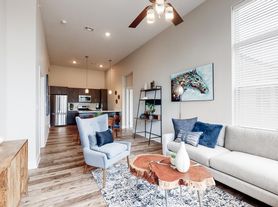
- Designer Lvt Flooring
- Digital Thermostats
- Energy Star Appliances
- Free Weights
- Gourmet Kitchen
- Group Excercise: Group Fitness Classes W/Full Aqua/Cardio/Strength
- Large Closets: Spacious Closets
- Linen Closets
- Media Center
- Oversized Master Bedroom
- Pickleball Court
- Quartz Countertops
- Reasonable Accomodation Requests Available
- Recycling Program
- Richly Appointed Kitchen & Bathroom Cabinetry
- Spa/Hot Tub
- Tall Ceilings
- Tiled Kitchen Backsplash
- Upgraded Faucets
- Walking Trails With Greater Than 50% Open Space
- Wall To Wall Carpet In Bedrooms
- Window Coverings: 2" Blinds Included In Every Villa
- Zero Entry Showers
Neighborhood: 64063
Areas of interest
Use our interactive map to explore the neighborhood and see how it matches your interests.
Travel times
Getting around
Walk Score®
/ 100
Car-DependentBike Score®
/ 100
Somewhat BikeableNearby schools in Lees Summit
Highland Park Elementary School
Grades K-5 • 0.5 miles7/10
GreatSchools® Rating
Test Score Rating
9/10Student Progress Rating
5/10East Trails Middle School
Grades 6-8 • 1.9 miles8/10
GreatSchools® Rating
Test Score Rating
9/10Student Progress Rating
6/10Lee's Summit Senior High School
Grades 9-12 • 2.7 miles8/10
GreatSchools® Rating
Test Score Rating
8/10College Readiness Rating
7/10Living in Lees Summit
ZIP code 64063 covers parts of Lee’s Summit, a suburban city southeast of Kansas City, with a mix of established neighborhoods, newer development, and access to the broader metropolitan area. Summers are hot and humid, while winters can bring cold spells and snow. Downtown Lee’s Summit offers historic buildings, locally oriented shops, restaurants, and coffee spots, with seasonal events and arts programming adding to its civic character. Parks and outdoor options include the trails and open spaces at Legacy Park, which also has playgrounds and sports facilities. Shopping and dining are spread across the area, and driving is a common way to reach everyday destinations; rail service at the Lee’s Summit station connects downtown with Kansas City. For ZIP code 64063, the median rent is $1,895 per month, with a typical range of $825 to $5,285.
Powered by Zillow data and AI technology.
Cost calculator
Nearby apartments for rent
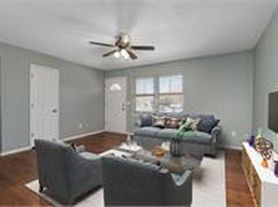
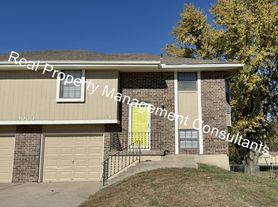
Listing order may reflect relevance, quality, and paid promotion.
Similar apartments for rent
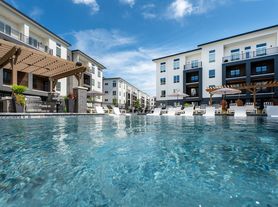



Frequently asked questions
Where is Reunion at Blackwell located, and what is the neighborhood like?
Reunion at Blackwell is located at 2960 SE Shenandoah Pkwy, Lees Summit, MO. The surrounding area includes multiple restaurants and cafes within 2 miles, such as Peace.Love.Pastries KC, Graham's Brewhaus, and The W. Creek Cafe.
What is the average rent in Lees Summit, MO?
Based on the latest Zillow data, the median rent across all unit types in ZIP code 64082 in Lees Summit is currently $1,895 per month. Prices vary by neighborhood, floor plan, and building amenities.
What schools are assigned to Reunion at Blackwell?
The schools assigned to Reunion at Blackwell include Highland Park Elementary School, East Trails Middle School, and Lee's Summit Senior High School.
What are the grocery stores and everyday shopping options near Reunion at Blackwell?
Reunion at Blackwell is located near 1 grocery store, including Hurley Foods (0.4 miles). Additional shopping options, including Forbes Co., are approximately 0.1 miles away.
What is the minimum and maximum rent for Reunion at Blackwell?
The total price for an apartment unit in Reunion at Blackwell ranges from $2,359 to $2,767. The total price will vary by floor plan, unit size, and unit amenities.
There are 6+ floor plans availableWith 25% more variety than properties in the area, you're sure to find a place that fits your lifestyle.
