Now Pre-Leasing! Halden is where balance, belonging, and beauty converge. Rooted in Littleton's charm and elevated by modern design, it offers a lifestyle that blends suburban ease with urban sophistication. With trails, cafes, and cultural landmarks nearby, along with curated amenities like co-working lounges, wellness-focused spaces, gathering areas, and rooftop views, this is more than a place to live; it's a community that feels like home. Warm, inviting, and effortlessly refined, The Halden creates a true sense of place - where everyday life feels natural, small moments carry meaning, and each day supports the best version of how you live.
Floor plans are artists rendering. All dimensions are approximate. Actual product and specifications may vary in dimension or detail. Not all features are available in every rental home. Please see a representative for details.
Status: Special offer
*Min. term & restrictions apply. Other costs & fees excluded. Offer may change.
Apartment building
Studio-2 beds
Pet-friendly
In-unit laundry (W/D)
Available units
This listing now includes required monthly fees in the total monthly price. Price shown reflects the lease term provided for each unit.
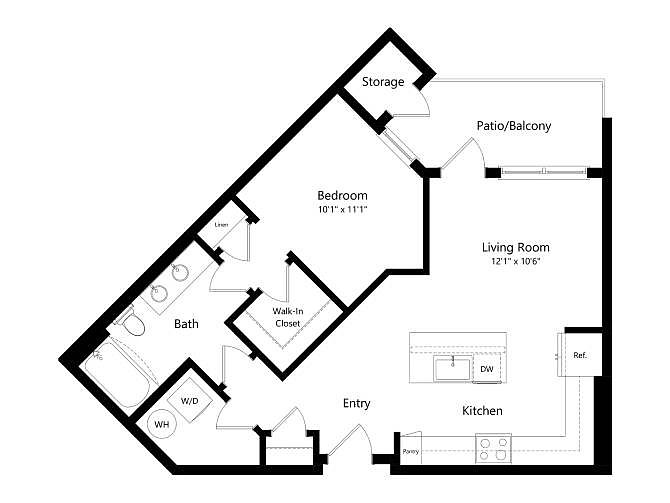 Unit 2128 1 bd, 1 ba | 731 | Now | $1,662 | |
 Unit 2438 2 bd, 2 ba | 1,242 | Now | $1,836 | |
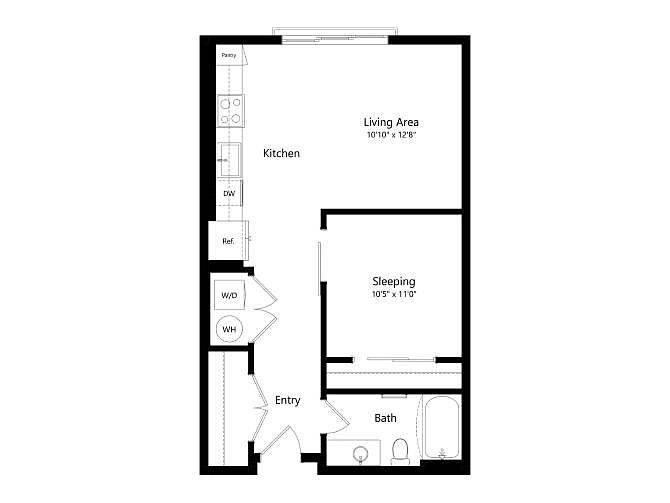 Unit 2127 Studio, 1 ba | 664 | Now | $1,836 | |
Unit 2137 Studio, 1 ba | 664 | Now | $1,836 | |
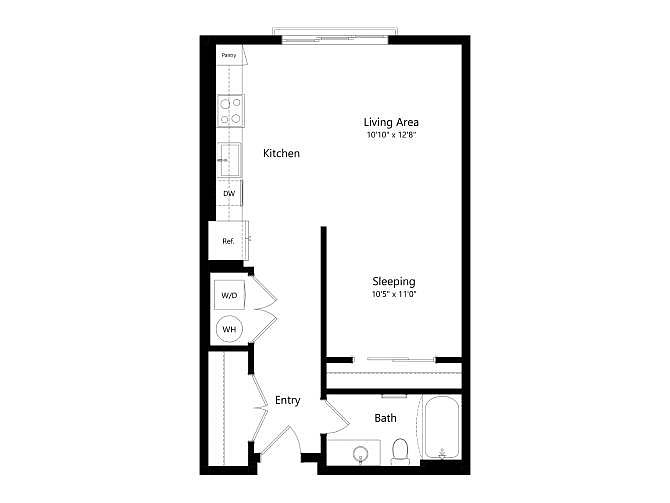 Unit 2236 Studio, 1 ba | 664 | Now | $1,836 | |
Unit 2237 Studio, 1 ba | 664 | Now | $1,836 | |
Unit 2337 Studio, 1 ba | 664 | Now | $1,836 | |
Unit 2427 Studio, 1 ba | 664 | Now | $1,836 | |
Unit 2436 Studio, 1 ba | 664 | Now | $1,836 | |
Unit 5136 Studio, 1 ba | 664 | Now | $1,836 | |
Unit 5236 Studio, 1 ba | 664 | Now | $1,836 | |
Unit 5336 Studio, 1 ba | 664 | Now | $1,836 | |
 Unit 2107 Studio, 1 ba | 562 | Now | $1,836 | |
 Unit 2129 1 bd, 1 ba | 855 | Now | $2,036 | |
Unit 2229 1 bd, 1 ba | 855 | Now | $2,036 | |
What's special
Clubhouse
Get the party started
This building features a clubhouse. Less than 20% of buildings in Littleton have this amenity.
Modern designRooftop views
Property map
Tap on any highlighted unit to view details on availability and pricing
Use ctrl + scroll to zoom the map
Facts, features & policies
Building Amenities
Community Rooms
- Business Center
- Club House: Resident Clubroom
- Fitness Center
- Pet Washing Station
Other
- In Unit: In-Unit Washer And Dryer
- Swimming Pool: Zero-Entry Pool, Hot Tub And Outdoor Living
Outdoor common areas
- Balcony: Patios Or Balconies *
- Playground
Services & facilities
- Bicycle Storage: Indoor, Secure Bike Storage
- On-Site Maintenance
- Pet Park: Large Dog Park
View description
- Skylounge With Sweeping Mountain Views
Unit Features
Appliances
- Dryer
- Washer
Cooling
- Ceiling Fan
- Refrigeration Cooling: Dual Dispenser Refrigerator
Policies
Parking
- None
Lease terms
- 12, 13, 14, 15
Pet essentials
Additional details
Dogs: | Restrictions: Rottweiler, doberman pinscher, pit bull terrier, staffordshire terrier, chow, presa canarias, akita, alaskan malamute, wolf hyrbid or any mix thereof.
Cats: | Restrictions: None
Pet amenities
Pet Park: Large Dog Park
Special Features
- 24/7 Emergency Maintenance Support
- Curated Resident Events And Community Programming
- Electric Vehicle Charging
- Keyless Entry
- Kitchen Pantry*
- Large Kitchen Islands *
- Low-Threshold Showers
- Oversized Closets Or Large Wardrobe Closets
- Oversized Windows With Abundant Natural Light
- Quartz Countertops In Kitchens And Baths
- Rooftop Solar
- Soft-Close Cabinetry And Drawers
- Spacious Bedroom Layouts
- Stainless Steel Appliances
- Tile Backsplashes
- Two Curated Interior Design Palettes
- Wood-Style Plank Flooring Throughout
Neighborhood: 80123
Areas of interest
Use our interactive map to explore the neighborhood and see how it matches your interests.
Travel times
Getting around
Walk Score®
/ 100
Very WalkableTransit Score®
/ 100
Some TransitNearby schools in Littleton
Centennial Academy Of Fine Arts Education
Grades PK-5 • 0.6 miles6/10
GreatSchools® Rating
Test Score Rating
5/10Student Progress Rating
7/10Goddard Middle School
Grades 6-8 • 1 miles8/10
GreatSchools® Rating
Test Score Rating
8/10Student Progress Rating
7/10Littleton High School
Grades 9-12 • 2.3 miles5/10
GreatSchools® Rating
College Readiness Rating
5/10Living in Littleton
Marston sits in southwest Denver’s 80123 area, with a suburban setting near Littleton and access to the open spaces and foothill views of the Front Range. The climate brings sunny, dry conditions much of the year, with cold winters and warm summers. Chatfield State Park offers trails, open space and water-based recreation nearby, while neighborhood streets and local green spaces provide room for walks and dog outings. Shopping centers along South Wadsworth Boulevard and West Belleview Avenue make everyday errands convenient; nearby dining ranges from casual restaurants to coffee shops. The area is primarily residential, with broader arts and nightlife options in Littleton and central Denver. Driving is common, and regional bus routes provide another option for getting around. For ZIP code 80123, the median rent is $2,084 per month, with a typical range of $595 to $6,750.
Powered by Zillow data and AI technology.
Cost calculator
Nearby apartments for rent
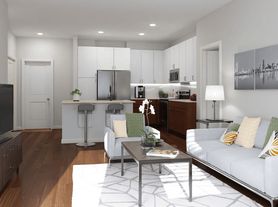
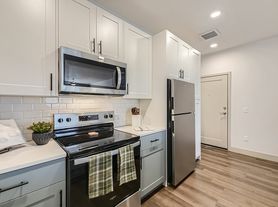


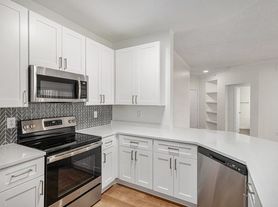

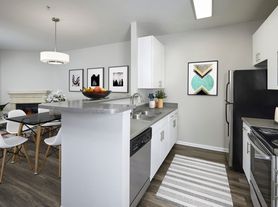
Listing order may reflect relevance, quality, and paid promotion.
Similar apartments for rent





Frequently asked questions
What is the walk score of Halden?
Halden has a walk score of 85, it's very walkable.
What is the transit score of Halden?
Halden has a transit score of 26, it has some transit.
What schools are assigned to Halden?
The schools assigned to Halden include Centennial Academy Of Fine Arts Education, Goddard Middle School, and Littleton High School.
Does Halden have in-unit laundry?
Yes, Halden has in-unit laundry for some or all of the units.
What neighborhood is Halden in?
Halden is in the 80123 neighborhood in Littleton, CO.
What are Halden's policies on pets?
To have a cat at Halden there is a required deposit of $300. This building has monthly fee of $35 for cats. To have a dog at Halden there is a required deposit of $300. This building has monthly fee of $35 for dogs.
Can I submit a Portable Tenant Screening Report when I apply?
Applicant has the right to provide Halden with a Portable Tenant Screening Report (PTSR), as defined in §38-12-902(2.5), Colorado Revised Statutes; and 2) if Applicant provides Halden with a PTSR, Halden is prohibited from: a) charging Applicant a rental application fee; or b) charging Applicant a fee for Halden to access or use the PTSR. Halden may limit acceptance of PTSRs to those that are not more than 30 days old. Confirm PTSR requirements directly with Halden.
There are 9+ floor plans availableWith 86% more variety than properties in the area, you're sure to find a place that fits your lifestyle.
