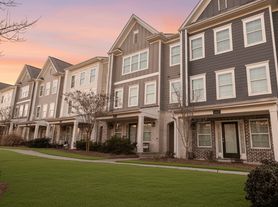
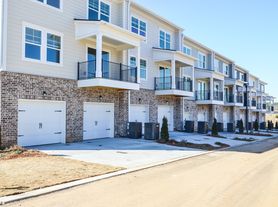
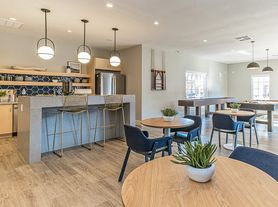
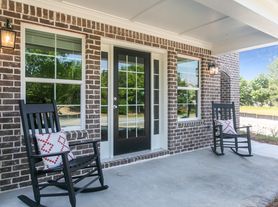
Welcome to a lifestyle of unmatched comfort and quality. Carlton Crossing offers premiere 3 & 4 bedroom, townhomes rentals. You will have a remarkable selection of thoughtfully designed homes, tailored to meet your every need. Nestled in the heart of Loganville, Georgia, our rentals offer the perfect balance of comfort and convenience.

Apartment building
3-4 beds
Pet-friendly
Other parking
Air conditioning (central)
In-unit laundry (W/D)
Available units
Price may not include required fees and charges. Price shown reflects the lease term provided for each unit.
 Unit 3415 3 bd, 2.5 ba | 1,874 | Now | $1,981 |
Unit 3906 3 bd, 2.5 ba | 1,874 | Nov 29 | $2,031 |
Unit 3681 3 bd, 2.5 ba | 1,874 | Jan 19 | $2,031 |
Unit 3761 3 bd, 2.5 ba | 1,874 | Jan 20 | $2,056 |
 Unit 3617 4 bd, 2.5 ba | 1,892 | Now | $2,362 |
 Unit 3916 4 bd, 2.5 ba | 1,892 | Now | $2,430 |
What's special

Office hours
| Day | Open hours |
|---|---|
| Mon - Fri: | 8:30 am - 5:30 pm |
| Sat: | 10 am - 5 pm |
| Sun: | 1 pm - 5 pm |
Property map
Tap on any highlighted unit to view details on availability and pricing
Use ctrl + scroll to zoom the map
Facts, features & policies
Building Amenities
Other
- In Unit: Washer & Dryer In All Homes
Unit Features
Appliances
- Dishwasher
- Microwave Oven
- Range
- Refrigerator
- Trash Compactor
- Washer & Dryer In All Homes
- Washer & Dryer In All Homes
Cooling
- Central Air Conditioning
Heating
- Electric
Policies
Parking
- Other
Lease terms
- 3, 4, 5, 6, 7, 8, 9, 10, 11, 12, 13, 14, 15
Pet essentials
Additional details
Dogs: 2 Pet Max - Up to 60lbs for one pet or max combined weight of 100lbs for 2 pets. Fees/Deposits/Rent are per pet. | Restrictions: Breed Restrictions are as follows: Tosa Inu/Ken, American Bandogge, Cane Corso, Rottweiler, Doberman, Pit Bull, Bull Terrier, Staffordshire Terrier, Dogo Argentino, Boer Boel, Gull Dong, Basenji, Mastiff, Perro de Presa Canario, Fila Brasiliero, Wolf Hybrid, Caucasian Oucharka, Alaskan Malamutes, Kangal, German Shepard, Shepard, Chow, Spitz, Akita, Reptiles, Rabbits and Pot Bellied Pigs. Mixed breeds containing these bloodlines are also prohibited.
Cats: 2 Pet Max - Up to 30lbs for one pet or max combined weight of 50lbs for 2 pets. Fees/Deposits/Rent are per pet. | Restrictions: None
Special Features
- Attached 2-Car Garage
- Double Sink Vanities *
- Driveways For Each Home
- Expansive Walk-In Closets
- Fenced -In Backyards*
- Granite Countertops
- Kitchen Islands With Added Storage
- Landscape Maintenance Included
- Lvp Hardwood-Style Flooring
- Online Rental Payment Options
- Onsite Maintenance
- Pet Friendly
- Professionally Managed
- Smart Locks
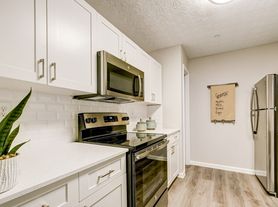
- Stainless Steel Appliances
- Subway Tile Backsplash
- Upgraded Designer Lighting
- Walk-In Showers*
Neighborhood: 30052
Areas of interest
Use our interactive map to explore the neighborhood and see how it matches your interests.
Travel times
Nearby places
Grocery & Shopping
Five grocery and shopping spots within a 3 min drive, including Chevron 0.4 mi away.
Chevron
0.4 mi
11 min
2 min
Quik Trip
0.5 mi
15 min
2 min
ALDI
0.6 mi
18 min
2 min
Legacy Beverage Center
0.8 mi
21 min
2 min
Hill's Ace Hardware & Lumber Center
1 mi
24 min
3 min
Restaurants & Cafes
Five restaurants and cafes within a 3 min drive, including El Ranchero Mexican Grill & Bar - Loganville 0.2 mi away.
El Ranchero Mexican Grill & Bar - Loganville
0.2 mi
7 min
1 min
Frontera Mex-Mex Grill
0.2 mi
9 min
1 min
Bruceys Sports Bar
0.3 mi
11 min
2 min
Athens Grill
0.5 mi
12 min
1 min
Dunkin'
0.7 mi
16 min
3 min
Fitness & Recreation
Five fitness/gyms within a 4 min drive, including Stars and Strikes 0.3 mi away.
Stars and Strikes
0.3 mi
11 min
2 min
Riff's Gym
0.7 mi
32 min
3 min
Planet Fitness
0.8 mi
19 min
2 min
bob's
0.8 mi
30 min
4 min
Vine's Botanical Gardens
0.9 mi
29 min
4 min
Hospitals & Medical
Five medical facilities within a 3 min drive, including Creekside Dentistry 0.3 mi away.
Creekside Dentistry
0.3 mi
10 min
2 min
Perkins Chiropractic Clinic
0.3 mi
10 min
2 min
Georgia SurgiCare - Loganville
0.7 mi
18 min
2 min
Georgia Medical Transportation
0.7 mi
20 min
3 min
Princeton Dental
0.8 mi
21 min
3 min
Getting around
Walk Score®
/ 100
Car-DependentBike Score®
/ 100
Somewhat BikeableNearby schools in Loganville
Magill Elementary School
Grades PK-5 • 1.1 miles6/10
GreatSchools® Rating
Test Score Rating
5/10Student Progress Rating
7/10Grace Snell Middle School
Grades 6-8 • 1 miles6/10
GreatSchools® Rating
Test Score Rating
5/10Student Progress Rating
7/10South Gwinnett High School
Grades 9-12 • 4.1 miles3/10
GreatSchools® Rating
Test Score Rating
4/10College Readiness Rating
3/10Living in Loganville
Rosebud, Split Silk, Windsor, Youth and Compton Woods sit in the inland communities around Loganville and Walnut Grove, where wooded lots, gently rolling terrain and a humid, rainy summer climate shape everyday life. Local outdoor time centers on neighborhood green space and recreation areas; nearby destinations include Tribble Mill Park, with trails, lake views and open space, and the Vines Botanical Gardens. Loganville’s historic downtown offers locally oriented dining and coffee, while shopping and everyday services cluster along the area’s main roads. Arts and nightlife are more low-key than in a city center, with regional entertainment and dining reached by car. Driving is the most practical way to get around, though sidewalks and neighborhood streets support short walks and bike rides. In ZIP code 30052, the median rent is $2,310 per month, with a typical range of $700 to $5,132, based on 204 active listings.
Powered by Zillow data and AI technology.
Cost calculator
Nearby apartments for rent
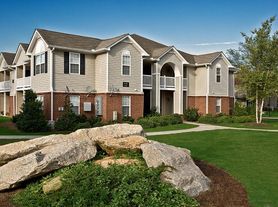

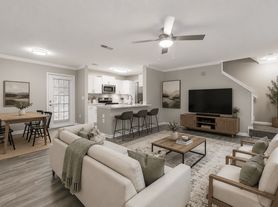
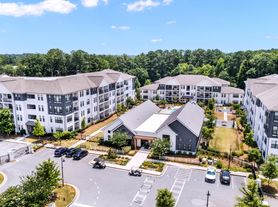
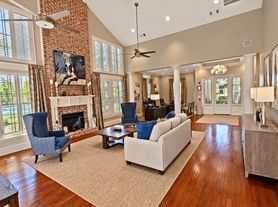
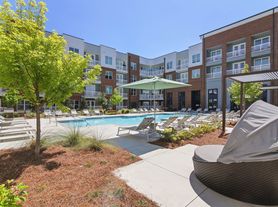
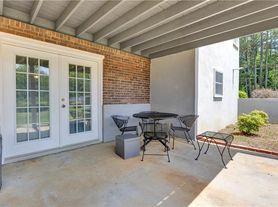
Listing order may reflect relevance, quality, and paid promotion.
Similar apartments for rent
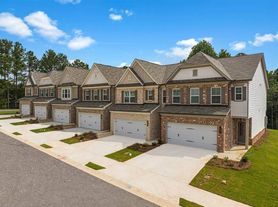

Frequently asked questions
Where is Carlton Crossing located, and what is the neighborhood like?
Carlton Crossing is located at 610 Midway Rd, Loganville, GA. The surrounding area includes multiple restaurants and cafes within 2 miles, such as El Ranchero Mexican Grill & Bar - Loganville, Frontera Mex-Mex Grill, and Bruceys Sports Bar.
What is the average rent in Loganville, GA?
Based on the latest Zillow data, the median rent across all unit types in ZIP code 30052 in Loganville is currently $2,310 per month. Prices vary by neighborhood, floor plan, and building amenities.
What schools are assigned to Carlton Crossing?
The schools assigned to Carlton Crossing include Magill Elementary School, Grace Snell Middle School, and South Gwinnett High School.
What are the grocery stores and everyday shopping options near Carlton Crossing?
Carlton Crossing is located near 3 grocery stores, including ALDI (0.6 miles) and GNC (1 mile). Additional shopping options, including Hill's Ace Hardware & Lumber Center, are approximately 1 mile away.
What is the minimum and maximum rent for Carlton Crossing?
The total price for an apartment unit in Carlton Crossing ranges from $1,981 to $2,430. The total price will vary by floor plan, unit size, and unit amenities.
