
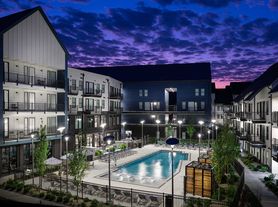
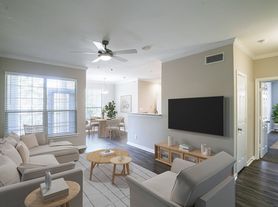
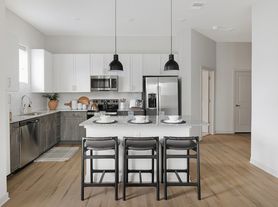
Discover The Willows of Plainview, a great place to call home. Now leasing beautifully designed apartments and townhomes complete with luxury kitchens, bathrooms, closets, and more. Choose from a menu of unique, open floor plans ranging from loft-inspired studios to one- or two-bedroom garden-style apartments and townhomes appointed with quartz countertops, new nutmeg cabinetry, marble tile, custom 2" blinds, expansive custom walk-in closets and optional features like plank flooring, marble- hearth fireplaces, and skylights. Our community amenities include a clubhouse with Starbucks coffee bar/free Wi-Fi and business center, 24-hour fitness center, sparkling pool, car care center , pet spa, outdoor kitchens, and lighted tennis court. We are conveniently located near the finest in shopping, dining, and entertainment. Call today to make The Willows your new home!
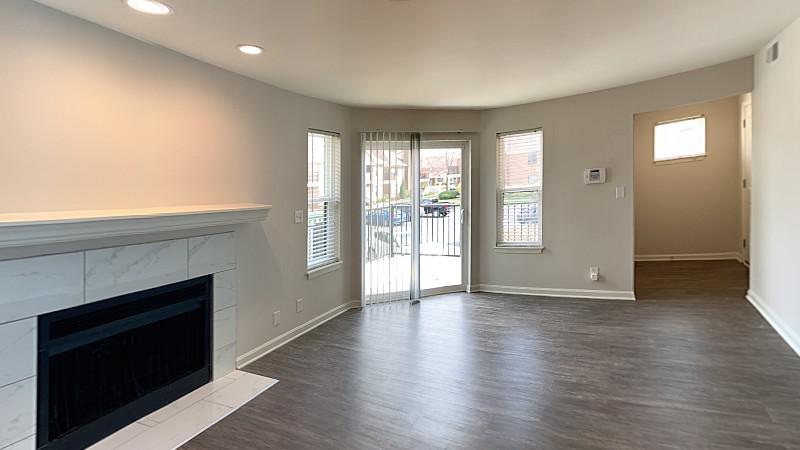
Explore 3D tour
The Willows of Plainview
9800 Willow Brook Cir, Louisville, KY 40223
Apartment building
1-2 beds
Pet-friendly
Other parking
Air conditioning (central)
In-unit laundry (W/D)
Available units
Price may not include required fees and charges. Price shown reflects the lease term provided for each unit.
 Unit TV09930 1 bd, 1 ba | 604 | Now | $1,255 |
Unit TV09908 1 bd, 1 ba | 604 | Now | $1,435 |
Unit TV09936 1 bd, 1 ba | 604 | Now | $1,435 |
Unit TV09906 1 bd, 1 ba | 604 | Jan 11 | $1,435 |
Unit TV09938 1 bd, 1 ba | 604 | Now | $1,485 |
 Unit TW09879 1 bd, 1 ba | 944 | Now | $1,535 |
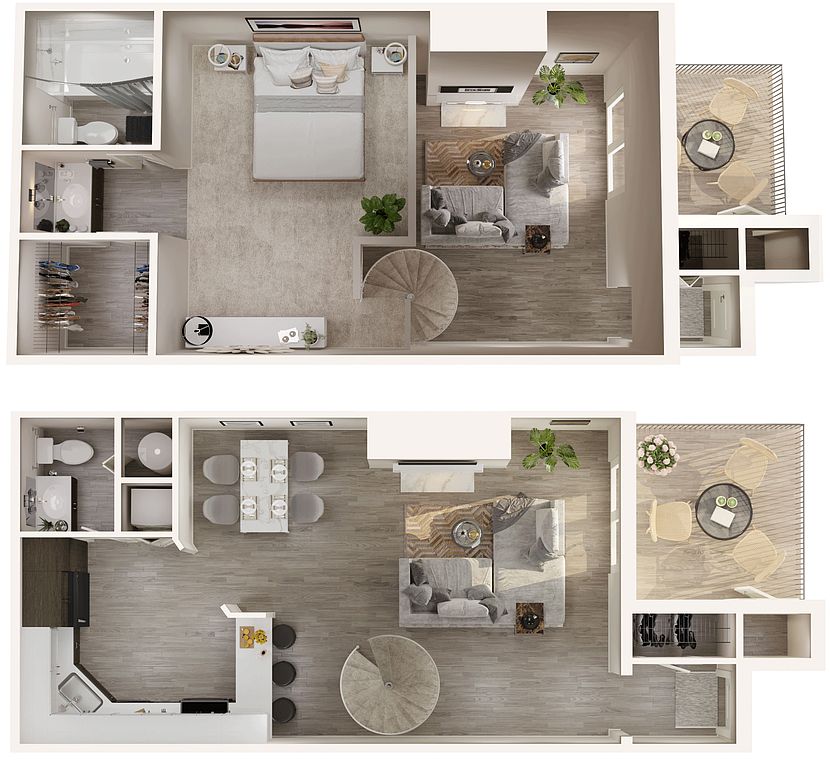 Unit TW09937 1 bd, 1.5 ba | 831 | Now | $1,625 |
Unit BW10109 1 bd, 1.5 ba | 831 | Now | $1,625 |
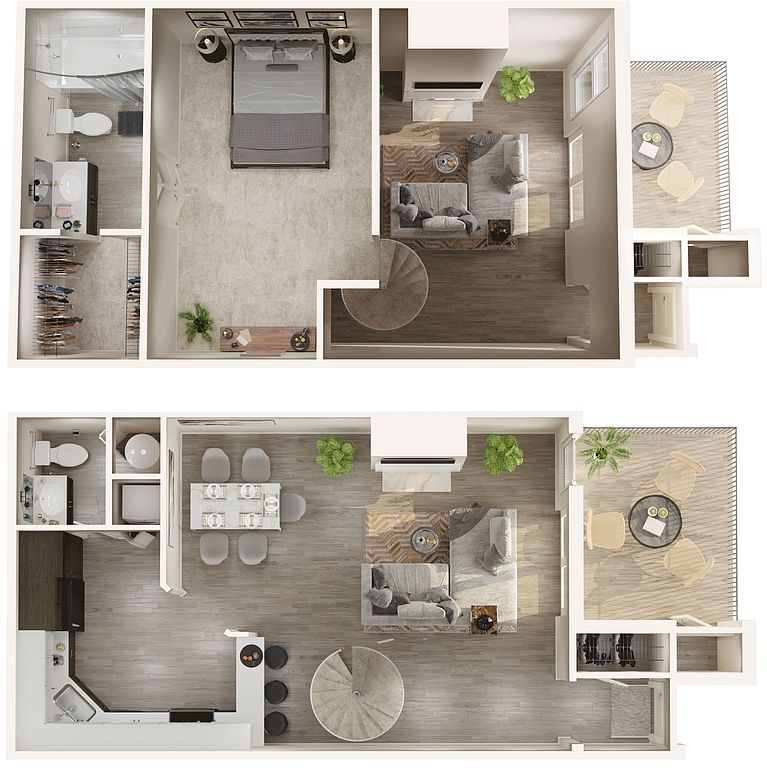 Unit TV09911 1 bd, 1.5 ba | 927 | Now | $1,645 |
Unit TV09909 1 bd, 1.5 ba | 927 | Oct 27 | $1,645 |
Unit TV09903 1 bd, 1.5 ba | 927 | Dec 25 | $1,645 |
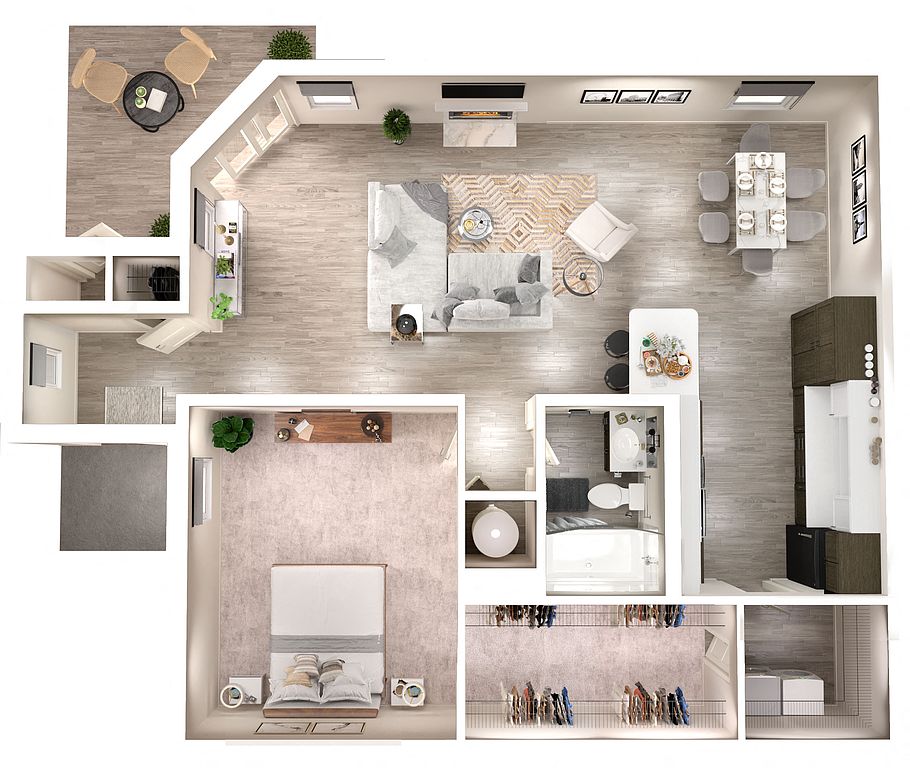 Unit WB10125 1 bd, 1 ba | 905 | Now | $1,670 |
Unit WW09845 1 bd, 1 ba | 905 | Now | $1,670 |
Unit WB09978 1 bd, 1 ba | 905 | Now | $1,670 |
Unit TW09934 1 bd, 1 ba | 905 | Now | $1,670 |
What's special
Marble-hearth fireplacesSparkling poolOutdoor kitchensLuxury kitchensNew nutmeg cabinetryMarble tilePlank flooring
3D tour
- Interactive floorplan 1
Office hours
| Day | Open hours |
|---|---|
| Mon - Fri: | 9 am - 5 pm |
| Sat: | 10 am - 5 pm |
| Sun: | Closed |
Property map
Tap on any highlighted unit to view details on availability and pricing
Use ctrl + scroll to zoom the map
Facts, features & policies
Building Amenities
Community Rooms
- 24-Hour Fitness Center
- Business Center With Internet Access
Fitness & sports
- Tennis Court: Lighted Tennis Courts
Other
- In Unit: Washers And Dryers In All Homes
Outdoor common areas
- Covered Deck Or Balcony
Services & facilities
- Package Service: Package Receiving
- Valet Trash: Valet Trash Service
Unit Features
Appliances
- Dryer
- Washer
Cooling
- Ceiling Fan
- Central Air Conditioning
Internet/Satellite
- Building-Wide Wireless: Clubhouse With With Free Wi-Fi Hotspots
Other
- Fireplace: Marble Hearth Fireplace
Policies
Parking
- Other
Lease terms
- 6, 7, 8, 9, 10, 11, 12, 13, 14, 15
Pet essentials
Additional details
| Restrictions: None
Pet amenities
Pet Spa, Self-Service Pet Grooming Station
Special Features
- Beautifully Landscaped Grounds
- Car Wash And Vacuum Station
- Coat Closets
- Cozy Tabletop Fire Pit
- Designer 2-Inch Blinds
- Garages Available
- Gourmet Outdoor Kitchens
- Gourmet Starbucks Coffee Bar
- Individual Alarm Systems
- Individual, Sheltered Entrances
- Linen Closets
- Multiple Lease Terms Available
- Onsite Management Team
- Pet Spa, Self-Service Pet Grooming Station
- Resident Events
- Skylights
- Spacious Custom Walk-In Closets
- Storage Closets
Neighborhood: Jeffersontown
Areas of interest
Use our interactive map to explore the neighborhood and see how it matches your interests.
Travel times
Getting around
Walk Score®
/ 100
Somewhat WalkableNearby schools in Louisville
Lowe Elementary School
Grades K-5 • 1.2 miles6/10
GreatSchools® Rating
Test Score Rating
7/10Academic Progress Rating
4/10Crosby Middle School
Grades 6-8 • 1.1 miles8/10
GreatSchools® Rating
Test Score Rating
7/10Academic Progress Rating
8/10Eastern High School
Grades 9-12 • 2.7 miles5/10
GreatSchools® Rating
Test Score Rating
5/10College Readiness Rating
5/10Living in Louisville
Jeffersontown sits on Louisville’s eastern side, where suburban streets meet the broader Bluegrass landscape. Its historic heart, known as Gaslight Square, offers locally owned shops and places to eat, while nearby commercial corridors add everyday shopping, cafés and restaurants. The Jeffersontown Farmers Market and seasonal events bring activity to the area, and the Jeffersontown Historical Museum shares local history. Parks and green spaces provide room for walks and outdoor recreation; neighborhood sidewalks and local trails support getting around on foot or by bike, while cars are useful for reaching destinations across Louisville. The climate brings four distinct seasons, with warm, humid summers and cool winters. For Jeffersontown, the median rent is $1,700 per month, with a typical range of $850 to $4,500, based on 77 active listings.
Powered by Zillow data and AI technology.
Cost calculator
Nearby apartments for rent
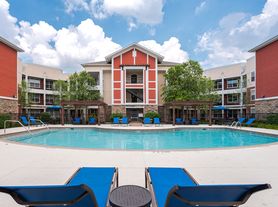
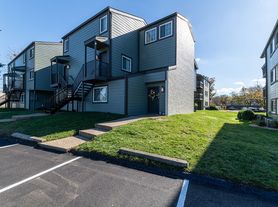


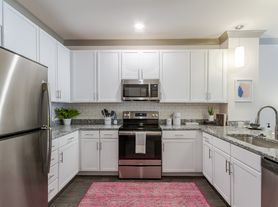

Listing order may reflect relevance, quality, and paid promotion.
Similar apartments for rent
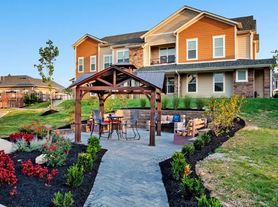

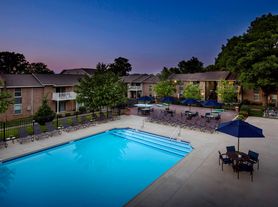


Frequently asked questions
What is the walk score of The Willows of Plainview?
The Willows of Plainview has a walk score of 61, it's somewhat walkable.
What schools are assigned to The Willows of Plainview?
The schools assigned to The Willows of Plainview include Lowe Elementary School, Crosby Middle School, and Eastern High School.
Does The Willows of Plainview have in-unit laundry?
Yes, The Willows of Plainview has in-unit laundry for some or all of the units.
What neighborhood is The Willows of Plainview in?
The Willows of Plainview is in the Jeffersontown neighborhood in Louisville, KY.
What are The Willows of Plainview's policies on pets?
A maximum of 2 cats are allowed per unit. A maximum of 2 dogs are allowed per unit.
Does The Willows of Plainview have virtual tours available?
Yes, 3D and virtual tours are available for The Willows of Plainview.
