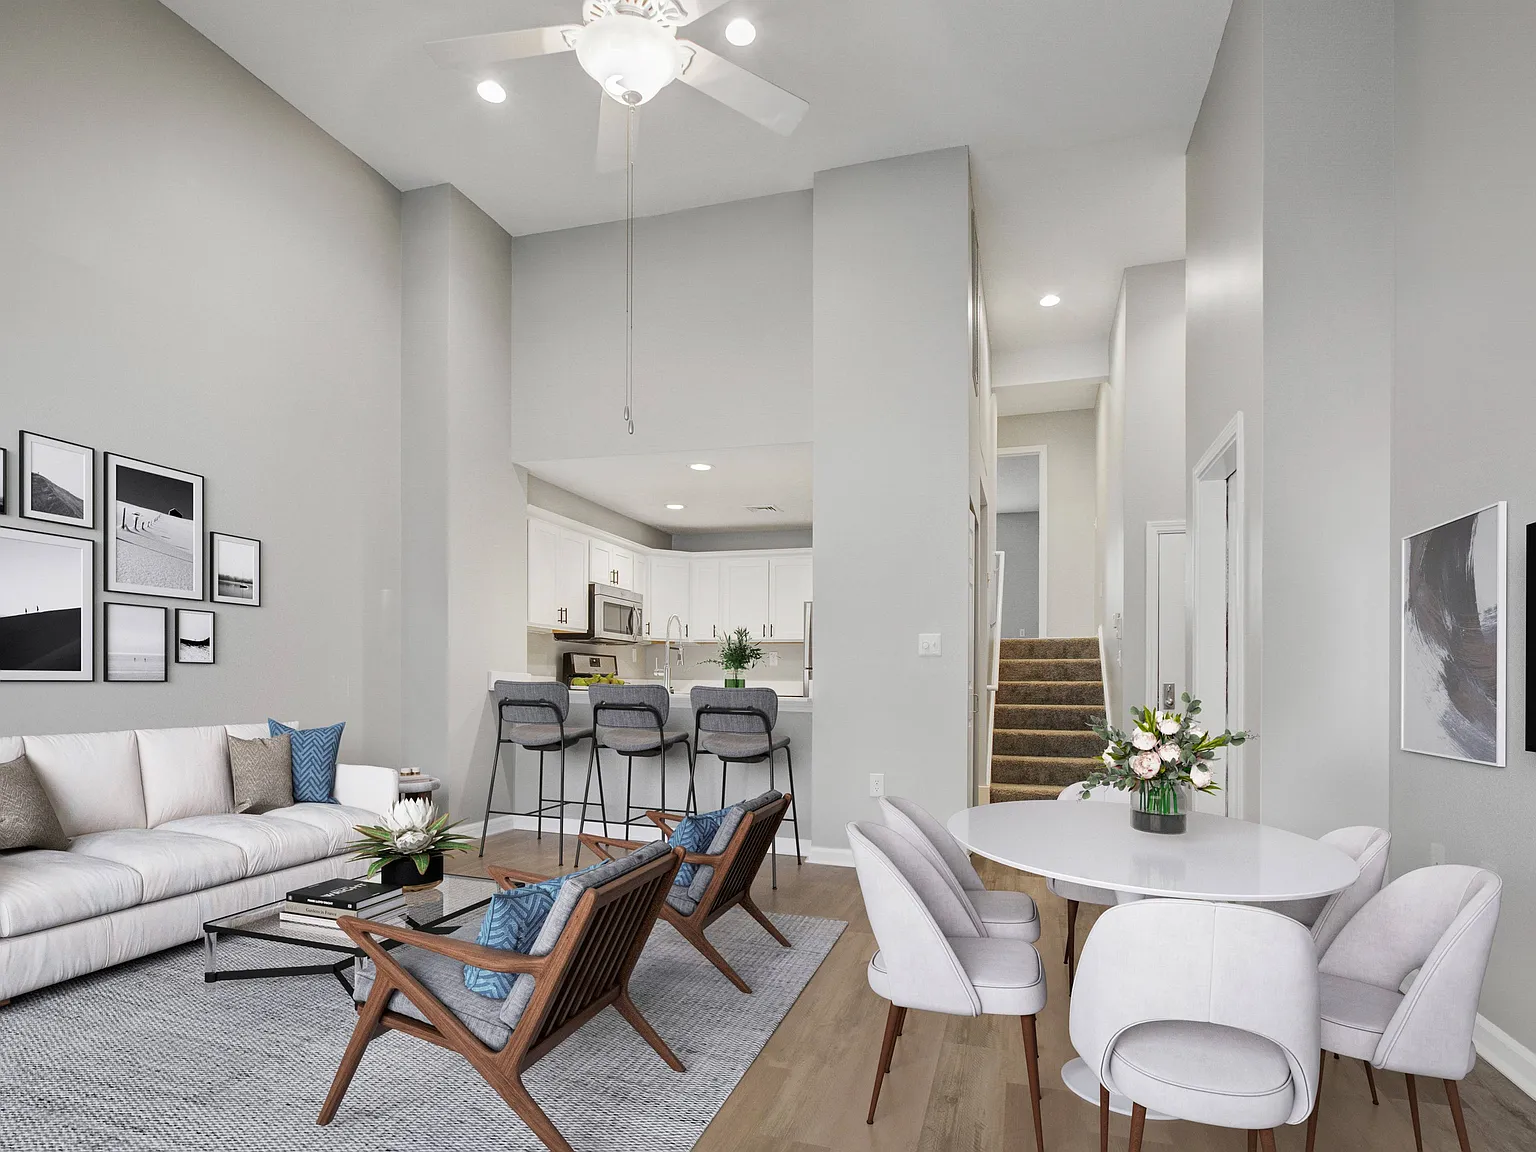
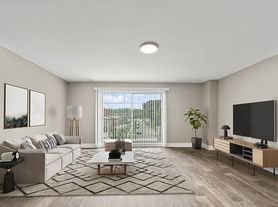
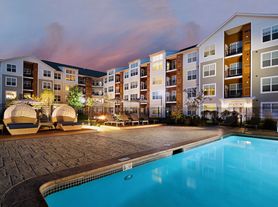
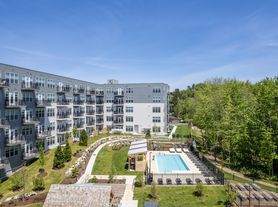
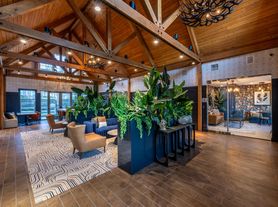
Nestled on 26 acres of beautiful wooded grounds, Avana Marlborough combines serenity with convenience. Retreat into one of our recently upgraded split-level homes or townhomes or enjoy our amenities including a heated pool with sundeck, recently redesigned fitness center and yoga room, and resident lounge with a business center, shuffleboard, and more. All townhomes and select split-level homes feature an attached garage. An apartment patio or balcony with beautiful wooded views is available for most homes. Avana Marlborough is next to Apex Center's shopping and dining and moments from routes 20 and 85, I-290, I-495, and I-90.
Floor plans are artist's rendering. All dimensions are approximate. Actual product and specifications may vary in dimension or detail. Not all features are available in every rental home. Please see a representative for details.
Special offer
Avana Marlborough
20 Applebriar Ln, Marlborough, MA 01752
Verified
Apartment building
1-2 beds
Pet-friendly
In-unit laundry (W/D)
Available units
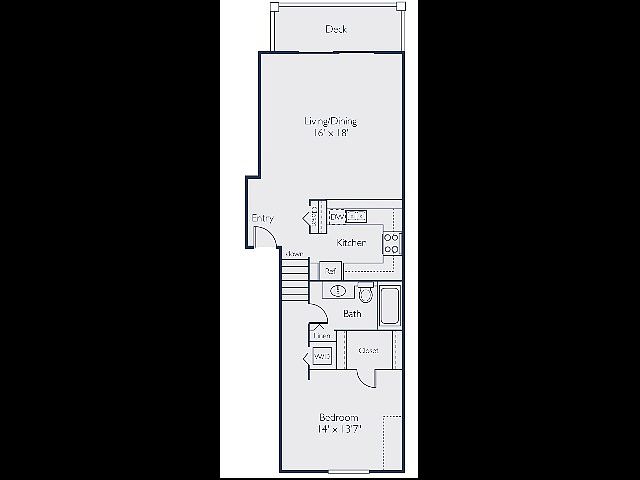 Unit 613 1 bd, 1 ba | 818 | Now | $2,456 |
Unit 1005 1 bd, 1 ba | 818 | Jan 27 | $2,456 |
 Unit 506 1 bd, 1 ba | 900 | Now | $2,571 |
Unit 102 1 bd, 1 ba | 900 | Jan 6 | $2,571 |
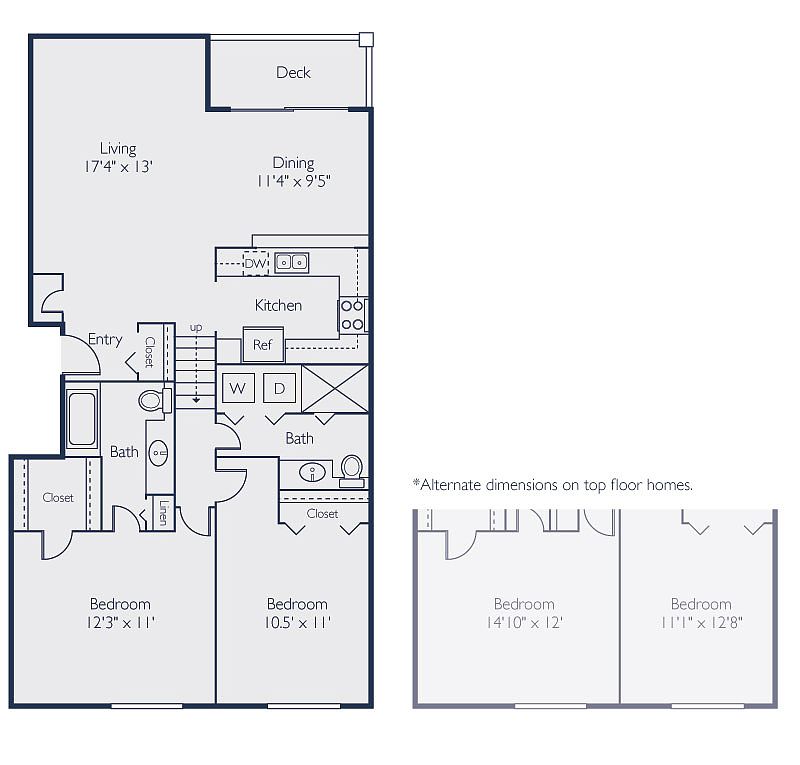 Unit 107 2 bd, 2 ba | 1,096 | Now | $2,724 |
Unit 112 1 bd, 1 ba | 900 | Jan 25 | $2,771 |
Unit 1004 2 bd, 2 ba | 1,096 | Now | $2,831 |
Unit 903 2 bd, 2 ba | 1,096 | Now | $2,880 |
Unit 502 2 bd, 2 ba | 1,096 | Dec 29 | $2,884 |
Unit 604 2 bd, 2 ba | 1,096 | Now | $2,987 |
What's special
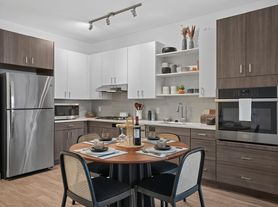
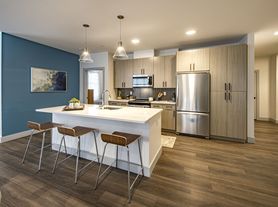
Quartz countertopsMaple cabinetsGranite countertopsStainless steel appliancesUpgraded light switches
3D tours
Tour 1
Avana Marlborough FKA Bell Marlborough
Office hours
| Day | Open hours |
|---|---|
| Mon: | Closed |
| Tue - Fri: | 9 am - 6 pm |
| Sat: | 10 am - 5 pm |
| Sun: | Closed |
Property map
Tap on any highlighted unit to view details on availability and pricing
Use ctrl + scroll to zoom the map
Facts, features & policies
Building Amenities
Community Rooms
- 24-Hour Fitness Center With Cardio And Free Weight Equipment
- Built-In Business Center In The Clubhouse
- Club House: Clubhouse With Coffee Bar, Tv, And Shuffleboard
- Outdoor Deck With Seating At The Resident Lounge
Other
- Laundry: In Unit
- Swimming Pool: Resort Inspired Outdoor Heated Pool
Outdoor common areas
- Barbecue: Outdoor Grilling Area
- Expansive Sundeck With Lounge Chairs
Services & facilities
- Online Rent Payment
View description
- Apartment Patio Or Balcony With Wooded Views
Unit Features
Appliances
- Dryer
- Washer
Flooring
- Wood Plank Vinyl Or Ceramic Tile Flooring
Other
- 42-Inch White Or Spiced Maple Wood Cabinets
- Attached Garages For Most Homes*
- Beautiful Under Cabinet Lighting
- Fireplace: Wood-Burning Fireplace*
- Granite Breakfast Bar
- Granite Countertops
- High-End Appliances: Stainless Steel Appliances
- Kitchen Pantry *
- Newly Upgraded Split-Level Homes And Townhomes*
- Two-Tone Designer Paint And Crown Molding Accents
Policies
Parking
- Open Parking: Two Parking Spots Per Unit
Lease terms
- 1 month, 2 months, 3 months, 4 months, 5 months, 6 months, 7 months, 8 months, 9 months, 10 months, 11 months, 12 months, 13 months, 14 months, 15 months, 16 months
Pet essentials
Restrictions
Pit Bulls/Staffordshire Terriers, Rottweilers, Chow Chows, Doberman Pinchers, Presa Canarios, Akitas, Alaskan Malamutes, Wolf-Hybrids or any mix of the above mentioned breeds.
Additional details
2 pets max 100 lbs max combined weight. Cats are $35 per month and Dogs $75. Breed restrictions apply.
Special Features
- Close To Route 20 And 85, I-290, I-495, And I-90 (mass Pike)
- Close To The Apex Center Of New England
- Flexible Lease Terms And Hassle-Free Transfer Program
- Large Closets: Spacious Closets With Organizational Shelving
- Nature Trails
- Onsite Recycling Program
- Resident Survey Feedback Program
- Separate Fitness On Demand /Yoga Room
- Vaulted Ceilings: 16' Vaulted Ceilings*
Neighborhood: Elm Street
Areas of interest
Use our interactive map to explore the neighborhood and see how it matches your interests.
Travel times
Nearby places
Grocery & Shopping
Five grocery and shopping spots within a 3 min drive, including Five Below 0.3 mi away.
Five Below
0.3 mi
12 min
3 min
Marshalls
0.4 mi
12 min
3 min
GNC
0.4 mi
12 min
2 min
Ben & Jerry's
0.5 mi
13 min
2 min
Hannaford
0.5 mi
14 min
3 min
Restaurants & Cafes
Five restaurants and cafes within a 3 min drive, including Gong CHA 0.4 mi away.
Gong CHA
0.4 mi
10 min
3 min
Chipotle Mexican Grill
0.4 mi
10 min
3 min
Evviva Trattoria
0.4 mi
11 min
3 min
Panera Bread
0.4 mi
12 min
3 min
Five Guys
0.4 mi
13 min
3 min
Fitness & Recreation
Five fitness/gyms within a 3 min drive, including Hyatt Place Fitness Center 0.3 mi away.
Hyatt Place Fitness Center
0.3 mi
11 min
2 min
Coopers New England MMA
0.4 mi
12 min
2 min
Spenga
0.4 mi
11 min
3 min
TITLE Boxing Club Marlborough
0.6 mi
16 min
3 min
Planet Fitness
0.7 mi
17 min
3 min
Hospitals & Medical
Five medical facilities within a 3 min drive, including Kindred at Home 0.2 mi away.
Kindred at Home
0.2 mi
6 min
2 min
Pediatric Dentistry
0.3 mi
12 min
3 min
Adult & Pediatric Dermatology, PC
0.4 mi
11 min
3 min
Prime IV
0.6 mi
14 min
3 min
stretchmed marlborough
0.6 mi
16 min
3 min
Getting around
Walk Score®
/ 100
Car-DependentNearby schools in Marlborough
Richer Elementary School
Grades K-5 • 1.1 miles2/10
GreatSchools® Rating
Test Score Rating
2/10Student Progress Rating
2/101 Lt Charles W. Whitcomb School
Grades 6-8 • 2.9 miles5/10
GreatSchools® Rating
Test Score Rating
3/10Student Progress Rating
6/10Marlborough High School
Grades 9-12 • 3.2 miles4/10
GreatSchools® Rating
Test Score Rating
5/10College Readiness Rating
2/10Living in Marlborough
Elm Street sits in Marlborough, a central Massachusetts city shaped by wooded hills, small lakes and a compact downtown. Seasonal New England weather brings leafy summers, colorful fall foliage and cold, snowy winters. The neighborhood’s setting puts downtown streets, local shops and everyday services within reach, while nearby outdoor options include Ghiloni Park, with open space and recreational facilities. Dining ranges from casual cafés and coffee stops to varied restaurants around the city center; shopping includes independent storefronts and larger retail areas. Marlborough’s historic core and local cultural events add character, and the Assabet River Rail Trail offers a route for walking and cycling. Driving is convenient for getting around the region, while local bus service and connections to nearby commuter rail stations provide alternatives. For ZIP code 01752, the median rent is $2,067 per month, with a typical range of $1,075 to $6,900.
Powered by Zillow data and AI technology.
Cost calculator
Nearby apartments for rent

Listing order may reflect relevance, quality, and paid promotion.
Similar apartments for rent

Frequently asked questions
Where is Avana Marlborough located, and what is the neighborhood like?
Avana Marlborough is located at 20 Applebriar Ln in Elm Street, Marlborough, MA. The surrounding area includes multiple restaurants and cafes within 2 miles, such as Gong CHA, Chipotle Mexican Grill, and Evviva Trattoria.
What is the average rent in Marlborough, MA?
Based on the latest Zillow data, the median rent across all unit types in ZIP code 01752 in Marlborough is currently $2,067 per month. Prices vary by neighborhood, floor plan, and building amenities.
What schools are assigned to Avana Marlborough?
The schools assigned to Avana Marlborough include Richer Elementary School, 1 Lt Charles W. Whitcomb School, and Marlborough High School.
What are the grocery stores and everyday shopping options near Avana Marlborough?
Avana Marlborough is located near 4 grocery stores, including GNC (0.4 miles) and Hannaford (0.5 miles). Additional shopping options, including Five Below, are approximately 0.3 miles away.
What is the minimum and maximum rent for Avana Marlborough?
The total price for an apartment unit in Avana Marlborough ranges from $2,456 to $2,987. The total price will vary by floor plan, unit size, and unit amenities.
