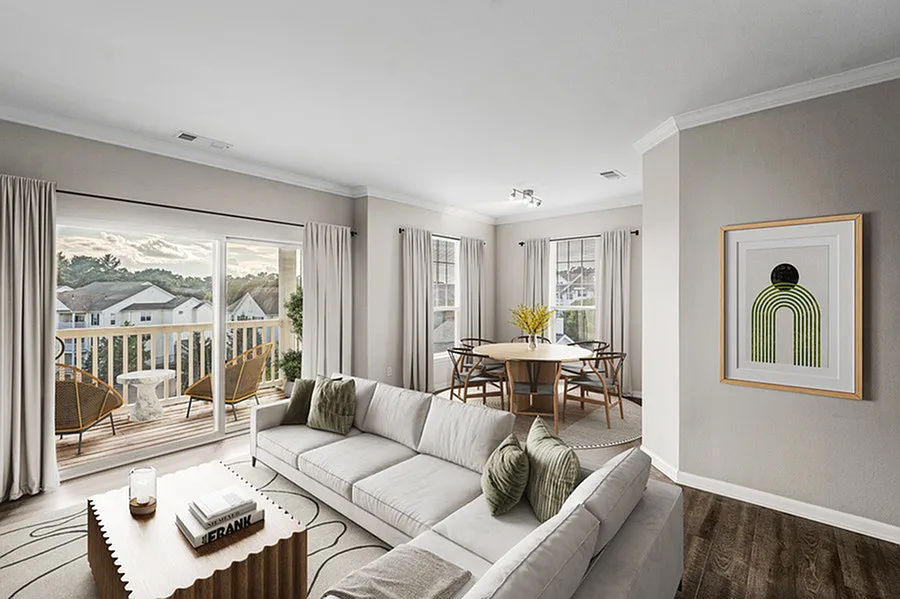
Discover a community that presents modern-designed luxury apartment homes in Marlborough, MA. At Stone Gate, you'll be surrounded by lush greenery at every turn. Come home to a comfortable, light-filled home complete with custom cabinetry and designer appliances. Spread out in your spacious living area or expand it further by opening the sliding door onto your patio or balcony. With a heated pool, community dog park, outdoor fireside lounge, and more, there's no better place to call home.
Floor plans are artist's rendering. All dimensions are approximate. Actual product and specifications may vary in dimension or detail. Not all features are available in every rental home. Please see a representative for details.
Special offer
Stone Gate
65 Silver Leaf Way, Marlborough, MA 01752
Apartment building
1-3 beds
Pet-friendly
In-unit laundry (W/D)
Available units
This listing now includes required monthly fees in the total monthly price.
Unit , sortable column | Sqft, sortable column | Available, sortable column | Total monthly price, sorted ascending |
|---|---|---|---|
 Unit 46-22 1 bd, 1 ba | 703 | Now | $2,243 |
Unit 046-12 1 bd, 1 ba | 703 | Oct 19 | $2,363 |
Unit S24-31 1 bd, 1 ba | 703 | Oct 28 | $2,383 |
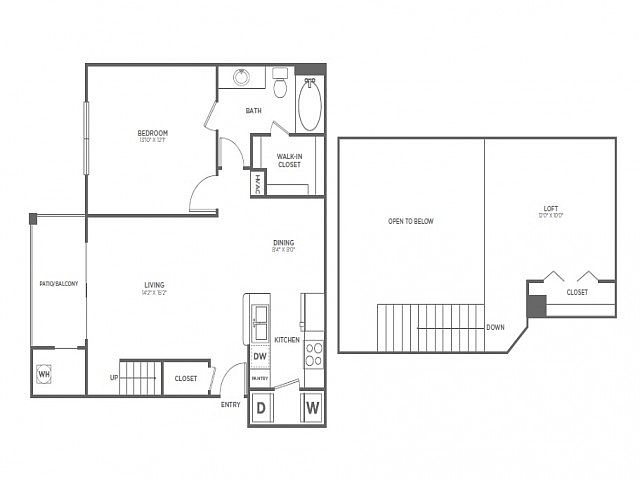 Unit 76-33 1 bd, 1 ba | 957 | Now | $2,524 |
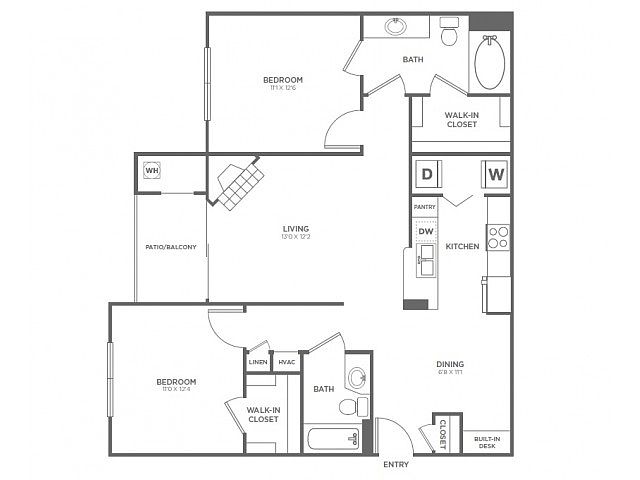 Unit 79-14 2 bd, 2 ba | 1,073 | Now | $2,643 |
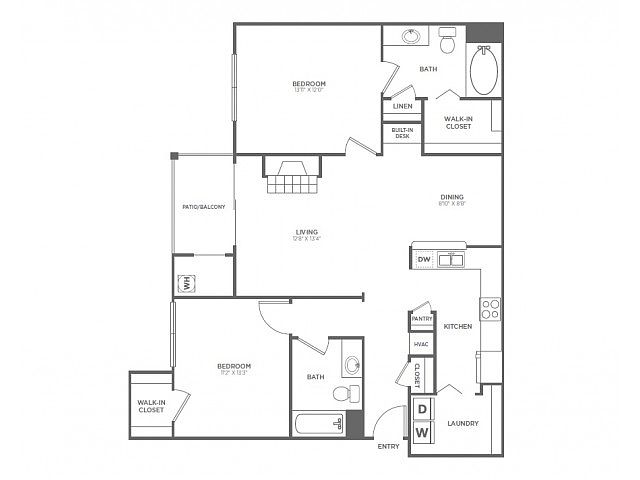 Unit 88-14 2 bd, 2 ba | 1,171 | Now | $2,662 |
Unit 27-01 2 bd, 2 ba | 1,073 | Nov 20 | $2,755 |
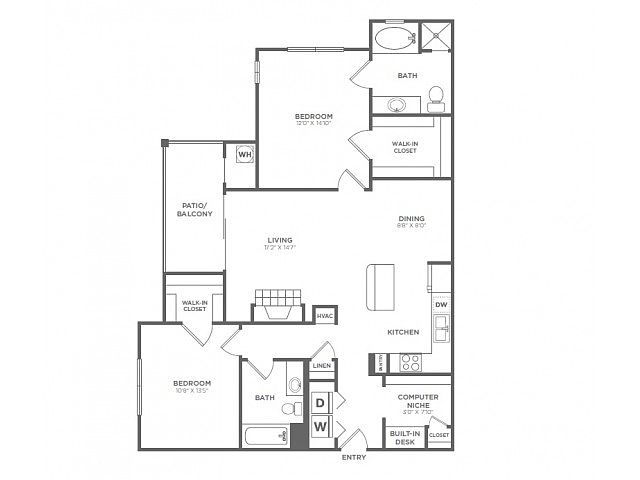 Unit 92-24 2 bd, 2 ba | 1,234 | Now | $2,787 |
Unit 40-14 2 bd, 2 ba | 1,234 | Now | $2,905 |
Unit 15-31 2 bd, 2 ba | 1,234 | Now | $3,000 |
Unit 52-33 2 bd, 2 ba | 1,234 | Sep 28 | $3,000 |
Unit 40-24 2 bd, 2 ba | 1,234 | Now | $3,020 |
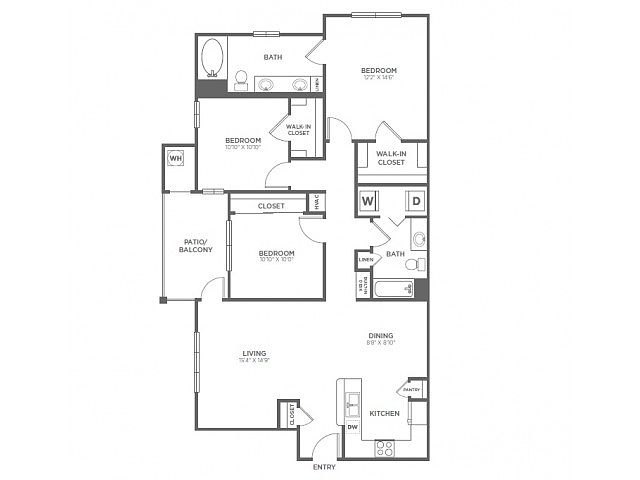 Unit 79-33 3 bd, 2 ba | 1,340 | Now | $3,243 |
Unit 85-14 3 bd, 2 ba | 1,340 | Now | $3,257 |
What's special
Quartz countertopsMaple cabinetsBlack appliancesStainless steel appliances
3D tours
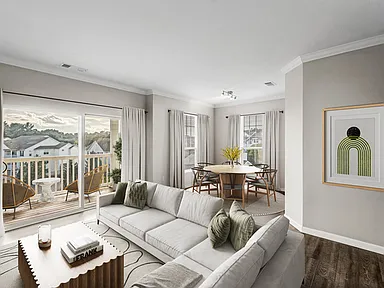 Tour 1
- Stone Gate Apartments
Office hours
| Day | Open hours |
|---|---|
| Mon: | Closed |
| Tue: | 9 am - 6 pm |
| Wed: | 9 am - 6 pm |
| Thu: | 9 am - 6 pm |
| Fri: | 9 am - 6 pm |
| Sat: | 10 am - 5 pm |
| Sun: | Closed |
Property map
Tap on any highlighted unit to view details on availability and pricing
Use ctrl + scroll to zoom the map
Facts, features & policies
Building Amenities
Accessibility
- Disabled Access: Wheelchair Accessible
Community Rooms
- Club House
- Fitness Center: 24-Hour Fitness Center With Stereo System And TV
- Lounge: Fireside Lounge & Outdoor Kitchen
Other
- Laundry: In Unit
- Swimming Pool: Heated Swimming Pool & Sundeck
Outdoor common areas
- Playground: Community Playground
Unit Features
Appliances
- Dryer
- Washer
Cooling
- Air Conditioning: Central Air Conditioning And Heating
Other
- Airy 9' Ceilings With Crown Molding
- Built-In Bookshelves And Desks*
- Built-In Linen Storage
- Cozy Gas Fireplaces*
- Custom Kitchens W/ Cherry And White Cabinet Options
- Designer Appliance Packages With Gas Cooking
- Formal Dining Areas
- Loft Apartments With 18' Ceilings*
- Oversized Bathrooms With Soaking Tubs
- Patio Balcony: Covered Patios And Balconies
- Pet-Friendly Hard Flooring*
- Separate Shower Stalls With Clear Glass Enclosures*
- Stylish Ceramic Tile And Plush Carpeting*
- Twin Sink Vanities*
- Upgraded LED Lighting*
- White Quartz Countertops*
Policies
Parking
- Valet Parking: Valet Dry Cleaning Service
Lease terms
- 3 months, 4 months, 5 months, 6 months, 7 months, 8 months, 9 months, 10 months, 11 months, 12 months, 13 months, 14 months, 15 months
Pet essentials
- DogsAllowedNumber allowed2Weight limit (lbs.)100Monthly dog rent$50 – $75
- CatsAllowedNumber allowed2Weight limit (lbs.)100Monthly cat rent$50 – $75
Pet amenities
Pet Care: Community Pet Park
Special Features
- 2021 Kingsley Excellence Award Winner
- Lush Landscaping
- Pet Care: Community Pet Park
- Private Garages Available*
- Single-Stream Recycling Program
Neighborhood: Williams Street
Areas of interest
Use our interactive map to explore the neighborhood and see how it matches your interests.
Travel times
Getting around
Walk Score®
/ 100
Car-DependentBike Score®
/ 100
Somewhat BikeableNearby schools in Marlborough
Richer Elementary School
Grades K-5 • 5281.4 miles2/10
GreatSchools® Rating
Test Score Rating
2/10Student Progress Rating
2/101 Lt Charles W. Whitcomb School
Grades 6-8 • 5280.3 miles5/10
GreatSchools® Rating
Test Score Rating
3/10Student Progress Rating
6/10Marlborough High School
Grades 9-12 • 5280.2 miles4/10
GreatSchools® Rating
Test Score Rating
5/10College Readiness Rating
2/10Living in Marlborough
- Community VibeResidents often come together for local events and farmers' markets, promoting a strong sense of belonging.
- Dining SceneA wide array of restaurants and cafes dot the area, showcasing a blend of cuisines that cater to all tastes.
- Family VibesThe neighborhood features numerous parks and recreational facilities, making it ideal for family outings and activities.
- Outdoor ActivitiesWith ample parks and trails, the neighborhood encourages an active lifestyle through various outdoor pursuits.
The neighborhoods in the 01752 zip code offer a charming blend of suburban tranquility and vibrant community life. With a median rent of approximately $2,300, residents can enjoy easy access to local parks like the scenic Callahan State Park, perfect for outdoor activities and nature views. The area boasts a robust dining scene with diverse restaurants and cozy coffee shops, while family-friendly amenities such as playgrounds and community events foster a welcoming atmosphere. Additionally, the proximity to shopping centers like the Shoppes at Blackstone Valley enhances the convenience for daily needs.
Powered by Zillow data and AI technology.
Similar apartments for rent


Frequently asked questions
Stone Gate is located at 65 Silver Leaf Way in Williams Street, Marlborough, MA. The surrounding area includes approximately 9 restaurants and cafes within 1 mile, such as Bay State Deli Provisions, Café 400 - TJX, and Starbucks - TJX.
Stone Gate is located within 0.6 miles of Jean's Gymnastics, 0.6 miles of The TJX Companies, Inc - Community Relations @ 300 West, and 0.7 miles of Dell EMC Converged Platforms & Solutions.
Stone Gate is located near 3 grocery stores, including 0.4 miles from Ken's Foods, 0.5 miles from Stop & Shop, and 1 mile from Bumble Bee Foods. Additional shopping options, including Exm USA, are approximately 0.1 miles away.
The total price for an apartment unit in Stone Gate ranges from $2,243 to $3,257. The total price will vary by floor plan, unit size, and unit amenities.
The closest hospitals and medical facilities to Stone Gate include Life Gas (0.4 miles away), Beacon Health Strategies (0.4 miles away), and Accutest Laboratories (0.4 miles away).
Stone Gate is near approximately 9 restaurants within 1 mile, including Bay State Deli Provisions (0.1 miles away), Café 400 - TJX (0.3 miles away), and Starbucks - TJX (0.3 miles away).
The schools assigned to Stone Gate include Richer Elementary School, 1 Lt Charles W. Whitcomb School, and Marlborough High School.
