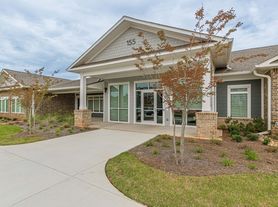
From your first moment as a resident at Halston South Point, you'll have a beautiful new idea of home. Every space welcomes you to relax, unwind, and enjoy to the fullest. Whether you want to entertain or go for a swim, your space feels completely your own to do what you want, when you want. Your family will love the splash zone in our sparkling pool and our community's private playground. Get to know your neighbors and step into the community you've always dreamed of having here at Halston South Point.
Halston South Point
Halston South Point Apartment Homes
1690 Georgia Crown Dr, McDonough, GA 30253
Apartment building
1-3 beds
Pet-friendly
Available units
Price may not include required fees and charges.
Unit , sortable column | Sqft, sortable column | Available, sortable column | Base rent, sorted ascending | |
|---|---|---|---|---|
 Unit 1310 1 bd, 1 ba | 821 | Now | $1,237 | |
Unit 2510 1 bd, 1 ba | 821 | Now | $1,237 | |
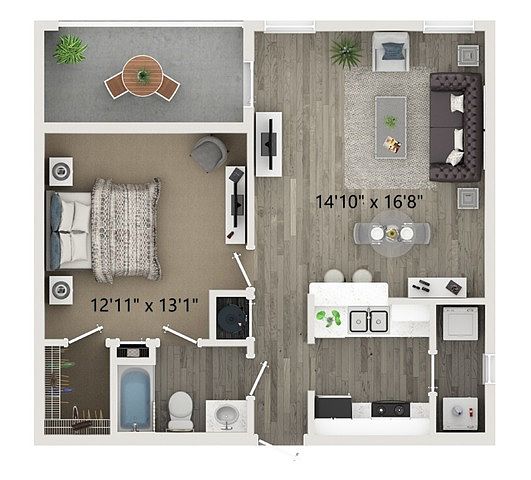 Unit 2302 1 bd, 1 ba | 675 | Aug 10 | $1,377 | |
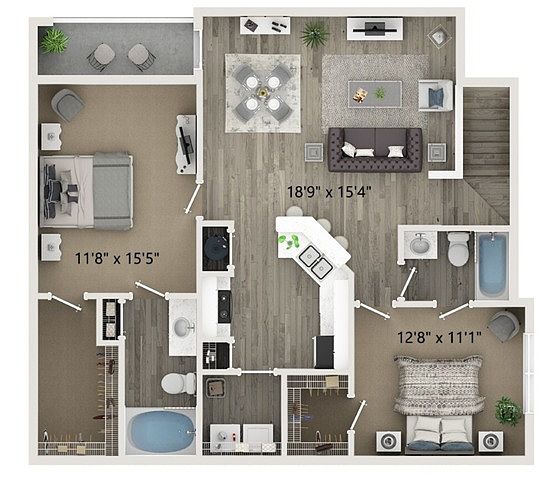 Unit 1105 2 bd, 2 ba | 1,165 | Now | $1,700 | |
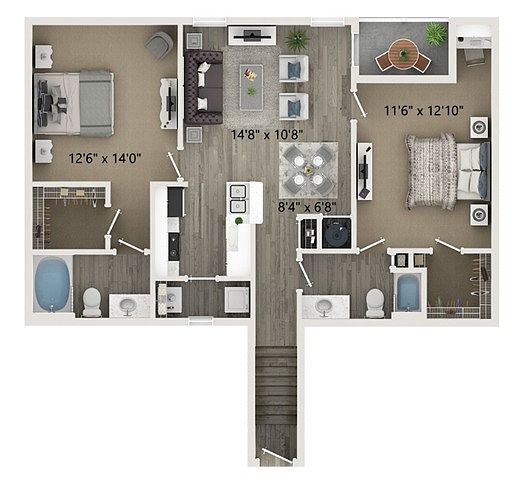 Unit 2609 2 bd, 2 ba | 1,139 | Now | $1,759 | |
Unit 605 2 bd, 2 ba | 1,165 | Now | $1,855 | |
Unit 1809 2 bd, 2 ba | 1,165 | Now | $1,913 | |
Unit 509 2 bd, 2 ba | 1,165 | Aug 13 | $1,913 | |
 Unit 1604 2 bd, 2 ba | 1,450 | Now | $1,931 | |
 Unit 2514 3 bd, 2 ba | 1,519 | Now | $1,935 | |
Unit 904 3 bd, 2 ba | 1,519 | Now | $2,029 | |
Unit 510 2 bd, 2 ba | 1,450 | Jul 31 | $2,069 | |
 Unit 403 3 bd, 2 ba | 1,446 | Aug 4 | $2,134 | |
Unit 1503 3 bd, 2 ba | 1,446 | Jul 27 | $2,134 | |
Unit 303 3 bd, 2 ba | 1,446 | Aug 1 | $2,134 | |
What's special
Sparkling pool
Property map
Tap on any highlighted unit to view details on availability and pricing
Use ctrl + scroll to zoom the map
Facts, features & policies
Building Amenities
Community Rooms
- Business Center: Cyber Cafe And Media Lounge
- Fitness Center: Fitness Center With Cardio And Strength Stations

- Lounge: Resident Lounge With Coffee Bar
Outdoor common areas
- Barbecue: Outdoor Barbecue Kitchen
- Garden: Oversized Soaker Garden Tubs
- Playground
- Sundeck: Swimming Pool With Splash Pad And Sundeck
Unit Features
Appliances
- Microwave Oven
- Washer/dryer Hookups: Full-size Washer And Dryer Connections
Cooling
- Ceiling Fan
Other
- Granite Countertops: Granite Counters In Kitchen And Baths
- Gray Shaker Cabinets In Kitchen And Baths
- Hardwood Floor: Hardwood-style Flooring And Plush Carpeting
- One-, Two-, And Three-bedroom Apartment And Townhome Floor Plan
- Timeless White Subway Tile Backsplash
- Undermount Kitchen Sink With Gooseneck Faucet
- Walk-in And Reach-in Closets
Policies
Parking
- Garage: Attached Private Garages Available
Lease terms
- 1 month, 3 months, 4 months, 5 months, 6 months, 7 months, 8 months, 9 months, 10 months, 11 months, 12 months, 13 months, 14 months, 15 months, 16 months, 17 months, 18 months, 19 months, 20 months, 21 months, 22 months, 23 months, 24 months
Pet essentials
- DogsAllowedNumber allowed2Monthly dog rent$25One-time dog fee$300
- CatsAllowedNumber allowed2Monthly cat rent$25One-time cat fee$300
Special Features
- 24-hour Emergency Maintenance
- Accepts Credit Card Payments: Online Payment And Account Management
- Auto Detail Center
- Convenient Deposit Alternative Available
- Gate: Gated Electronic Entrance
- Pets Allowed: Pet Friendly
- Positive Credit Reporting
- Preferred Employer Program
- Resident Wash And Fold Center
Neighborhood: 30253
Areas of interest
Use our interactive map to explore the neighborhood and see how it matches your interests.
Travel times
Walk, Transit & Bike Scores
Walk Score®
/ 100
Somewhat WalkableBike Score®
/ 100
Somewhat BikeableNearby schools in Mcdonough
GreatSchools rating
- 4/10Oakland Elementary SchoolGrades: PK-5Distance: 0.9 mi
- 2/10Luella Middle SchoolGrades: 6-8Distance: 3.3 mi
- 3/10Luella High SchoolGrades: 9-12Distance: 3 mi
Nearby apartments for rent


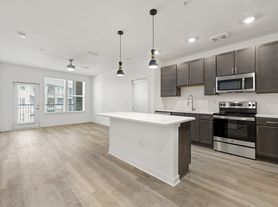

Listing order may reflect relevance, quality, and paid promotion.

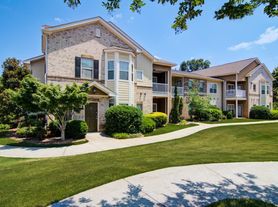

Similar apartments for rent

Frequently asked questions
Halston South Point Apartment Homes is located at 1690 Georgia Crown Dr in McDonough, GA. The surrounding area includes approximately 20 restaurants and cafes within 1 mile, such as Planet Smoothie, Miller's Ale House, and Decadent.
The nearest public transit stop is Xpress Park & Ride Route 430, approximately 0.6 miles away.
Based on the latest Zillow data, the average rent across all unit types in McDonough is currently $2,023 per month. Prices vary by neighborhood, floor plan, and building amenities.
Halston South Point Apartment Homes is located within 0.2 miles of Regions Bank, 0.4 miles of Academy Sports + Outdoors, and 0.8 miles of Georgia Crown Distributing Co..
Halston South Point Apartment Homes is located near 3 grocery stores, including 0.7 miles from Publix, 1 mile from QuikTrip, and 1 mile from GNC. Additional shopping options, including Kohl's, are approximately 0.1 miles away.
The total price for an apartment unit in Halston South Point Apartment Homes ranges from $1,237 to $2,164. The total price will vary by floor plan, unit size, and unit amenities.
Rent in McDonough has decreased by $60 month-over-month, according to the latest Zillow rental data.
The schools assigned to Halston South Point Apartment Homes include Oakland Elementary School, Luella Middle School, and Luella High School.
Your dream apartment is waitingTwo new units were recently added to this listing.
