
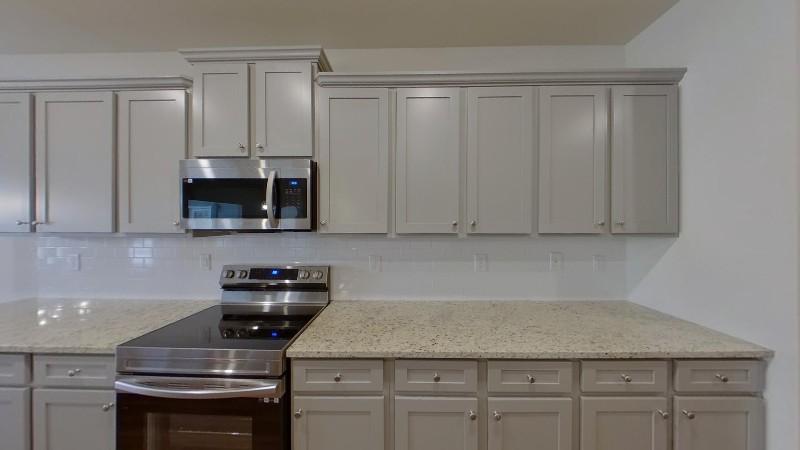

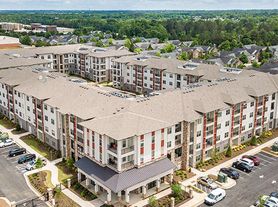
Salem Oaks offers the best of both worlds: the convenience of rental living with the privacy of detached homes. Our new three- and four-bedroom homes feature luxury amenities in a prime Henry County location, close to grocery stores, eateries, and entertainment. Enjoy peace of mind with our friendly on-site maintenance and management team handling all the details.

Explore 3D tour

Apartment building
3-4 beds
Pet-friendly
Other parking
Air conditioning (central)
In-unit laundry (W/D)
Available units
Price may not include required fees and charges. Price shown reflects the lease term provided for each unit.
Unit , sortable column | Sqft, sortable column | Available, sortable column | Base rent, sorted ascending |
|---|---|---|---|
 Unit 47713 3 bd, 3 ba | 2,076 | Sep 30 | $2,383 |
Unit 117921 3 bd, 3 ba | 2,076 | Oct 10 | $2,558 |
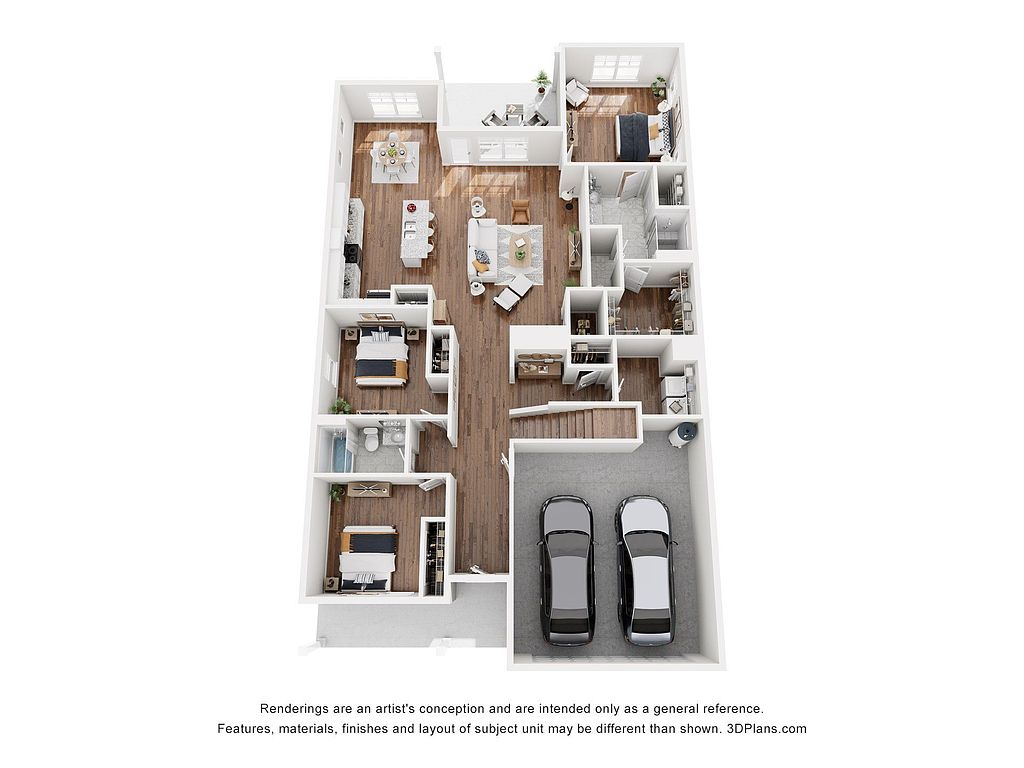 Unit 89454 4 bd, 3 ba | 2,170 | Sep 26 | $2,596 |
Unit 21184 3 bd, 3 ba | 2,076 | Now | $2,614 |
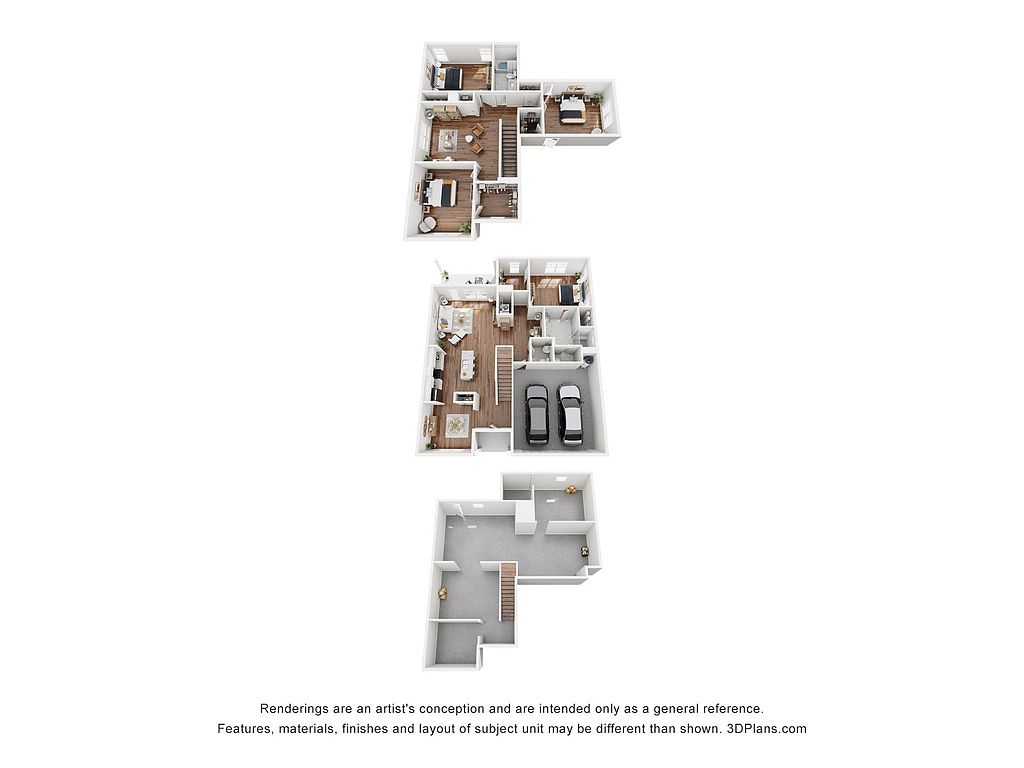 Unit 78704 4 bd, 2.5 ba | 2,088 | Oct 17 | $2,626 |
Unit 103408 4 bd, 2.5 ba | 2,088 | Oct 30 | $2,626 |
Unit 96426 4 bd, 2.5 ba | 2,088 | Sep 29 | $2,651 |
Unit 122949 4 bd, 2.5 ba | 2,088 | Oct 25 | $2,701 |
Unit 137956 3 bd, 3 ba | 2,076 | Oct 7 | $2,713 |
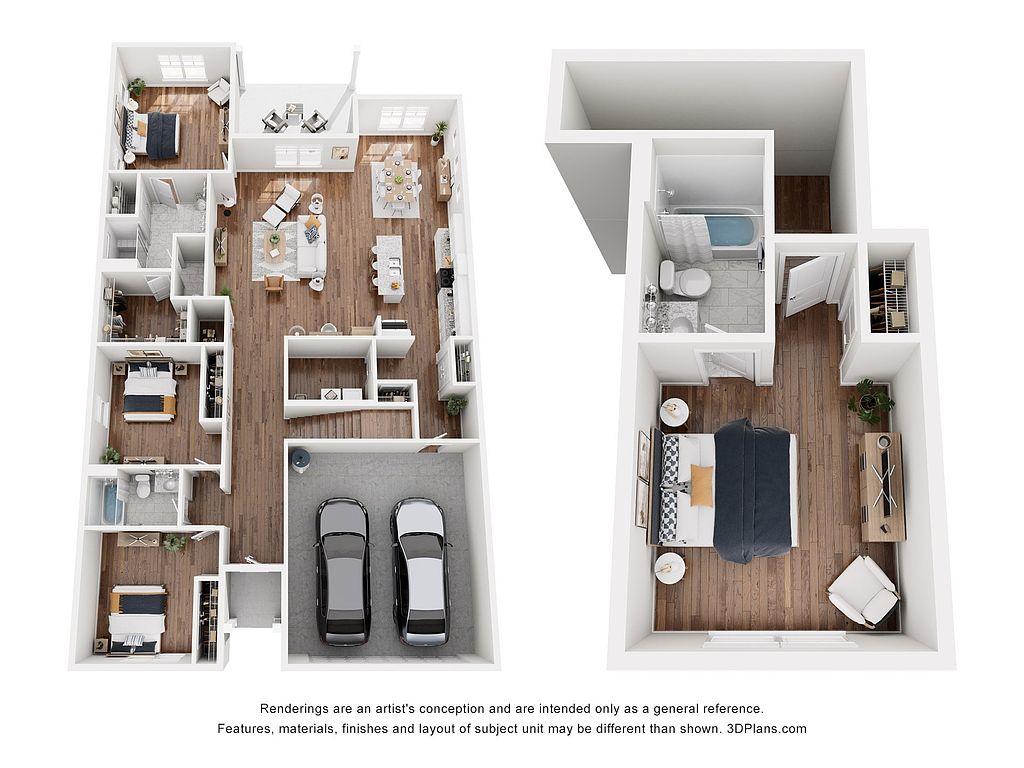 Unit 9136 4 bd, 3 ba | 2,227 | Now | $2,736 |
Unit 130984 4 bd, 2.5 ba | 2,088 | Oct 6 | $2,871 |
What's special
Three- and four-bedroom homesLuxury amenities
3D tours
- Interactive floorplan 1
 Interactive floorplan 2
 Interactive floorplan 3
 Interactive floorplan 4
 Interactive floorplan 5

Office hours
| Day | Open hours |
|---|---|
| Mon - Fri: | 8:30 am - 5:30 pm |
| Sat: | Closed |
| Sun: | Closed |
Property map
Tap on any highlighted unit to view details on availability and pricing
Use ctrl + scroll to zoom the map
Facts, features & policies
Building Amenities
Community Rooms
- Club House
Other
- In Unit: Washer And Dryer In All Homes
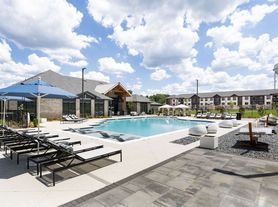
- Swimming Pool
Security
- Gated Entry
Services & facilities
- On-Site Maintenance
- On-Site Management
- Storage Space
Unit Features
Appliances
- Dishwasher
- Dryer
- Garbage Disposal: Disposal
- Microwave Oven: Microwave
- Refrigerator
- Washer
Cooling
- Ceiling Fan
- Central Air Conditioning
Heating
- Electric
Internet/Satellite
- Cable TV Ready: Cable Ready
Other
- Patio Balcony
Policies
Parking
- Other
Lease terms
- 3, 4, 5, 6, 7, 8, 9, 10, 11, 12, 13, 14, 15
Pet essentials
- DogsAllowedNumber allowed2Weight limit (lbs.)100Monthly dog rent$20One-time dog fee$350
- CatsAllowedNumber allowed2Weight limit (lbs.)50Monthly cat rent$20One-time cat fee$350
Additional details
Dogs: 2 Pet Max - Up to 60lbs for one pet or max combined weight of 100lbs for 2 pets. Fees/Deposits/Rent are per pet. | Restrictions: Breed Restrictions are as follows: Tosa Inu/Ken, American Bandogge, Cane Corso, Rottweiler, Doberman, Pit Bull, Bull Terrier, Staffordshire Terrier, Dogo Argentino, Boer Boel, Gull Dong, Basenji, Mastiff, Perro de Presa Canario, Fila Brasiliero, Wolf Hybrid, Caucasian Oucharka, Alaskan Malamutes, Kangal, German Shepard, Shepard, Chow, Spitz, Akita, Reptiles, Rabbits and Pot Bellied Pigs. Mixed breeds containing these bloodlines are also prohibited.
Cats: 2 Pet Max - Up to 30lbs for one pet or max combined weight of 50lbs for 2 pets. Fees/Deposits/Rent are per pet. | Restrictions: None
Special Features
- Attached 2-Car Garage
- Basement In Select Homes
- Convenient To Retail, Restaurants & Entertainment
- Double Sink Vanities
- Driveways For Each Home
- Efficient Appliances
- Expansive Walk-In Closets
- Granite Countertops
- High Ceilings
- Kitchen Islands With Added Storage
- Landscaping & Pest Control Services
- Large Closets
- Open-Concept Floor Plans
- Pet-Friendly Community
- Pickleball Court
- Smart Locks
- Stainless-Steel Appliances
- Walk-In Showers
- Walkable Neighborhood
- Wood-Style Flooring
Neighborhood: 30253
Areas of interest
Use our interactive map to explore the neighborhood and see how it matches your interests.
Travel times
Getting around
Walk Score®
/ 100
Car-DependentBike Score®
/ 100
Somewhat BikeableNearby schools in Mcdonough
Walnut Creek Elementary School
Grades PK-5 • 0.8 miles5/10
GreatSchools® Rating
Test Score Rating
3/10Student Progress Rating
6/10Henry County Middle School
Grades 6-8 • 1.9 miles5/10
GreatSchools® Rating
Test Score Rating
3/10Student Progress Rating
7/10McDonough High School
Grades 9-12 • 1.9 miles2/10
GreatSchools® Rating
Test Score Rating
2/10College Readiness Rating
1/10Living in Mcdonough
- Community VibeLocal events and gatherings strengthen neighborhood bonds, creating a welcoming atmosphere for all.
- Dining SceneA variety of dining options cater to diverse tastes, ranging from casual cafes to family-friendly restaurants.
- Family VibesThe area is filled with parks and playgrounds, making it perfect for family outings and activities.
- Green SpacesAbundant green spaces and parks encourage outdoor fun and relaxation for residents of all ages.
The neighborhoods in zip code 30253 offer a charming suburban atmosphere with convenient access to a variety of amenities. With a median rent of approximately $1,800, the area features a mix of family-friendly parks, local grocery stores, and cozy coffee shops, making it ideal for those seeking a relaxed lifestyle. Residents can enjoy outdoor activities at nearby parks and sports facilities, while a vibrant dining scene showcases a diverse array of restaurants from casual eateries to fine dining. The community hosts various local events throughout the year, fostering a strong sense of togetherness and engagement among residents.
Powered by Zillow data and AI technology.
Nearby apartments for rent


Listing order may reflect relevance, quality, and paid promotion.
Similar apartments for rent

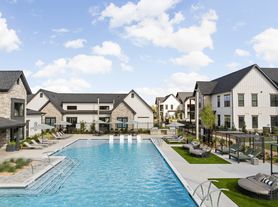
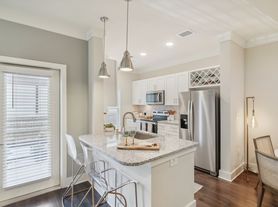

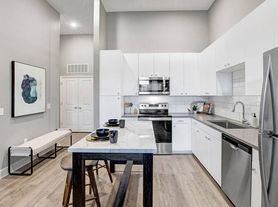

Frequently asked questions
Salem Oaks is located at 100 Agee Ln in McDonough, GA. The surrounding area includes approximately 14 restaurants and cafes within 1 mile, such as Los Avina, Pasta Max, and Gritz Family Restaurant.
Salem Oaks is located within 0.6 miles of McDonough Square, 0.9 miles of Alexander softball park, and 1 mile of Amchar Georgia Le Gun Range & Store.
Salem Oaks is located near 3 grocery stores, including 1 mile from T & T Meats, 1 mile from Thompson Market, and 1 mile from The Front Porch. Additional shopping options, including Dollar General, are approximately 0.7 miles away.
The total price for an apartment unit in Salem Oaks ranges from $2,383 to $2,871. The total price will vary by floor plan, unit size, and unit amenities.
The closest hospitals and medical facilities to Salem Oaks include Caduceus Occupational Medicine (0.1 miles away), Reliance Family Care (0.7 miles away), and McDonough Dental Center (0.8 miles away).
Salem Oaks is near approximately 14 restaurants within 1 mile, including Los Avina (0.8 miles away), Pasta Max (1 mile away), and Gritz Family Restaurant (1 mile away).
The schools assigned to Salem Oaks include Walnut Creek Elementary School, Henry County Middle School, and McDonough High School.
Your dream apartment is waitingOne new unit was recently added to this listing.
