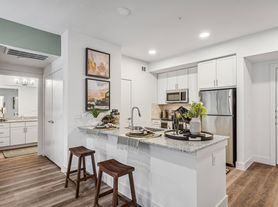



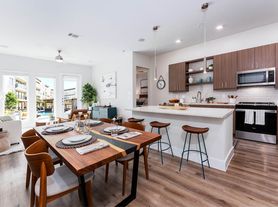
The Dalton Apartments in McKinney take luxury and convenience to new heights in a brand-new, pet-friendly setting. Our 1 and 2-bedroom apartments in McKinney are thoughtfully designed, with 9- and 10-foot ceilings, quartz countertops, stainless steel appliances, large private yards, and other elevated features like two contemporary color schemes that make it easy to match your style. Enjoy life at our luxury apartments in McKinney, TX community spaces built to impress, with standout amenities including a resort-style pool, fully equipped fitness center, and turf-lined golf simulator.
Floor plans are artists rendering. All dimensions are approximate. Actual product and specifications may vary in dimension or detail. Not all features are available in every rental home. Please see a representative for details.
Special offer
*Minimum lease term applies. Other costs & fees excluded.
Apartment building
1-2 beds
Pet-friendly
In-unit washer
Available units
This listing now includes required monthly fees in the total monthly price. Price shown reflects the lease term provided for each unit.
Unit , sortable column | Sqft, sortable column | Available, sortable column | Total monthly price, sorted ascending | |
|---|---|---|---|---|
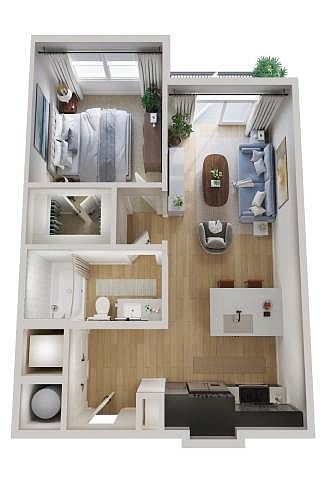 Unit 11203 1 bd, 1 ba | 600 | Now | $1,432 | |
Unit 08307 1 bd, 1 ba | 600 | Dec 5 | $1,437 | |
Unit 10207 1 bd, 1 ba | 600 | Jan 23 | $1,442 | |
Unit 02305 1 bd, 1 ba | 600 | Oct 12 | $1,487 | |
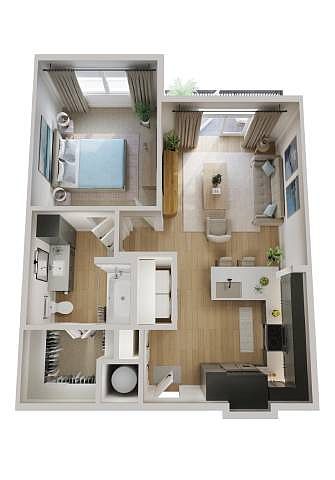 Unit 12203 1 bd, 1 ba | 685 | Now | $1,535 | |
 Unit 12308 1 bd, 1 ba | 741 | Now | $1,541 | |
Unit 09201 1 bd, 1 ba | 685 | Now | $1,575 | |
Unit 13107 1 bd, 1 ba | 600 | Now | $1,582 | |
Unit 04307 1 bd, 1 ba | 685 | Now | $1,590 | |
Unit 12208 1 bd, 1 ba | 741 | Now | $1,606 | |
Unit 08301 1 bd, 1 ba | 741 | Now | $1,616 | |
Unit 09101 1 bd, 1 ba | 685 | Now | $1,640 | |
Unit 13101 1 bd, 1 ba | 741 | Now | $1,661 | |
Unit 12107 1 bd, 1 ba | 685 | Now | $1,675 | |
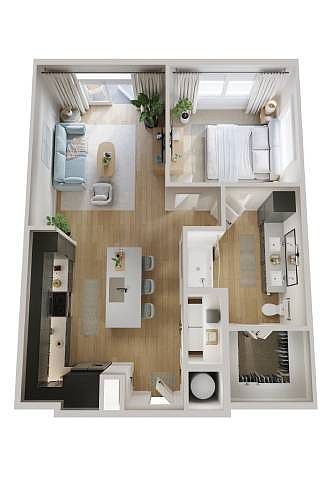 Unit 10202 1 bd, 1 ba | 792 | Now | $1,684 | |
What's special
Two contemporary color schemesResort-style poolStainless steel appliancesQuartz countertopsLarge private yards
Facts, features & policies
Building Amenities
Community Rooms
- Business Center
- Club House
- Fitness Center
- Lounge: TV Lounge
Other
- Swimming Pool
Outdoor common areas
- Barbecue: BBQ Grill
Security
- Gated Entry
Services & facilities
- On-Site Maintenance
- Pet Park: Bark Park
Unit Features
Appliances
- Washer: App W/D
Cooling
- Air Conditioning: Svc Air Conditioning
- Refrigeration Cooling: App Refrigerator
Internet/Satellite
- Cable TV Ready: Svc Cable
- True: Internet
Other
- Patio Balcony: Balcony
Policies
Parking
- None
Pet essentials
- DogsAllowedMonthly dog rent$75
- CatsAllowedMonthly cat rent$75
Additional details
Dogs: | Restrictions: Rottweiler, doberman pinscher, pit bull terrier, staffordshire terrier, chow, presa canarias, akita, alaskan malamute, wolf hyrbid or any mix thereof.
Cats: | Restrictions: None
Pet amenities
Pet Park: Bark Park
Special Features
- App Dishwasher
- Appliances Stainless
- Closet: Closet Walk-In
- Cyber Cafe
- Quartz Countertops
- Sports Simulator
Neighborhood: 75069
Areas of interest
Use our interactive map to explore the neighborhood and see how it matches your interests.
Travel times
Getting around
Walk Score®
/ 100
Car-DependentBike Score®
/ 100
Somewhat BikeableNearby schools in Mckinney
Albert & Iola Lee Davis Malvern Elementary School
Grades K-5 • 0.9 miles5/10
GreatSchools® Rating
Test Score Rating
4/10Student Progress Rating
5/10Dr Jack Cockrill Middle School
Grades 6-8 • 3.4 miles9/10
GreatSchools® Rating
Test Score Rating
9/10Student Progress Rating
9/10McKinney High School
Grades 9-12 • 1.5 miles7/10
GreatSchools® Rating
Test Score Rating
7/10College Readiness Rating
7/10Student Progress Rating
6/10Living in Mckinney
- Community VibeResidents embrace a welcoming atmosphere with local events that foster connections among neighbors.
- Dining SceneA diverse array of restaurants and cafes offer something for every palate, from casual bites to fine dining.
- Family VibesThe area boasts numerous parks and recreational facilities, making it a great place for families to enjoy outdoor activities.
- Green SpacesThe neighborhood features well-maintained parks and green areas, perfect for relaxation and family picnics.
The neighborhoods in the 75069 zip code offer a blend of suburban charm and urban amenities, perfect for those seeking a vibrant lifestyle. With a median rent around $1,800 and a range from $1,300 to $2,500, residents can enjoy a variety of dining options, including local favorites and diverse international cuisine. The area is characterized by its beautiful parks, such as the scenic Towne Lake Park, ideal for family outings and outdoor activities. The community fosters a friendly atmosphere, with coffee shops and fitness centers peppered throughout, making it easy to engage with neighbors. Additionally, the proximity to downtown McKinney provides a lively nightlife scene and access to local events and festivals year-round.
Powered by Zillow data and AI technology.
Nearby apartments for rent




Listing order may reflect relevance, quality, and paid promotion.
Similar apartments for rent



Frequently asked questions
What is the walk score of The Dalton?
The Dalton has a walk score of 41, it's car-dependent.
What schools are assigned to The Dalton?
The schools assigned to The Dalton include Albert & Iola Lee Davis Malvern Elementary School, Dr Jack Cockrill Middle School, and McKinney High School.
What neighborhood is The Dalton in?
The Dalton is in the 75069 neighborhood in McKinney, TX.
What are The Dalton's policies on pets?
This building has monthly fee of $75 for cats. This building has monthly fee of $75 for dogs.
Your dream apartment is waitingOne new unit was recently added to this listing.
