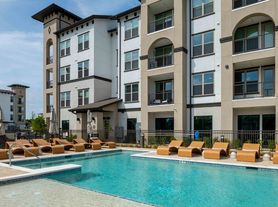
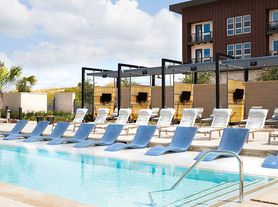
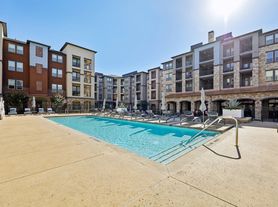
Welcome to Portrait at Painted Tree, a new luxury apartment community in McKinney, TX! Set within the top-selling Painted Tree master-planned community, we offer stunning 1, 2, and 3-bedroom apartments with gourmet kitchens, quartz countertops, and rainfall showers. Our pet-friendly apartments feature a no-weight-limit pet policy. Enjoy access to 25 miles of trails, a 20-acre lake, and premium, resort-style amenities including a two-story fitness center, infrared sauna, gorgeous pool, elevators, and direct-access garages. Located near Historic Downtown McKinney and major employers in Frisco and Plano, we offer the perfect blend of nature and modern convenience. Contact our team today to find your new home!
Portrait at Painted Tree
4752 Wilmeth Rd, McKinney, TX 75071
Apartment building
1-3 beds
Pet-friendly
Garage parking
In-unit laundry (W/D)
Available units
Price may not include required fees and charges. Price shown reflects the lease term provided for each unit.
 Unit 5233 1 bd, 1 ba | 684 | Now | $1,399 | |
Unit 5333 1 bd, 1 ba | 684 | Now | $1,399 | |
Unit 5231 1 bd, 1 ba | 684 | Now | $1,407 | |
Unit 5331 1 bd, 1 ba | 684 | Now | $1,407 | |
Unit 5327 1 bd, 1 ba | 684 | Now | $1,476 | |
Unit 5133 1 bd, 1 ba | 684 | Now | $1,479 | |
Unit 5433 1 bd, 1 ba | 684 | Now | $1,479 | |
Unit 5431 1 bd, 1 ba | 684 | Now | $1,487 | |
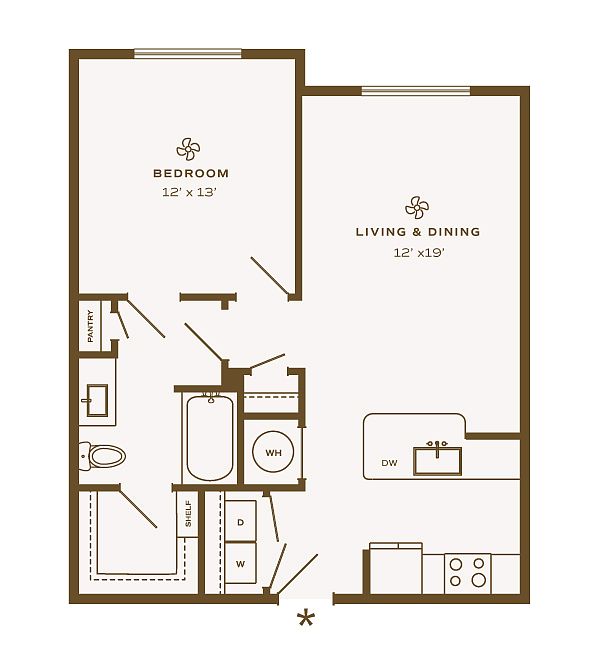 Unit 4338 1 bd, 1 ba | 752 | Now | $1,524 | |
Unit 4344 1 bd, 1 ba | 752 | Now | $1,549 | |
Unit 4345 1 bd, 1 ba | 752 | Now | $1,549 | |
Unit 5106 1 bd, 1 ba | 684 | Now | $1,554 | |
Unit 5427 1 bd, 1 ba | 684 | Now | $1,556 | |
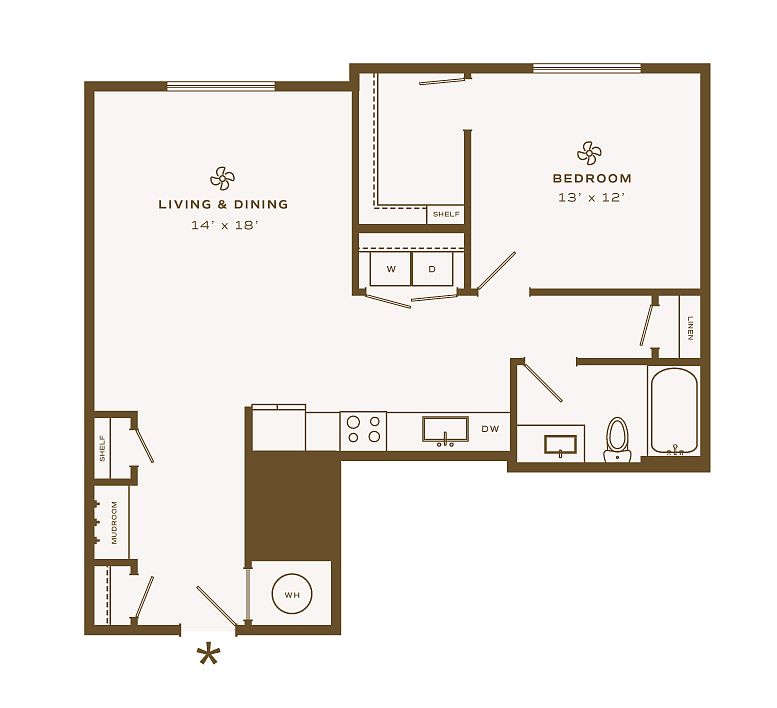 Unit 5304 1 bd, 1 ba | 861 | Now | $1,576 | |
Unit 5326 1 bd, 1 ba | 861 | Now | $1,576 | |
What's special
Pet washing station
Clean pets, cleaner home
A pet washing station is rare. Less than 9% of buildings in McKinney have this feature.
Facts, features & policies
Building Amenities
Accessibility
- Disabled Access: Wheelchair Access
Community Rooms
- Business Center: Coworking Lounge With Computers And Printer
- Club House: Clubhouse With Kitchen, Billiards And Social Loung
- Conference Room
- Gourmet Coffee & Hot Tea Lounge
- Movie Theater
- Pet Washing Station
- Recreation Room: Multi-Sport Simulator Bay
- Two-Story Fitness Center With Strength + Cardio Eq
Other
- In Unit: Full Size Washer + Dryer
- Swimming Pool: Salt-Water Pool With Sun Shelf And Grills
Outdoor common areas
- Barbecue: BBQ/Picnic Area
- Corner Unit & Wrap Around Patio*
- Courtyard
Security
- Gated Entry: Controlled Access Buildings
Services & facilities
- Bicycle Storage: Indoor Bike Storage & Repair Stations
- Elevator: Elevator Access In Each Building
- Guest Suite: Hotel Style Guest Suites
- On-Site Maintenance
- On-Site Management
- Online Rent Payment
- Package Service: 24 Hour Access Package Lockers With Refrigerator F
- Pet Park: Dog Park With Agility Course
- Storage Space
View description
- Courtyard View
- Pool View
- View
Unit Features
Appliances
- Dishwasher
- Dryer
- Garbage Disposal
- Microwave Oven
- Refrigerator
- Washer
Cooling
- Air Conditioning: Air Conditioner
Flooring
- Wood Plank Flooring
Internet/Satellite
- High-Speed Internet Ready: Amenity WiFi
Other
- Patio Balcony
Policies
Parking
- Garage Lot
- Garage: Rentable Corridor Attached Garages
- Off Street Parking
- Other
- Surface Lot
Lease terms
- 12, 13, 14
Pet essentials
Additional details
Dogs: $400 for 1 pet, $500 for 2 pets | Restrictions: Breed Restrictions Apply
Cats: $400 for 1 pet, $500 for 2 pets | Restrictions: None
Pet amenities
Pet Park: Dog Park With Agility Course
Pet Waste Stations
Special Features
- 2" Faux Wooden Blinds
- ADA Accessibility*
- Amenity Building
- Breakfast Bar*
- Built-In Shelves*
- Central Mail Location
- Chef Undermount Sinks
- Closet: Coat Closet*
- Custom Shaker Cabinetry
- Double Vanity Sinks*
- Efficient Appliances
- Electric Car Charging Stations
- First Level
- Fourth Level
- Framed Vanity Mirrors
- Free Weights + Trx Bay + Resistance Training
- High Ceilings
- Home Intrusion Alarms With Optional Monitoring
- Indoor Trash Chutes In Each Building
- Kitchen Islands*
- Mud Room*
- On-Demand Echelon Training Mirror
- One-Tone Paint Scheme W/Accent Doors
- Online Maintenance Requests
- Pantry*
- Pendant Lighting
- Pet Waste Stations
- Private Offices
- Quartz Countertops
- Rain Shower Heads*
- Second Level
- Smart Thermostats
- Smoke-Free Community
- Soaking Tubs
- Soft Close Drawers + Cabinets
- Stainless Steel Appliances
- Third Level
- Tile Backsplash
- Under Cabinet Lighting
- USB Enabled Wall Outlets
- Walk-In Closets
- Walk-In Showers*
- Wine Rack*
- Yoga + Pilates Room With Reformer
Neighborhood: 75071
Areas of interest
Use our interactive map to explore the neighborhood and see how it matches your interests.
Travel times
Getting around
Walk Score®
/ 100
Car-DependentNearby schools in Mckinney
Lizzie Nell Cundiff Mcclure Elementary School
Grades K-5 • 1.8 miles8/10
GreatSchools® Rating
Test Score Rating
8/10Student Progress Rating
8/10Scott Morgan Johnson Middle School
Grades 6-8 • 2.3 miles8/10
GreatSchools® Rating
Test Score Rating
7/10Student Progress Rating
8/10McKinney Boyd High School
Grades 9-12 • 2.1 miles7/10
GreatSchools® Rating
Test Score Rating
8/10College Readiness Rating
8/10Student Progress Rating
6/10Living in Mckinney
Stonebridge Ranch, Westridge, Creek Hollow, Waterstone Estates and Virginia Ridge sit in the north McKinney–New Hope area, where residential streets meet open North Texas landscape. Hot summers, mild winters and occasional storms shape a year-round outdoor routine. Stonebridge Ranch is known for its golf course and community amenities, while parks, neighborhood trails and green spaces offer room to walk and play; check local listings for nearby playgrounds and library services. Shopping and everyday dining are available around McKinney, with coffee shops and restaurants adding convenient stops. Historic downtown McKinney brings preserved architecture, independent shops, galleries and evening dining within reach by car. Driving is the most practical way to connect the neighborhoods with shopping, parks and destinations across the area. For ZIP code 75071, the median rent is $2,500 per month, with a typical range of $670 to $12,900, based on 370 active listings.
Powered by Zillow data and AI technology.
Cost calculator
Nearby apartments for rent


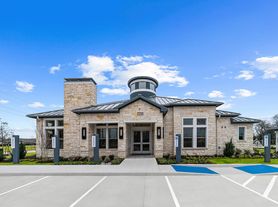

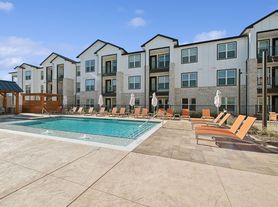

Listing order may reflect relevance, quality, and paid promotion.
Similar apartments for rent
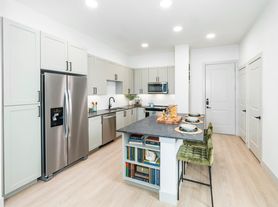

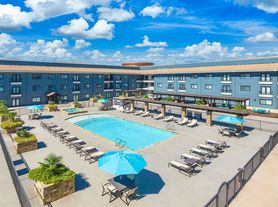
Frequently asked questions
What is the walk score of Portrait at Painted Tree?
Portrait at Painted Tree has a walk score of 2, it's car-dependent.
What schools are assigned to Portrait at Painted Tree?
The schools assigned to Portrait at Painted Tree include Lizzie Nell Cundiff Mcclure Elementary School, Scott Morgan Johnson Middle School, and McKinney Boyd High School.
Does Portrait at Painted Tree have in-unit laundry?
Yes, Portrait at Painted Tree has in-unit laundry for some or all of the units.
What neighborhood is Portrait at Painted Tree in?
Portrait at Painted Tree is in the 75071 neighborhood in McKinney, TX.
What are Portrait at Painted Tree's policies on pets?
A maximum of 2 cats are allowed per unit. This building has a one time fee of $400 and monthly fee of $20 for cats. A maximum of 2 dogs are allowed per unit. This building has a one time fee of $400 and monthly fee of $20 for dogs.
There are 15+ floor plans availableWith 102% more variety than properties in the area, you're sure to find a place that fits your lifestyle.
