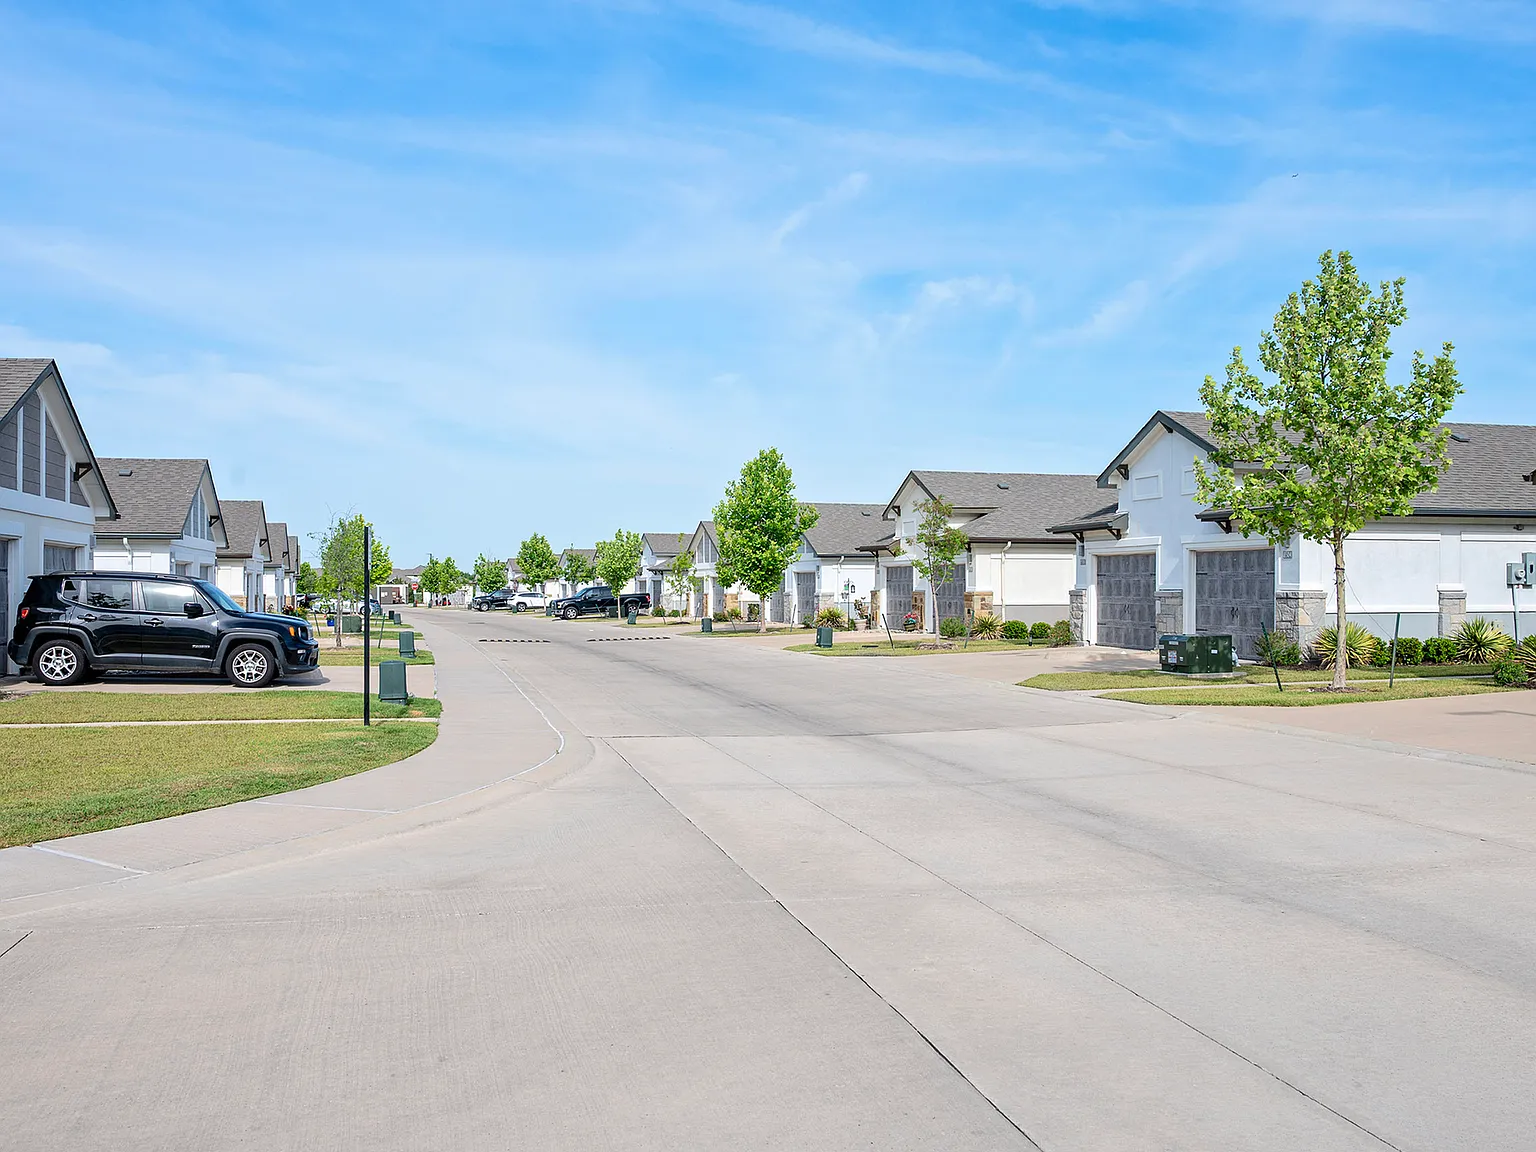
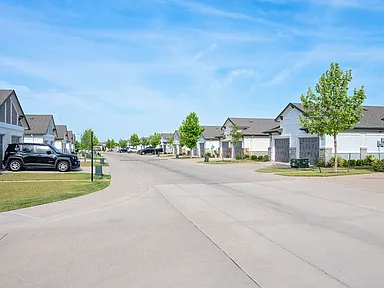
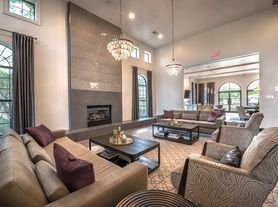
Our premiere gated community offers luxury, one-to-four-bedroom rental homes featuring private entrances and backyards with upscale interiors and attached garages in a tranquil, beautifully appointed, resort-style community. Escape the extra work that comes with owning a home, your afternoons are spent lounging by the resort-style pool, or savoring meals at the onsite food truck pavilion. Our responsive onsite management team and 24/7 maintenance staff attend to the details by maintaining the beautifully landscaped grounds and making sure everything in your home environment is as it should be. Rich with amenity, each ultra-high-style, ENERGY STAR -certified home includes a modern, comfortable design and an abundance of natural light.
DSC_8087
The Mansions of Prosper
8401 Idyllic Pl, McKinney, TX 75071
Applies to select units
Applies to select units
Apartment building
1-4 beds
Pet-friendly
Available units
This listing now includes required monthly fees in the total monthly price.
Unit , sortable column | Sqft, sortable column | Available, sortable column | Total monthly price, sorted ascending | |
|---|---|---|---|---|
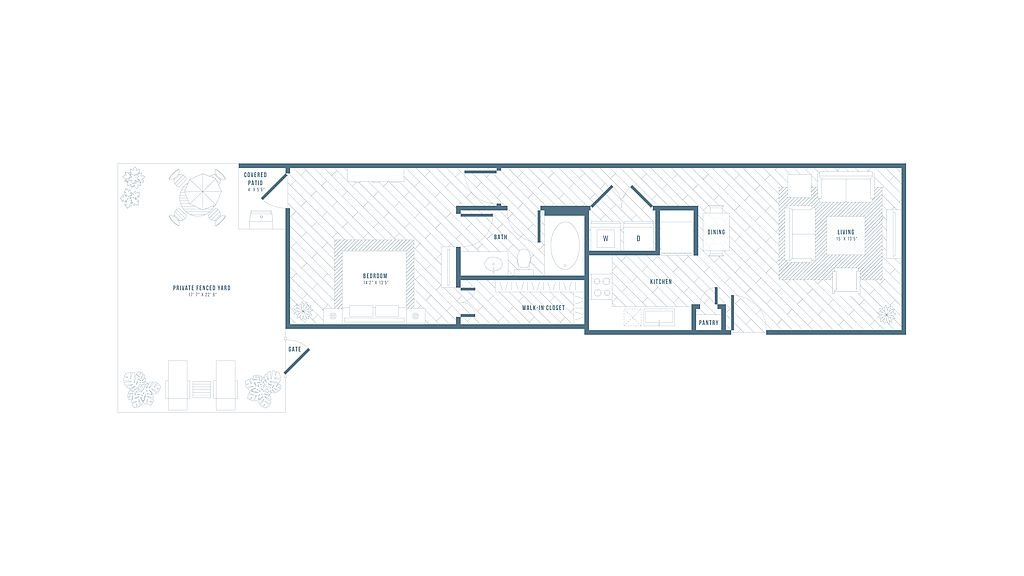 Unit 8504Special offer 1 bd, 1 ba | 764 | Sep 4 | $1,519 | |
Unit 4115Special offer 1 bd, 1 ba | 764 | Now | $1,544 | |
Unit 4513Special offer 1 bd, 1 ba | 764 | Sep 9 | $1,554 | |
Unit 4523Special offer 1 bd, 1 ba | 764 | Oct 30 | $1,557 | |
Unit 4508Special offer 1 bd, 1 ba | 764 | Sep 7 | $1,579 | |
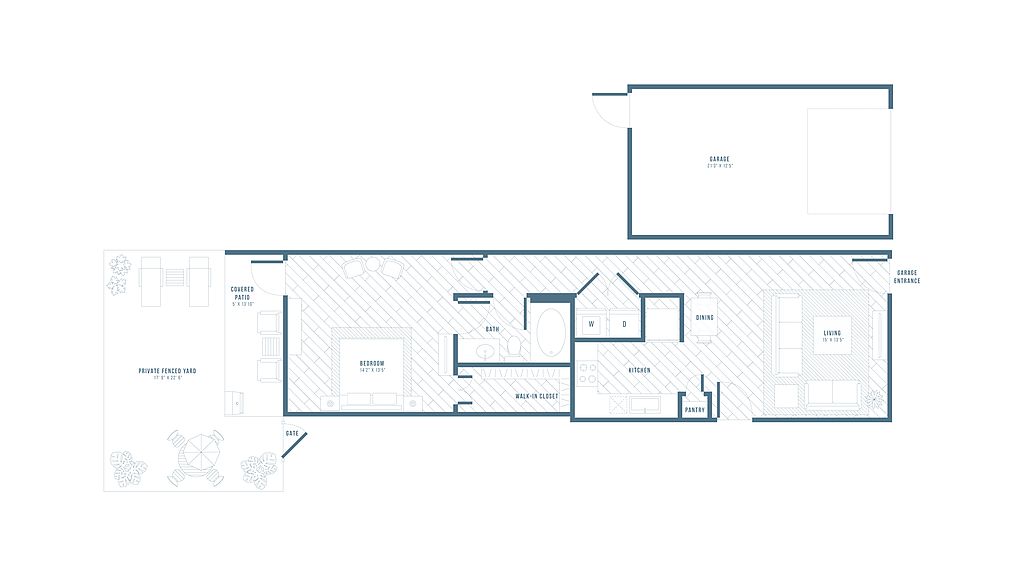 Unit 8520Special offer 1 bd, 1 ba | 766 | Sep 23 | $1,651 | |
Unit 8616Special offer 1 bd, 1 ba | 766 | Now | $1,679 | |
Unit 4520Special offer 1 bd, 1 ba | 766 | Nov 14 | $1,679 | |
Unit 4519Special offer 1 bd, 1 ba | 766 | Sep 29 | $1,692 | |
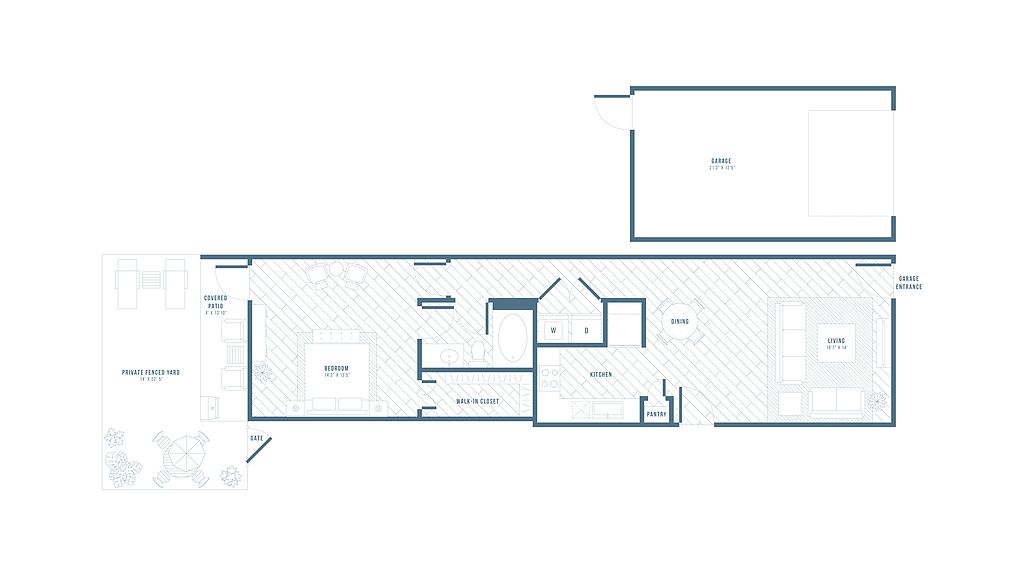 Unit 8214Special offer 1 bd, 1 ba | 816 | Oct 16 | $1,696 | |
Unit 8216Special offer 1 bd, 1 ba | 816 | Sep 17 | $1,697 | |
Unit 4521Special offer 1 bd, 1 ba | 766 | Sep 19 | $1,702 | |
Unit 4311Special offer 1 bd, 1 ba | 766 | Sep 24 | $1,727 | |
Unit 4223Special offer 1 bd, 1 ba | 766 | Sep 14 | $1,727 | |
Unit 8516Special offer 1 bd, 1 ba | 816 | Sep 7 | $1,734 | |
What's special
Beautifully landscaped groundsUpscale interiorsPrivate entrancesAbundance of natural lightAttached garagesModern comfortable designResort-style pool
3D tours
 2 Bedroom - Idyllic
- 4 Bedroom
- One Bedroom - A3
Facts, features & policies
Building Amenities
Community Rooms
- Business Center
- Club House: Private Tanning Facility
- Fitness Center
- Lounge
Other
- Hot Tub: Garden Tubs
- Swimming Pool: Resort-style Swimming Pool With Tanning Deck
Outdoor common areas
- Patio: Private Fenced-in Yards With Covered Patios
Services & facilities
- Guest Suite: Custom Color Scheme With Optional Accent Walls*
- On-site Maintenance: 24/7 Emergency Maintenance Service
- Package Service: Package Lockers & Mail Center
Unit Features
Appliances
- Washer/dryer Hookups: Full-size Washer/dryer Connections
Cooling
- Ceiling Fan
Heating
- Energy-efficient Insulation, Reflective Radiant Barrier Roofing, Double-pane Windows, 16 Seer Heat Pump Hvac
Internet/Satellite
- High-speed Internet Ready: At&t Giga-power Fiber High Speed Internet
Other
- 9-10-foot Ceilings & 8-foot Doors*
- Crown Molding
- Doggie Door*
- Dual Sinks*
- Energy Star Certified Homes
- Energy Star Certified Homes*
- Hardwood Floor: Wood Plank-style Flooring
- High-end Appliances: Stainless Steel Samsung Appliances*
- Individual, First-floor Entrance With No Adjoining Homes Above Or Below
- Kitchen Cabinets With Nickel Pulls
- Large Closets: Walk-in Closets With Custom Wood Shelving
- Modern Tile Backsplash
- One- To Four-bedroom Energy Star Certified Single Family Rental Homes With Attached Private Garage* And Fenced-in Backyard
- Programmable Thermostats
- Quartz Countertops In Kitchen & Baths
- Spacious Pantries With Built-in Shelves*
- Tall, Expansive Windows
- Under-cabinet Lighting
- Window Coverings: 2-inch Custom Window Treatments
Policies
Parking
- Garage: Reserved Parking Spaces With One-
- Private Parking
- Valet Parking: Valet Trash Service & Recycling*
Lease terms
- 3 months, 4 months, 5 months, 6 months, 7 months, 8 months, 9 months, 10 months, 11 months, 12 months, 13 months, 14 months, 15 months, 16 months, 17 months, 18 months
Pet essentials
- DogsAllowedNumber allowed2Monthly dog rent$20One-time dog fee$250
- CatsAllowedNumber allowed2Monthly cat rent$20One-time cat fee$250
Restrictions
aggressive breeds listed and any dog with a bite history are prohibited. Akita, American Staffordshire Terrier, Bull Terrier, Bullmastiff, Chow Chow, Dingo, Doberman Pinscher, Giant Schnauzer, Mastiff, Ovtcharka, Presa Canario, Pit Bull, Rhodesian Ridgeback, Rottweiler, Neapolitan Mastiff and Wolf. Any mixed breeds that have the predominant characteristics of any of the above breeds are also prohibited.
Special Features
- Community Events, Including Catered Brunches & Community Socials
- Complimentary Starbucks Wi-fi Cafe
- Courtyard: Ten-acre Private Onsite Park
- Food Services: Trellis-covered Outdoor Kitchen & Fireplace Lounge
- Free Internet: Community Outdoor Wi-fi Lounge
- Non-smoking Environment
- Pet-friendly Community With Walking Trails & Convenient Waste Stations
Neighborhood: 75071
Areas of interest
Use our interactive map to explore the neighborhood and see how it matches your interests.
Travel times
Getting around
Walk Score®
/ 100
Car-DependentBike Score®
/ 100
Somewhat BikeableNearby schools in Mckinney
Mike and Janie Reeves Elementary School
Grades PK-5 • 2.3 miles8/10
GreatSchools® Rating
Test Score Rating
9/10Student Progress Rating
7/10Lorene Rogers Middle School
Grades 6-8 • 2.9 miles10/10
GreatSchools® Rating
Test Score Rating
10/10Student Progress Rating
9/10Walnut Grove High School
Grades 9-12 • 1.7 miles7/10
GreatSchools® Rating
Test Score Rating
9/10Student Progress Rating
5/10Living in Mckinney
- Community VibeLocal events foster a strong sense of community, bringing residents together for celebrations and activities.
- Dining SceneA variety of restaurants cater to diverse tastes, offering everything from casual dining to gourmet experiences.
- Family VibesGabe Nesbitt Community Park offers playgrounds and sports fields, making it an ideal spot for family outings.
- Green SpacesThe area is dotted with parks and green spaces, providing residents with plenty of opportunities for outdoor recreation.
The 75071 area boasts a vibrant community atmosphere, with a mix of modern amenities and natural beauty. Residents enjoy easy access to local parks like the expansive Gabe Nesbitt Community Park, perfect for family outings and outdoor activities. The culinary scene is diverse, featuring a variety of restaurants and cafes, while shopping centers such as the Village at Allen provide ample retail options. With a median rent of approximately $2,250, the rental price range typically varies from $1,700 to $3,200, making it accessible for many. The area also embraces a family-friendly vibe with playgrounds and pet-friendly amenities, ensuring a welcoming environment for all.
Powered by Zillow data and AI technology.
Nearby apartments for rent




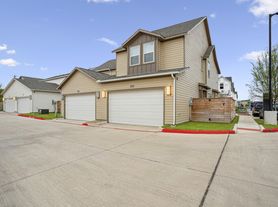
Listing order may reflect relevance, quality, and paid promotion.
Similar apartments for rent

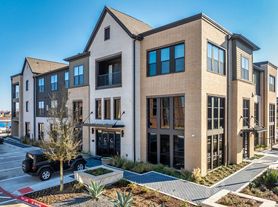

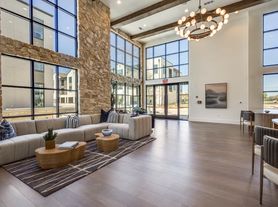
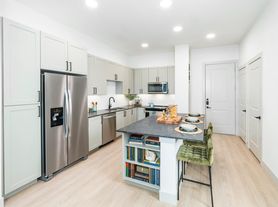
Frequently asked questions
What is the walk score of The Mansions of Prosper?
The Mansions of Prosper has a walk score of 1, it's car-dependent.
What schools are assigned to The Mansions of Prosper?
The schools assigned to The Mansions of Prosper include Mike and Janie Reeves Elementary School, Lorene Rogers Middle School, and Walnut Grove High School.
Does The Mansions of Prosper have in-unit laundry?
The Mansions of Prosper has washer/dryer hookups available.
What neighborhood is The Mansions of Prosper in?
The Mansions of Prosper is in the 75071 neighborhood in McKinney, TX.
What are The Mansions of Prosper's policies on pets?
A maximum of 2 cats are allowed per unit. This building has a one time fee of $250 and monthly fee of $20 for cats. A maximum of 2 dogs are allowed per unit. This building has a one time fee of $250 and monthly fee of $20 for dogs.
Does The Mansions of Prosper have virtual tours available?
Yes, 3D and virtual tours are available for The Mansions of Prosper.
Your dream apartment is waitingFour new units were recently added to this listing.