Experience a vibrant and luxurious lifestyle at Bella Victoria Apartments in Mesa, Arizona. Our apartment homes are perfectly situated near Ellsworth Road, US 60, and Loop 202 and make getting where you want to go a breeze. We are surrounded by shopping, dining, schools, and entertainment. Our homes are thoughtfully designed with your comfort in mind. Our two and three-bedroom floor plans feature a wide array of stylishly efficient and stunningly appointed amenities including a fully-equipped kitchen that includes granite countertops, stainless steel appliances, gas stoves, custom cabinetry, and a beautiful subway tile back-splash. Other amazing features include 9-foot ceilings, dual pane windows, electric vehicle charging port in all garages, ceiling fans, two-tone interior paint, and full-size front-loading washer and dryer. If you are interested in luxurious living at its best, call today for a personal tour.
Status: Special offer
Every Home Has an Attached Garage with EV Charger!
*On select units. Restrictions may apply. Call for more details!
Apartment building
2-3 beds
Pet-friendly
Other parking
Available units
Price may not include required fees and charges. Price shown reflects the lease term provided for each unit.
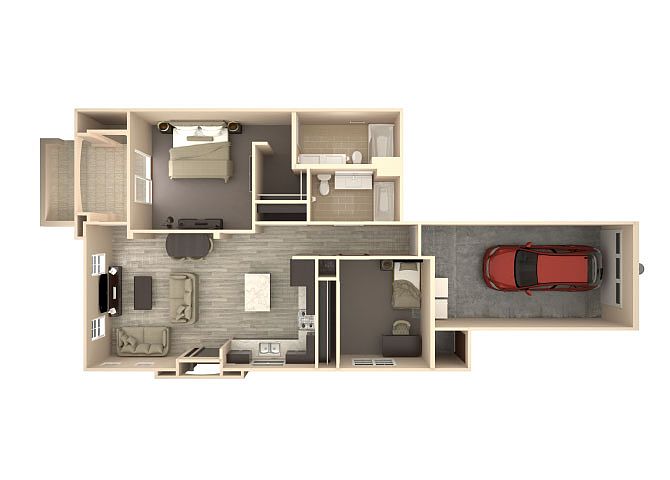 Unit 1087 2 bd, 2 ba | 1,012 | Now | $1,770 | |
Unit 1083 2 bd, 2 ba | 1,012 | Now | $1,860 | |
Unit 1078 2 bd, 2 ba | 1,012 | Nov 17 | $1,910 | |
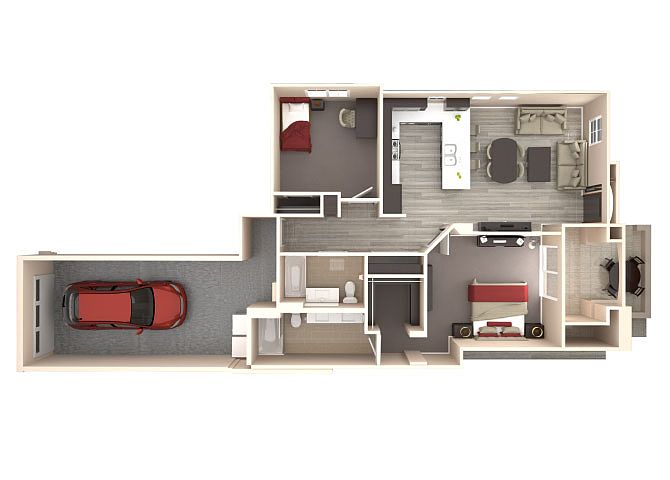 Unit 1042 2 bd, 2 ba | 1,041 | Now | $1,955 | |
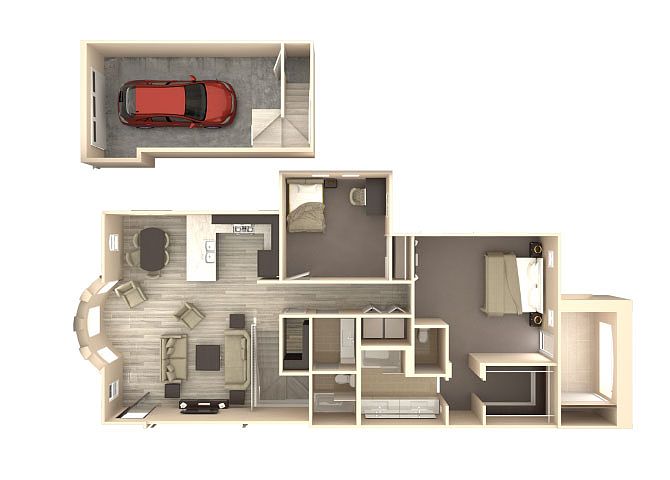 Unit 2136 2 bd, 2 ba | 1,290 | Now | $1,985 | |
Unit 1011 2 bd, 2 ba | 1,012 | Nov 3 | $1,985 | |
Unit 1052 2 bd, 2 ba | 1,041 | Now | $1,995 | |
Unit 1037 2 bd, 2 ba | 1,041 | Now | $1,995 | |
Unit 1017 2 bd, 2 ba | 1,041 | Nov 6 | $1,995 | |
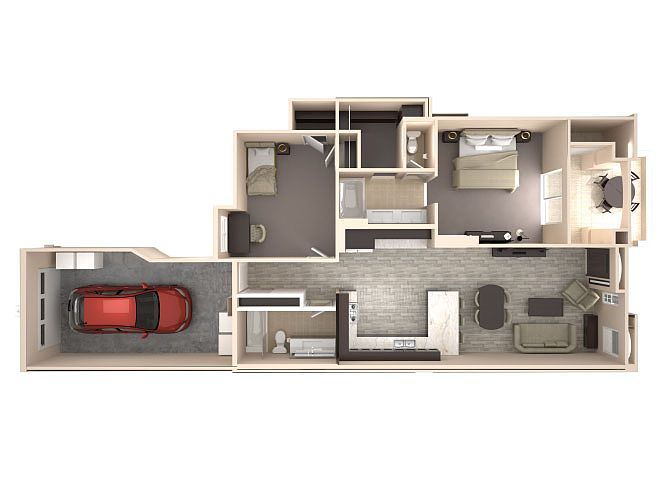 Unit 1035 2 bd, 2 ba | 1,070 | Now | $2,015 | |
Unit 1029 2 bd, 2 ba | 1,070 | Dec 14 | $2,015 | |
Unit 1101 2 bd, 2 ba | 1,041 | Nov 23 | $2,025 | |
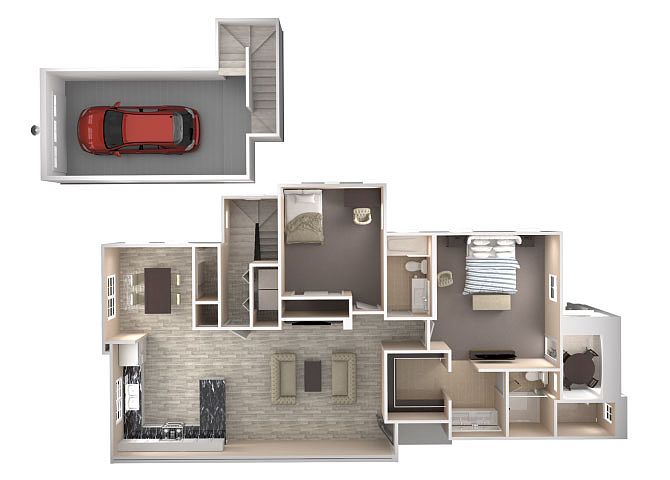 Unit 2063 2 bd, 2 ba | 1,301 | Now | $2,070 | |
Unit 2037 2 bd, 2 ba | 1,301 | Now | $2,070 | |
Unit 2006 2 bd, 2 ba | 1,301 | Nov 20 | $2,070 | |
What's special
Pet washing station
Clean pets, cleaner home
A pet washing station is rare. Less than 4% of buildings in Mesa have this feature.
Fully-equipped kitchenGas stovesDual pane windowsTwo-tone interior paintGranite countertopsCustom cabinetryCeiling fans
Property map
Tap on any highlighted unit to view details on availability and pricing
Use ctrl + scroll to zoom the map
Facts, features & policies
Building Amenities
Community Rooms
- 24/7 State-Of-The-Art Fitness Center
- Lounge Area With Fireplace & Flat Screen TV
- Pet Washing Station: Pet Park With Wash Station
Other
- Swimming Pool: Two Resort Style Swimming Pools With Spas
Outdoor common areas
- 8' Entry Doors And Glass Patio Sliders
- Balcony: Private Patios & Balconies
- Barbecue: Picnic Areas W/ Gas BBQ Grills
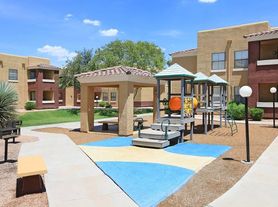
- Playground: Play Area
Security
- Gated Entry: Gated Community
Services & facilities
- Electric Vehicle Charging Station
Unit Features
Cooling
- Ceiling Fan
Other
- Fireplace: Poolside Cabanas With Fireplace
Policies
Parking
- Other
Lease terms
- 3, 4, 5, 6, 7, 8, 9, 10, 11, 12, 13, 14, 15
Pet essentials
Additional details
| Restrictions: Breed restrictions apply.
Pet amenities
Pet Washing Station: Pet Park With Wash Station
Special Features
- 42 Inch Espresso Or White Cabinets W/ Soft Close
- 9' Ceilings
- Adjacent 2 Nd Car/Guest Parking
- Adjacent Guest Parking
- Corn Hole
- Cultured Marble Countertops In Bathrooms
- Direct Access Garages (all Homes)
- Directv / Cox (available In All Homes)
- Dual-Pane Insulated Windows
- Electric Vehicle Charging Port In Select Garages
- Energy Star Rated Homes
- Ethernet & WiFi Access (all Homes)
- Gas Whirlpool Range/Cook Top
- Gourmet Island Kitchens (select Apartments)
- Gourmet Kitchen Facility
- LED Lighting Throughout
- Luxury Vinyl Wood Plank Look Flooring Throughout
- Nest Thermostats
- Pendant Lighting (in Select Apartments)
- Pet Friendly
- Plush Upgraded Carpeting In All Bedrooms
- Pull Down Faucets
- Putting Green
- Smart Water Heaters With Endless Hot Water
- Spa With Spa-Side Fire
- Spacious Master Closets
- Stainless Steel Whirpool Appliance Package
- Subway Tile Backsplash
- Two-Tone Interior Paint
- USB Ports In Kitchen & Master
- USB Ports In Kitchen And Master Bedroom
Neighborhood: 85209
Areas of interest
Use our interactive map to explore the neighborhood and see how it matches your interests.
Travel times
Getting around
Walk Score®
/ 100
Car-DependentTransit Score®
/ 100
No Nearby TransitNearby schools in Mesa
Stevenson Elementary School
Grades PK-6 • 1.1 miles3/10
GreatSchools® Rating
Test Score Rating
2/10Student Progress Rating
4/10Smith Junior High School
Grades 7, 8 • 3.1 miles3/10
GreatSchools® Rating
Test Score Rating
3/10Student Progress Rating
3/10Skyline High School
Grades 9-12 • 1.3 miles4/10
GreatSchools® Rating
College Readiness Rating
4/10Student Progress Rating
4/10Living in Mesa
In Mesa’s 85209 area, Superstition Springs, Augusta Ranch, Sunland Village East, Sunland Springs Village and Sierra Ranch spread across the city’s southeastern edge, with broad desert skies and hot, dry summers. The Superstition Springs Center anchors shopping and dining, while nearby restaurants and coffee spots range from casual chains to local cafés. Parks, golf courses and neighborhood paths offer outdoor options; playgrounds and library services are available in the wider Mesa area. The region’s desert setting and proximity to the Superstition Mountains shape its views and recreation, while Mesa’s history is reflected in its older agricultural roots and landmarks elsewhere in the city. Driving is the most practical way to get around, with access to major roads and Valley Metro bus service. For ZIP code 85209, median rent is $2,100 per month, with a typical range of $1,116 to $8,000.
Powered by Zillow data and AI technology.
Cost calculator
Nearby apartments for rent




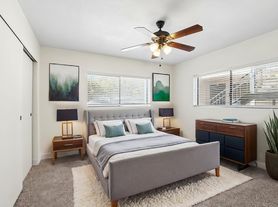
Listing order may reflect relevance, quality, and paid promotion.
Similar apartments for rent
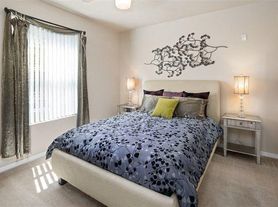

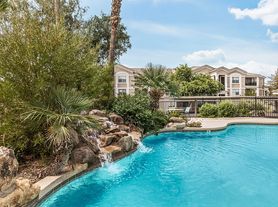
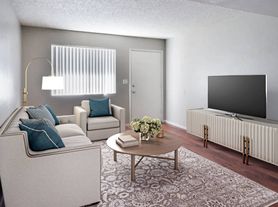



Frequently asked questions
What is the walk score of Bella Victoria?
Bella Victoria has a walk score of 24, it's car-dependent.
What schools are assigned to Bella Victoria?
The schools assigned to Bella Victoria include Stevenson Elementary School, Smith Junior High School, and Skyline High School.
What neighborhood is Bella Victoria in?
Bella Victoria is in the 85209 neighborhood in Mesa, AZ.
What are Bella Victoria's policies on pets?
A maximum of 2 cats are allowed per unit. To have a cat at Bella Victoria there is a required deposit of $250. This building has a one time fee of $300 and monthly fee of $35 for cats. A maximum of 2 dogs are allowed per unit. To have a dog at Bella Victoria there is a required deposit of $250. This building has a one time fee of $300 and monthly fee of $35 for dogs.
There are 6+ floor plans availableWith 84% more variety than properties in the area, you're sure to find a place that fits your lifestyle.
