Welcome to The Crest at Skyline, a brand-new luxury apartment community in Mesa offering spacious 2- and 3-bedroom homes designed for modern living. Enjoy upscale features like full-size in-unit washer & dryer, Cox Connect WiFi, large kitchen pantries, barn-style sinks, double vanities, and private patios. Select third-floor homes feature vaulted ceilings.
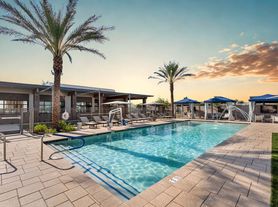
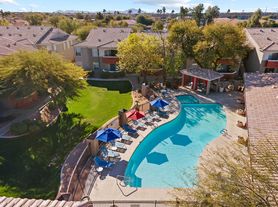
Community amenities include a resort-style pool & spa, pickleball court, dog park, playground, outdoor BBQ areas, detached garages, EV charging stations, and controlled access.
Conveniently located just minutes from the freeway for easy commuting.
Now offering up to 10 weeks FREE rent!
1031 S Crismon Rd, Mesa, AZ 85208
The Crest at Skyline
1031 S Crismon Rd, Mesa, AZ 85208
Apartment building
2-3 beds
Pet-friendly
Air conditioning (central)
In-unit laundry (W/D)
Available units
Price may not include required fees and charges.
Unit 01 - 1006 2 bd, 2 ba | 1,115 | Now | $1,899 | |
Unit 01 - 2002 2 bd, 2 ba | 1,115 | Now | $1,899 | |
Unit 01 - 2006 2 bd, 2 ba | 1,115 | Now | $1,899 | |
Unit 01 - 2007 2 bd, 2 ba | 1,115 | Now | $1,899 | |
Unit 03 - 1015 2 bd, 2 ba | 1,115 | Now | $1,899 | |
Unit 03 - 2014 2 bd, 2 ba | 1,115 | Now | $1,899 | |
Unit 03 - 2018 2 bd, 2 ba | 1,115 | Now | $1,899 | |
Unit 01 - 1001 3 bd, 2 ba | 1,279 | Now | $2,145 | |
Unit 01 - 1005 3 bd, 2 ba | 1,279 | Now | $2,145 | |
Unit 01 - 2005 3 bd, 2 ba | 1,279 | Now | $2,145 | |
Unit 01 - 2008 3 bd, 2 ba | 1,279 | Now | $2,145 | |
Unit 02 - 1009 3 bd, 2 ba | 1,279 | Now | $2,145 | |
Unit 02 - 1010 3 bd, 2 ba | 1,279 | Now | $2,145 | |
Unit 02 - 1011 3 bd, 2 ba | 1,279 | Now | $2,145 | |
Unit 02 - 1012 3 bd, 2 ba | 1,279 | Now | $2,145 | |
What's special
Clubhouse
Get the party started
This building features a clubhouse. Less than 20% of buildings in Mesa have this amenity.
Pickleball courtDetached garagesResort-style pool and spaCox connect wifiDog parkOutdoor bbq areasEv charging stations
Facts, features & policies
Building Amenities
Community Rooms
- Club House: Resident Clubhouse
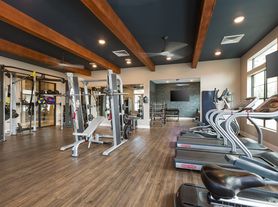
- Fitness Center: Eos Gym Access (1 Per Unit)
Other
- Hot Tub: Swimming Pool & Hot Tub
- Laundry: In Unit
Outdoor common areas
- Playground
- Private Patio
Services & facilities
- Electric Vehicle Charging Station
- Pet Park
Unit Features
Appliances
- Dishwasher
- Dryer
- Garbage Disposal
- Microwave Oven
- Washer
Cooling
- Air Conditioning
- Ceiling Fan
- Central Air Conditioning
- Refrigeration Cooling: Stainless Steel Refrigerator
Other
- Barn Style Kitchen Sinks
- Car Garages
- Controlled Access/Gated Community
- Electric Glass-Top Ranges
- EV Charging Stations
- Kitchen Pantry
- Master Restrooms Double Vanities
- Outdoor Charcoal Grills
- Pet Friendly (pet Deposit/Pet Rent)
- Pickle Ball Court
- Sewer
- Sewer
- Vehicle Charging Stations
- Walking/Jogging Trails Nearby
Policies
Utilities included in rent
- Garbage
- Water
Pet essentials
Pet amenities
Pet Park
Special Features
- Barn Style Kitchen Sinks
- Car Garages
- Closet: Walk-In Closet
- Coffee Bar (office)
- Controlled Access/Gated Community
- Cox Internet Gateway/Router (1 Per Unit)
- Kitchen Pantry
- Master Restrooms Double Vanities
- Outdoor Charcoal Grills
- Pet Friendly (pet Deposit/Pet Rent)
- Pickle Ball Court
- Vaulted Ceilings: Vaulted Ceilings (selected Units)
- Vehicle Charging Stations
- Walking/Jogging Trails Nearby
Neighborhood: 85208
Areas of interest
Use our interactive map to explore the neighborhood and see how it matches your interests.
Travel times
Getting around
Walk Score®
/ 100
Car-DependentTransit Score®
/ 100
No Nearby TransitBike Score®
/ 100
Somewhat BikeableNearby schools in Mesa
Patterson Elementary School
Grades PK-6 • 0.8 miles6/10
GreatSchools® Rating
Test Score Rating
6/10Student Progress Rating
5/10Smith Junior High School
Grades 7, 8 • 2.4 miles3/10
GreatSchools® Rating
Test Score Rating
3/10Student Progress Rating
3/10Skyline High School
Grades 9-12 • 0.3 miles4/10
GreatSchools® Rating
College Readiness Rating
4/10Student Progress Rating
4/10Living in Mesa
Parkwood Ranch, Fountain of the Sun, Golden Hills, Signal Butte Manor and Signal Butte Ranch sit in east Mesa, where the desert setting brings hot, dry summers, mild winters and broad mountain views. Neighborhood streets connect to the wider Signal Butte corridor, with shops, cafés and everyday dining scattered among residential areas. Red Mountain Park offers sports fields, walking paths and open space nearby, while the Usery Mountain Regional Park landscape is a short drive east for desert trails and outdoor outings. Mesa’s history and arts venues are accessible farther west, alongside a wider choice of restaurants and nightlife. Driving is the most practical way to get around, with local bus service on major corridors. For ZIP code 85208, the median rent is $2,100 per month and the typical range is $650 to $4,000.
Powered by Zillow data and AI technology.
Cost calculator
Nearby apartments for rent


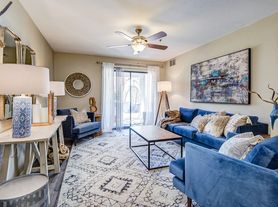
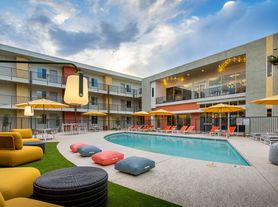

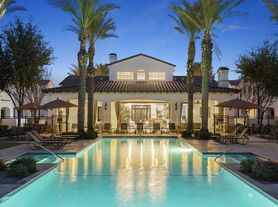
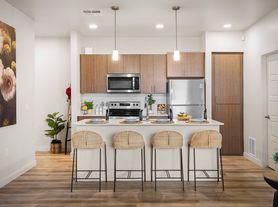
Listing order may reflect relevance, quality, and paid promotion.
Similar apartments for rent

Frequently asked questions
Where is The Crest at Skyline located, and what is the neighborhood like?
The Crest at Skyline is located at 1031 S Crismon Rd, Mesa, AZ. The surrounding area includes multiple restaurants and cafes within 2 miles, such as Dunkin', Starbucks, and Culver's.
What is the average rent in Mesa, AZ?
Based on the latest Zillow data, the median rent across all unit types in ZIP code 85208 in Mesa is currently $2,100 per month. Prices vary by neighborhood, floor plan, and building amenities.
What schools are assigned to The Crest at Skyline?
The schools assigned to The Crest at Skyline include Patterson Elementary School, Smith Junior High School, and Skyline High School.
What are the grocery stores and everyday shopping options near The Crest at Skyline?
The Crest at Skyline is located near 6 grocery stores, including Sprouts Farmers Market (0.9 miles) and Walmart Supercenter (1 mile). Additional shopping options, including The Home Depot, are approximately 0.5 miles away.
What is the minimum and maximum rent for The Crest at Skyline?
The total price for an apartment unit in The Crest at Skyline ranges from $1,899 to $2,145. The total price will vary by floor plan, unit size, and unit amenities.
