Luxury Apartment Homes. Luxury Resort-Style Living
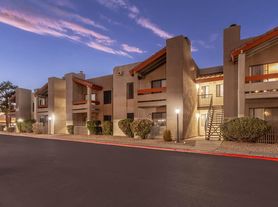
Indigo Springs Apartments! Valued for its traditional charm and convenient location, Indigo Spring's tastefully appointed homes and quality amenities create a comfortable lifestyle in Mesa, AZ. Located just off the US60/Superstition Freeway, this pet-friendly community places residents near great shopping, recreation and everything the greater Phoenix area has to offer.
Apartment building
1-2 beds
Pet-friendly
Covered parking
In-unit laundry (W/D)
Available units
Price may not include required fees and charges.
Unit , sortable column | Sqft, sortable column | Available, sortable column | Base rent, sorted ascending | |
|---|---|---|---|---|
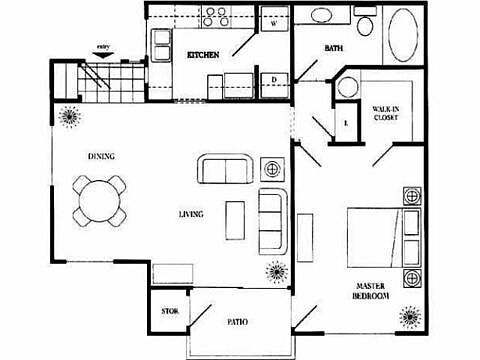 Unit 2049 1 bd, 1 ba | 825 | Nov 20 | $1,189 | |
Unit 2089 1 bd, 1 ba | 825 | Oct 23 | $1,194 | |
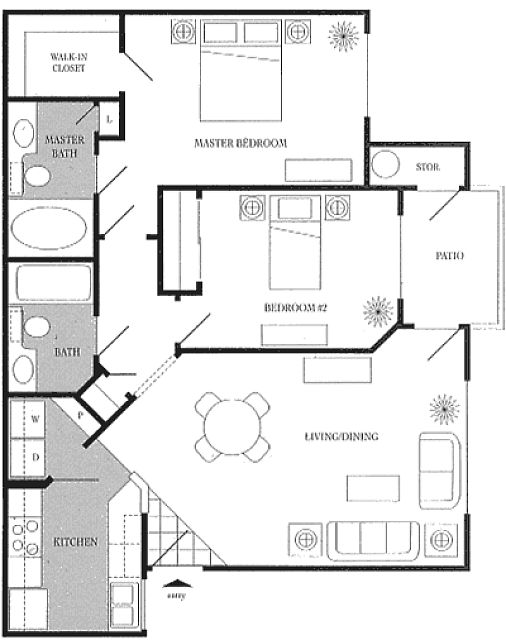 Unit 1034 2 bd, 2 ba | 956 | Sep 26 | $1,334 | |
Unit 2107 2 bd, 2 ba | 956 | Now | $1,359 | |
 Unit 1085 2 bd, 2 ba | 1,046 | Oct 16 | $1,384 | |
Unit 2036 2 bd, 2 ba | 1,046 | Oct 9 | $1,409 |
What's special
Business center
Work from home mode: activated
This building features access to a business center. Less than 12% of buildings in Mesa have this amenity.
Tastefully appointed homes
3D tours
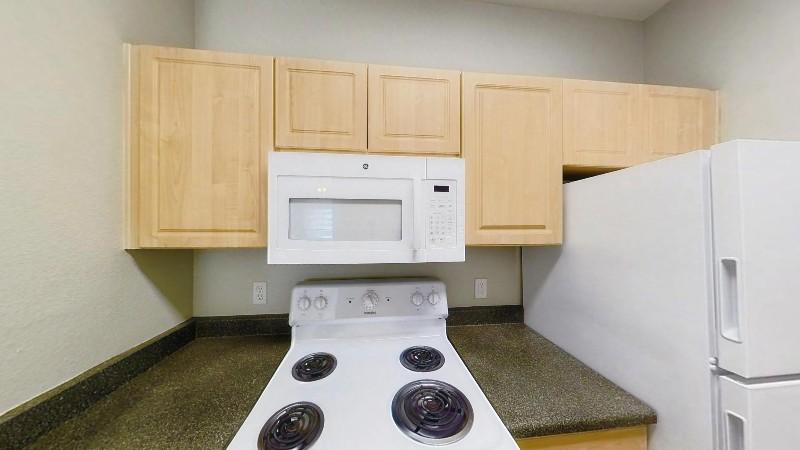 1043
1043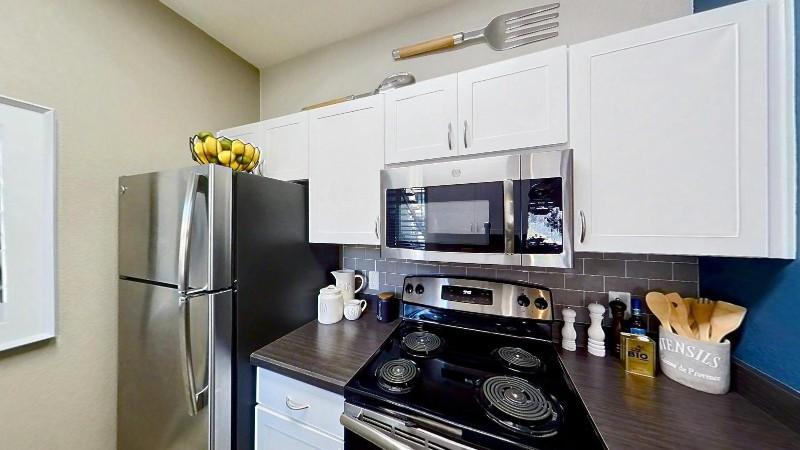 1107
1107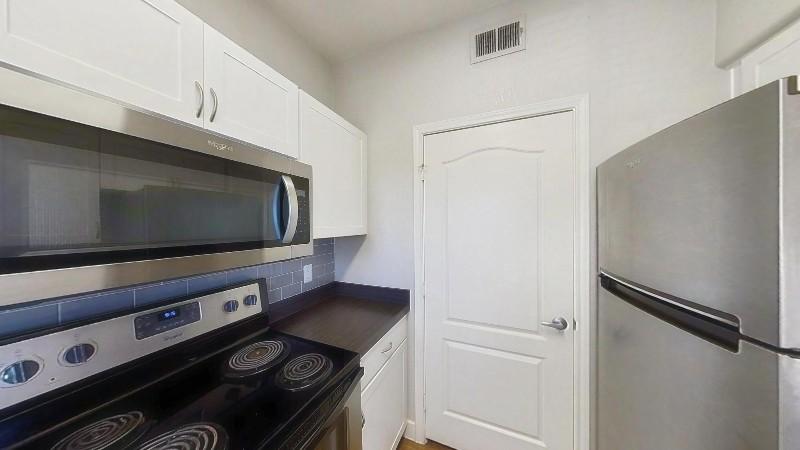 2008
2008
Facts, features & policies
Building Amenities
Community Rooms
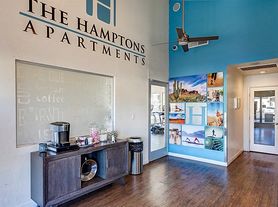
- Business Center
- Club House
- Fitness Center
Other
- Hot Tub
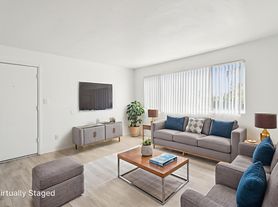
- In Unit: Washer And Dryer Included
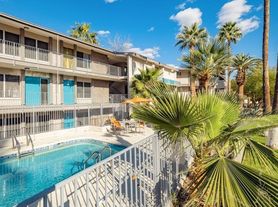
- Swimming Pool: 2 Sparkling Pools
Outdoor common areas
- Patio: Private Patio And Balconies
- Picnic Area: Gas & Charcoal Grills, Covered Picnic Area
Security
- Gated Entry
Services & facilities
- Package Service: Package Receiving
View description
- Courtyard View
- View: Community View
Unit Features
Appliances
- Dryer
- Washer
Cooling
- Ceiling Fan
Flooring
- Vinyl: Vinyl Flooring
Internet/Satellite
- Cable TV Ready: Cable Ready
- High-Speed Internet Ready: High Speed Internet
Other
- Brown Cabinets
- First Floor
- Full Plank Flooring
- Grey Vinyl
- Laminate Countertops
- Top Floor
- White Appliances
Policies
Parking
- Carport
- Covered Parking
- Garage
- Street Parking
- Valet Parking: Valet Trash Services
Lease terms
- Available months 4, 5, 6, 7, 8, 9, 10, 11, 12, 13
Pet essentials
- DogsAllowedNumber allowed2Monthly dog rent$70One-time dog fee$300 – $600Dog deposit$500
- CatsAllowedNumber allowed2Monthly cat rent$70One-time cat fee$300 – $600Cat deposit$500
Restrictions
We allow up to 2 pets per home. Our pet fee is $300, pet deposit is $250 and pet rent is $35 per pet per month. Please call our Leasing Office for complete Pet Policy information.
Special Features
- Backsplash - Pet Friendly
- Centralized Heating & Cooling
- Detached Garages Available To Rent
- Fully Equipped Kitchen
- Garages Available
- Gated Community
- New Cabinetry
- Quartz Countertops
- Res. Perks / Exclusive Offers
- Selected Units Include Stainless Steel Appliances
- Short-Term Leasing Available
- Spacious Closets
- Spacious Floor Plans
- Upgraded / Renovated Units Available
- Walk In Closets
- WiFi In Common Areas
Neighborhood: 85204
Areas of interest
Use our interactive map to explore the neighborhood and see how it matches your interests.
Travel times
Getting around
Walk Score®
/ 100
Somewhat WalkableTransit Score®
/ 100
Some TransitBike Score®
/ 100
BikeableNearby schools in Mesa
Keller Elementary School
Grades PK-6 • 0.5 miles3/10
GreatSchools® Rating
Student Progress Rating
3/10Taylor Junior High School
Grades 7-9 • 2.9 miles2/10
GreatSchools® Rating
Test Score Rating
2/10Student Progress Rating
2/10Mesa High School
Grades 9-12 • 1 miles6/10
GreatSchools® Rating
College Readiness Rating
5/10Student Progress Rating
6/10Living in Mesa
- Dining SceneA diverse array of restaurants and cafes offers delicious culinary options, from local favorites to international cuisine.
- Family VibesThe neighborhood boasts family-friendly parks and community events that foster a welcoming atmosphere for residents of all ages.
- Outdoor ActivitiesWith numerous parks and recreational areas, residents can enjoy a variety of outdoor activities throughout the year.
- Shopping SceneSuperstition Springs Center serves as a hub for shopping and entertainment, featuring a wide range of stores and dining options.
The 85204 area offers a vibrant blend of suburban charm and urban convenience, featuring a warm climate perfect for outdoor activities year-round. Residents enjoy a variety of local parks such as the beautiful Pioneer Park, which is great for family outings, picnics, and sports. The culinary scene is diverse, with numerous restaurants, cafes, and eateries, including popular spots for Mexican and Asian cuisine. With median rents around $1,800, this neighborhood caters to a range of budgets, and pet-friendly amenities can be found at many local parks. Additionally, the bustling shopping scene at nearby Superstition Springs Center provides ample retail options and entertainment, making it an ideal place for those seeking a well-rounded lifestyle.
Powered by Zillow data and AI technology.
Nearby apartments for rent



Listing order may reflect relevance, quality, and paid promotion.
Similar apartments for rent
Frequently asked questions
What is the walk score of Indigo Springs?
Indigo Springs has a walk score of 70, it's somewhat walkable.
What is the transit score of Indigo Springs?
Indigo Springs has a transit score of 35, it has some transit.
What schools are assigned to Indigo Springs?
The schools assigned to Indigo Springs include Keller Elementary School, Taylor Junior High School, and Mesa High School.
Does Indigo Springs have in-unit laundry?
Yes, Indigo Springs has in-unit laundry for some or all of the units.
What neighborhood is Indigo Springs in?
Indigo Springs is in the 85204 neighborhood in Mesa, AZ.
What are Indigo Springs's policies on pets?
A maximum of 2 cats are allowed per unit. To have a cat at Indigo Springs there is a required deposit of $500. This building has a pet fee ranging from $300 to $600 for cats. This building has a one time fee of $300 and monthly fee of $70 for cats. A maximum of 2 dogs are allowed per unit. To have a dog at Indigo Springs there is a required deposit of $500. This building has a pet fee ranging from $300 to $600 for dogs. This building has a one time fee of $300 and monthly fee of $70 for dogs.
Does Indigo Springs have virtual tours available?
Yes, 3D and virtual tours are available for Indigo Springs.
