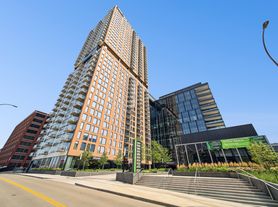
The Churchill Apartments is located on Marquette Avenue South, near the heart of downtown Minneapolis, our community matches the dynamic life of the Gateway District to a tee. Our prominent 31-floor high-rise, offers breathtaking views of the city & Mississippi River, with various retail shops on the lower level. Once inside, you'll experience a robust amenity package, complete with all of the necessities & more! You will be sure to enjoy the fresh air while taking in the stunning views from your apartment's balcony. The Churchill offers indoor community spaces which includes exceptional amenities on the top floor of The Churchill, such as a swimming pool, sauna, steam room, rooftop terrace with grilling stations and resident lounge. Additional amenity spaces, include a party room, movie theater, a cyber cafe, business center equipped with workstations & a private conference room.
Welcome Home
Apartment building
1-2 beds
Pet-friendly
Garage parking
Available units
Price may not include required fees and charges. Price shown reflects the lease term provided for each unit.
Unit , sortable column | Sqft, sortable column | Available, sortable column | Base rent, sorted ascending | |
|---|---|---|---|---|
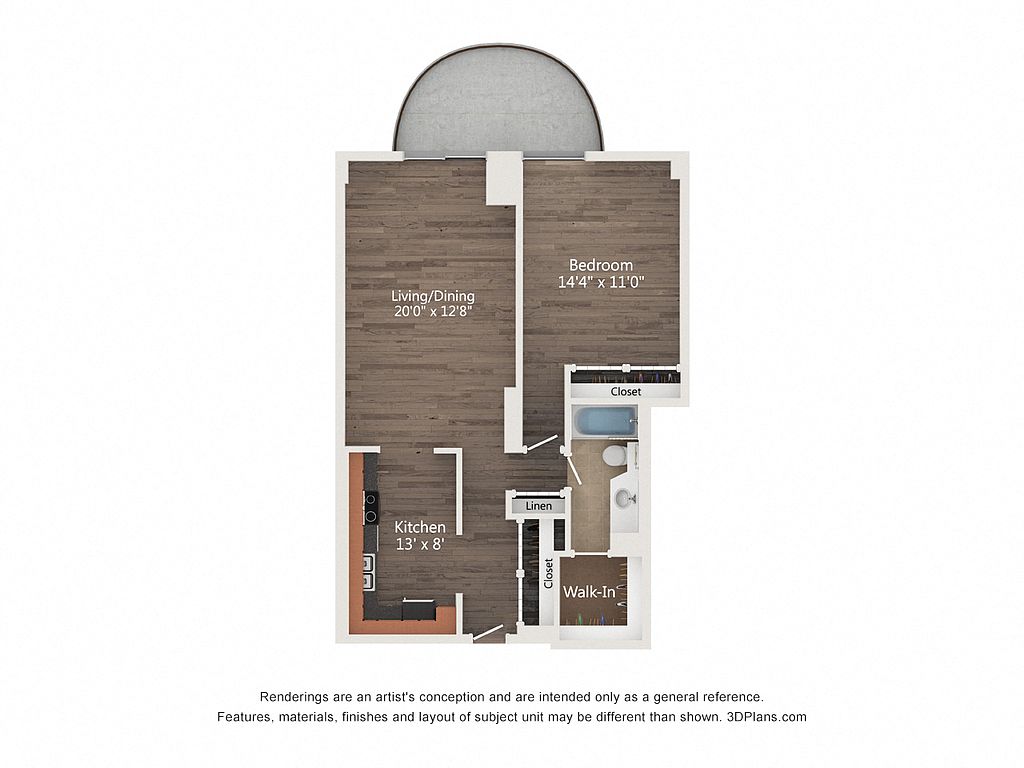 Unit 1304 1 bd, 1 ba | 740 | Oct 14 | $1,527 | |
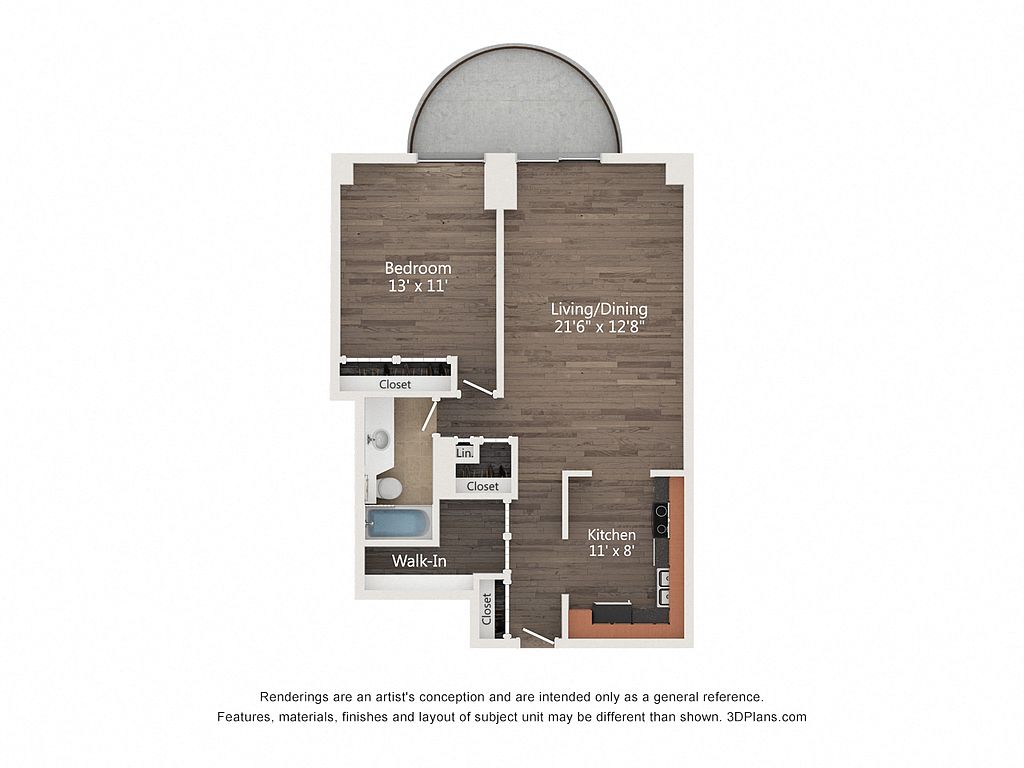 Unit 1610 1 bd, 1 ba | 760 | Nov 14 | $1,567 | |
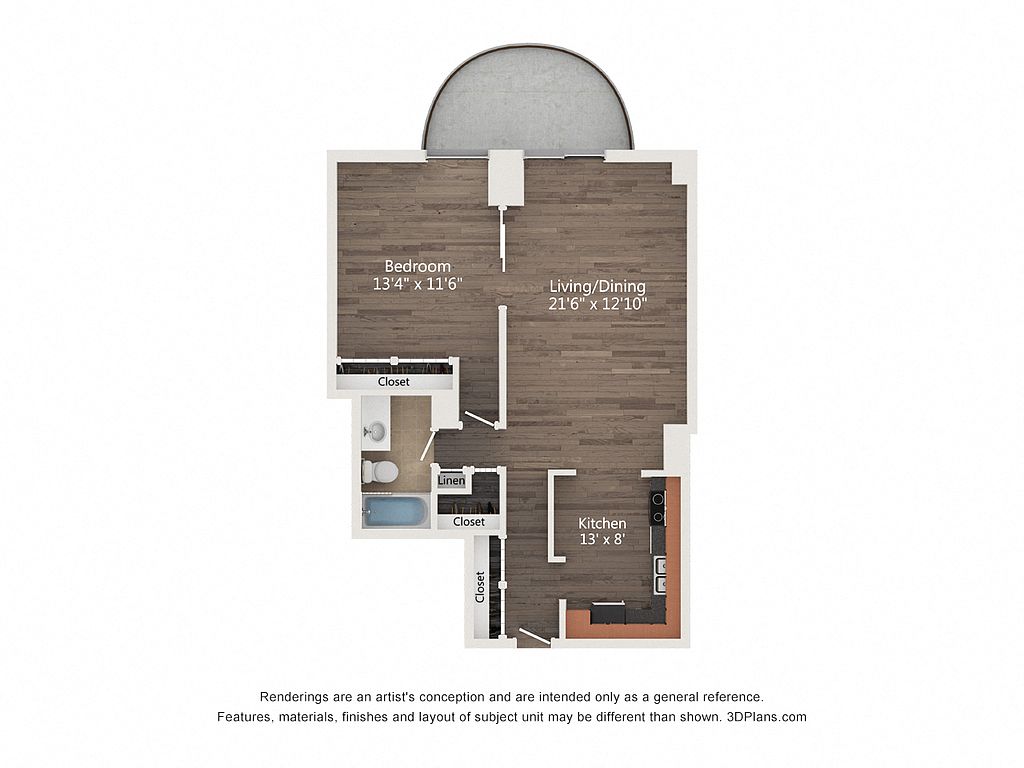 Unit 1006 1 bd, 1 ba | 710 | Nov 14 | $1,597 | |
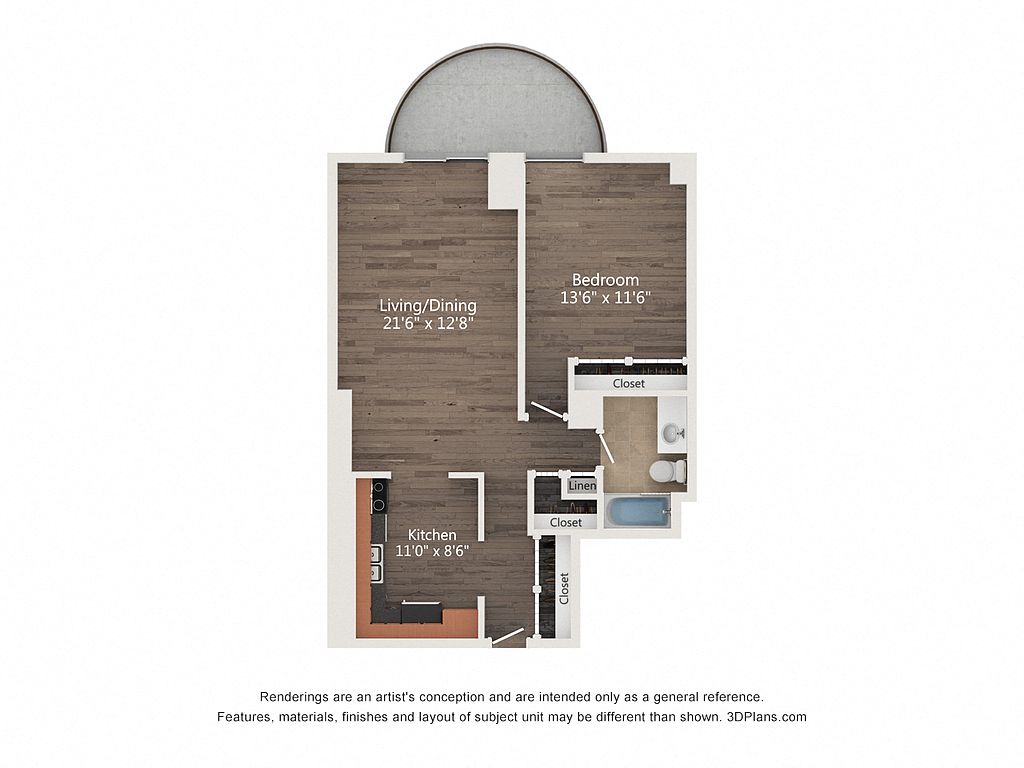 Unit 1408 1 bd, 1 ba | 740 | Nov 5 | $1,602 | |
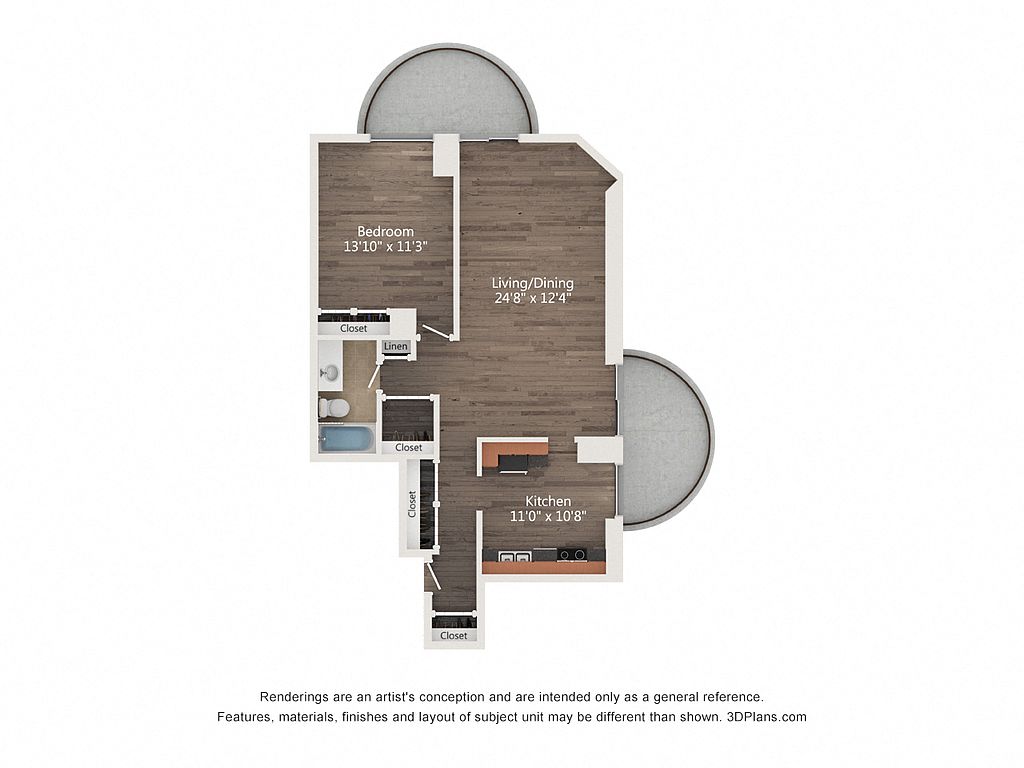 Unit 0211 1 bd, 1 ba | 800 | Nov 14 | $1,610 | |
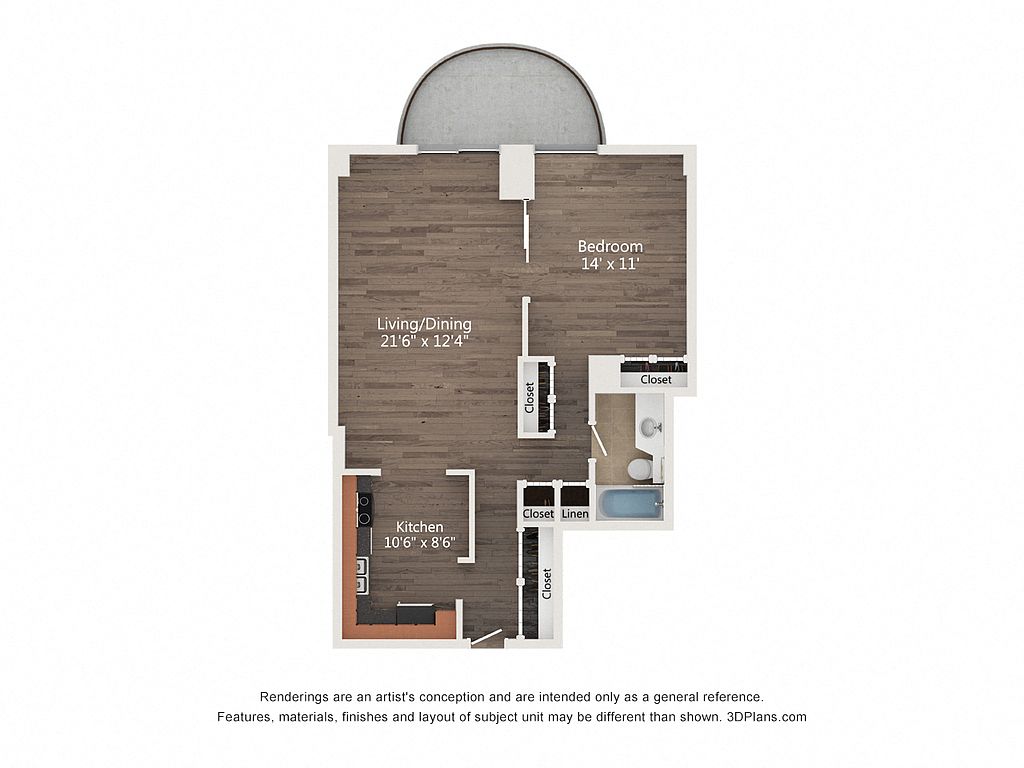 Unit 2705 1 bd, 1 ba | 710 | Oct 15 | $1,627 | |
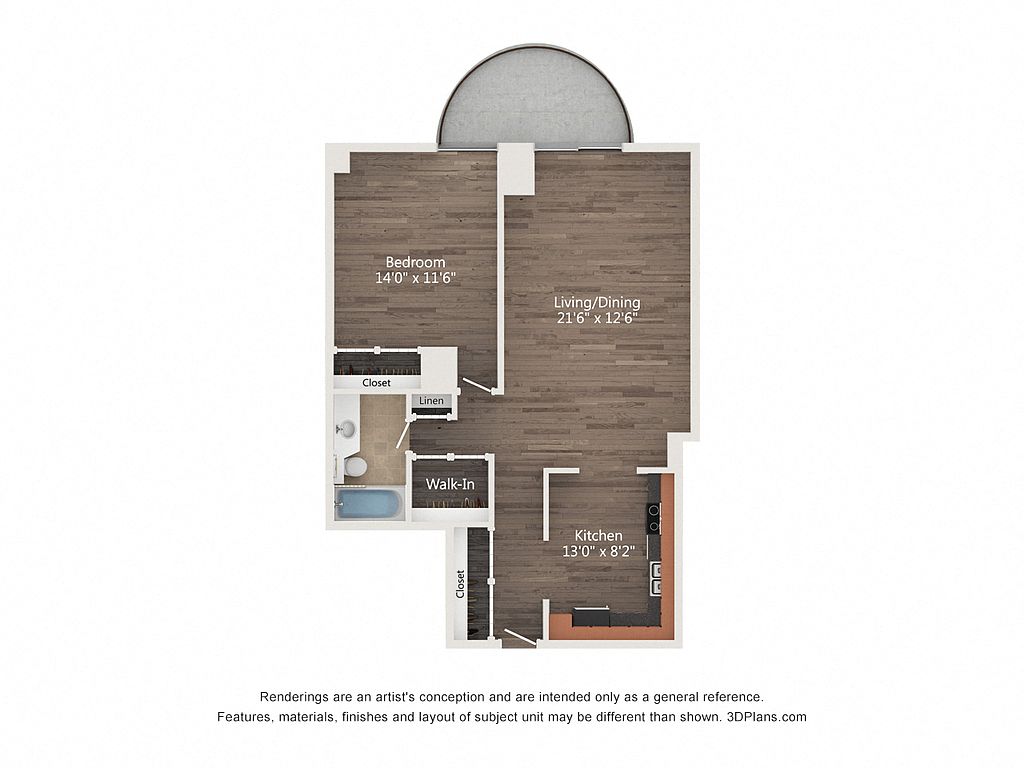 Unit 2707 1 bd, 1 ba | 740 | Now | $1,632 | |
Unit 1508 1 bd, 1 ba | 740 | Oct 3 | $1,642 | |
Unit 2408 1 bd, 1 ba | 740 | Oct 1 | $1,672 | |
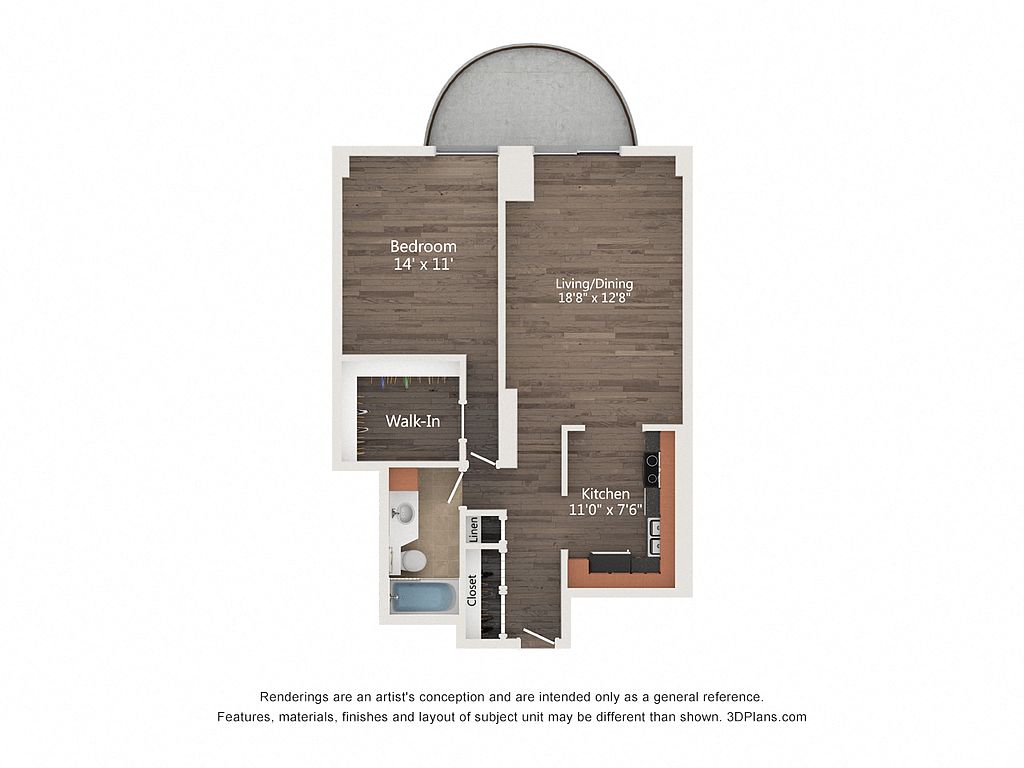 Unit 2703 1 bd, 1 ba | 740 | Oct 16 | $1,707 | |
 Unit 0402 2 bd, 2 ba | 1,150 | Sep 22 | $2,039 | |
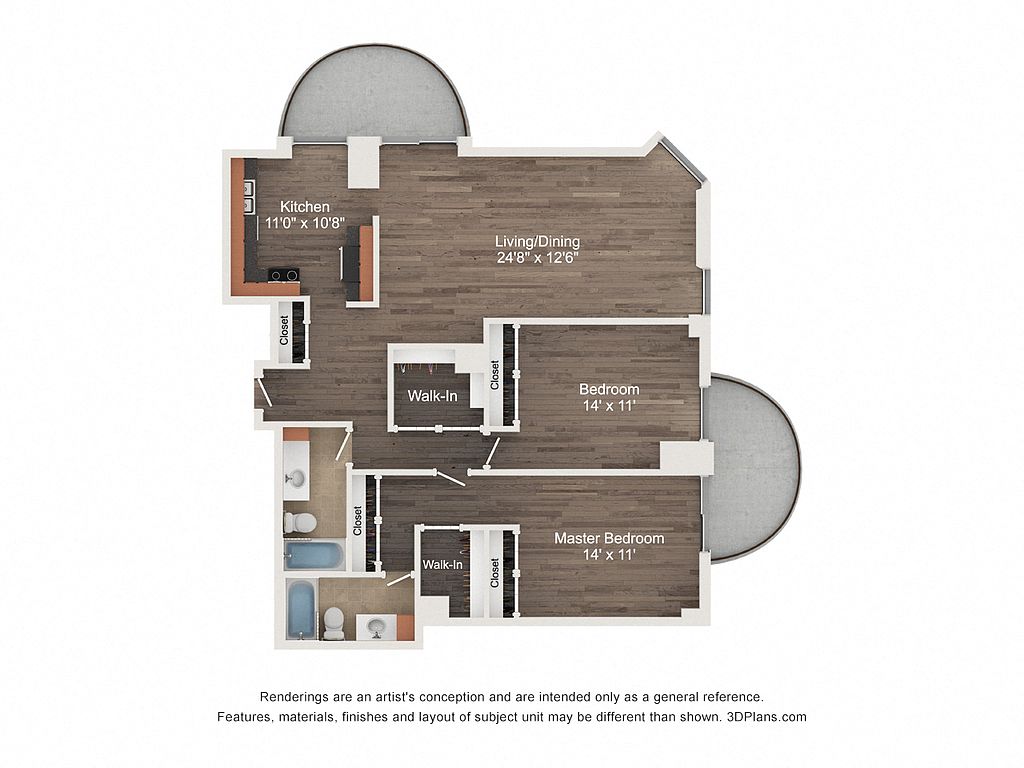 Unit 0301 2 bd, 2 ba | 1,200 | Sep 28 | $2,107 | |
Unit 1502 2 bd, 2 ba | 1,150 | Now | $2,234 | |
Unit 2102 2 bd, 2 ba | 1,150 | Now | $2,239 | |
Unit 2902 2 bd, 2 ba | 1,150 | Now | $2,329 | |
What's special
Swimming pool
Cool down on hot days
This building features access to a pool. Less than 6% of buildings in Minneapolis have this amenity.
Party roomSwimming poolSteam roomCyber cafeMovie theaterResident loungePrivate conference room
3D tours
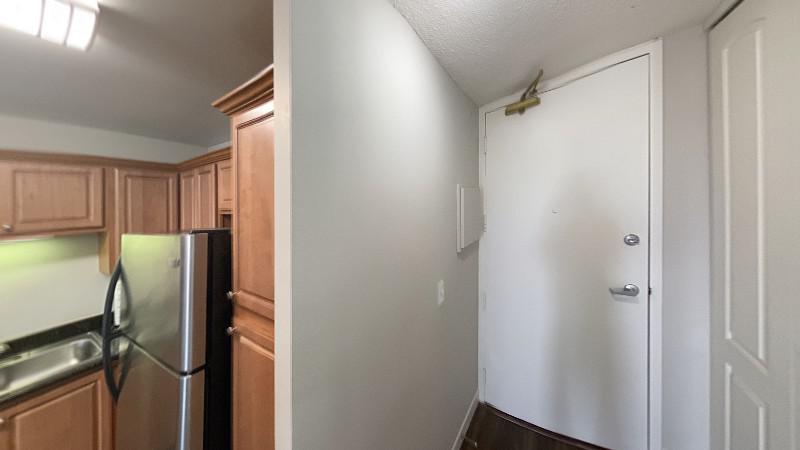 .03 Floor Plan
 Interactive floorplan 1
Facts, features & policies
Building Amenities
Community Rooms
- Business Center: Business Center With Private Board Room
- Fitness Center: 24-Hour Fitness Center
- Party Room: Party Room With Demonstration Kitchen
- Theater: Movie Theater For Private Viewings
Other
- Sauna: Steam Room And Sauna
- Swimming Pool: Rooftop Indoor Pool
Security
- Controlled Access: Controlled Access To Building
Services & facilities
- Elevator
- Storage Space
View description
- Stunning City And River Views
Unit Features
Appliances
- Garbage Disposal: Dishwasher, Microwave And Garbage Disposal
- Microwave Oven: Dishwasher, Microwave And Garbage Disposal
Policies
Parking
- Garage Lot
- Garage: Assigned Garage Parking
- Other
Pet essentials
- DogsAllowedNumber allowed2Monthly dog rent$50One-time dog fee$370
- CatsAllowedNumber allowed2Monthly cat rent$50One-time cat fee$370
Additional details
Two Pet Limit | Restrictions: Ask our leasing office about breed restrictions
Pet amenities
Pet Spa With Grooming Table And Tub
Special Features
- 24-Hour Concierge
- Availability 24 Hours: Emergency Maintenance Available 24-Hours
- Balcony
- Barbecue
- City
- City View
- Coffee & Tea Bar
- Complimentary Wi-Fi In Amenity Spaces
- Conference Center
- Connected To Skyway
- Convertible, One & Two-Bedroom Floor Plans
- Elevator
- Garbage Disposal
- Granite Countertops
- Guest Suites
- Large Laundry Room Open 24-Hours
- Lounge
- Microwave
- On-Site Management
- Online Rent Payment
- Onsite Package And Dry Cleaning Services
- Pet Spa With Grooming Table And Tub
- Pet Washing Station
- Plank Flooring Throughout In Select Homes
- Rooftop Terrace Equipped With Gas Grills
- Stainless Steel Appliance Package
- Walk-In Closets In Select Homes
Neighborhood: Downtown West
Areas of interest
Use our interactive map to explore the neighborhood and see how it matches your interests.
Travel times
Getting around
Walk Score®
/ 100
Walker's ParadiseTransit Score®
/ 100
Excellent TransitBike Score®
/ 100
Biker's ParadiseNearby schools in Minneapolis
Webster Elementary
Grades PK-5 • 1 miles2/10
GreatSchools® Rating
Test Score Rating
2/10Student Progress Rating
1/10Northeast Middle School
Grades 6-8 • 3.1 miles2/10
GreatSchools® Rating
Test Score Rating
2/10Student Progress Rating
1/10Edison Senior High School
Grades 9-12 • 2 miles4/10
GreatSchools® Rating
Test Score Rating
4/10College Readiness Rating
4/10Living in Minneapolis
- Dining SceneAn array of restaurants offering everything from local cuisine to international flavors makes dining in the area a delightful experience.
- Green SpacesParks and green spaces provide serene spots for relaxation and recreation amidst the urban landscape.
- Nightlife HubThe nightlife in 55401 is vibrant, with numerous bars and music venues catering to a wide variety of tastes.
- Urban EnergyThe lively streets of 55401 buzz with energy from bustling shops, cafes, and art galleries.
The 55401 zip code, covering parts of downtown Minneapolis, offers a vibrant urban lifestyle with a mix of historic charm and modern amenities. With a median rent of approximately $1,800, residents enjoy easy access to a flourishing dining scene featuring local favorites and diverse eateries, along with numerous coffee shops for a quick caffeine fix. The area is dotted with parks and green spaces, perfect for outdoor activities, and there are several fitness centers for those looking to stay active. Nightlife options abound, with chic bars and live music venues providing entertainment options for all tastes, while the rich arts scene showcases galleries and theaters. Family-friendly amenities, including playgrounds and community events, enhance the neighborhood's welcoming atmosphere.
Powered by Zillow data and AI technology.
Nearby apartments for rent
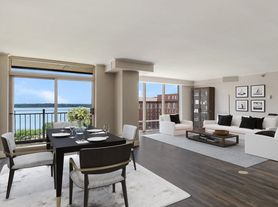
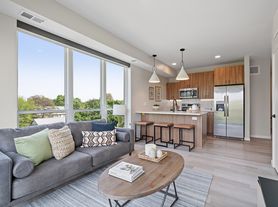

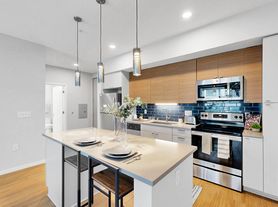
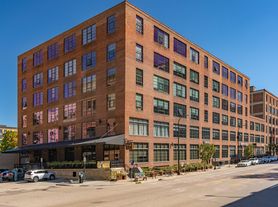
Listing order may reflect relevance, quality, and paid promotion.
Similar apartments for rent
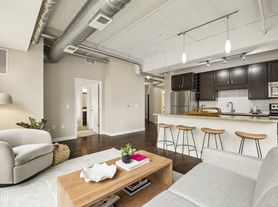



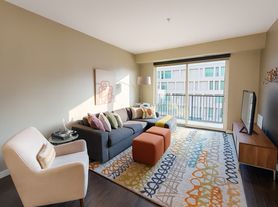
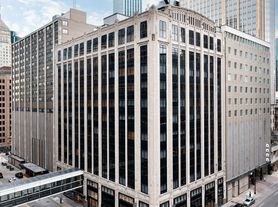
Frequently asked questions
Churchill is located at 111 Marquette Ave S in Downtown West, Minneapolis, MN. The surrounding area includes approximately 20 restaurants and cafes within 1 mile, such as Starbucks, Red Cow, and Max's Cafe.
The nearest public transit stop is Nicollet Mall LRT Station, approximately 0.4 miles away.
Churchill is located within 0.3 miles of Target Aquatennial Fireworks, 0.3 miles of Nicollet Island, and 0.4 miles of Mill Ruins Park.
Churchill is located near 3 grocery stores, including 0.2 miles from Whole Foods Market, 0.4 miles from North Loop Wine & Spirits, and 0.5 miles from Mill City Farmers Market. Additional shopping options, including JEROMEO, are approximately 0.4 miles away.
The total price for an apartment unit in Churchill ranges from $1,527 to $2,329. The total price will vary by floor plan, unit size, and unit amenities.
The closest hospitals and medical facilities to Churchill include Look & See Eye Care (0.6 miles away), Green Goods (0.7 miles away), and Downtown Eyes (0.7 miles away).
Churchill is near approximately 20 restaurants within 1 mile, including Starbucks (0.1 miles away), Red Cow (0.2 miles away), and Max's Cafe (0.2 miles away).
The schools assigned to Churchill include Webster Elementary, Northeast Middle School, and Edison Senior High School.
Your dream apartment is waitingOne new unit was recently added to this listing.
