
Maverick Apartment Homes offers high-end, pet-friendly studio, 1, 2, and 3-bedroom apartments in Minneapolis, MN. Each exquisite unit offers luxury warm accent tones, in-unit laundry, and quartz countertops. You'll have access to several amenities like an outdoor spa and pool terrace, a dog park and pet wash station, a 24-hour fitness center, and a sundeck complemented by a heated seating area.Our community is in the North Loop neighborhood, the heart of Minneapolis's best restaurants, retailers, and bars. Don't miss out on the neighborhood's top locations, like award-winning restaurants, Target Center, Nicollet Mall, and The Green. Travel conveniently with the Light Rail Transit, connecting you to central businesses and St. Paul International Airport. You belong at Maverick Apartments in Minneapolis, MN!Term Fees: 1 Month's Rent, App Fee ($50), Security Deposit ($500), Pet Rent 1 ($50), Pet Rent 2 ($50), Pet Deposit 1 ($300), Pet Fee 1 ($300), Admin Fee ($175)
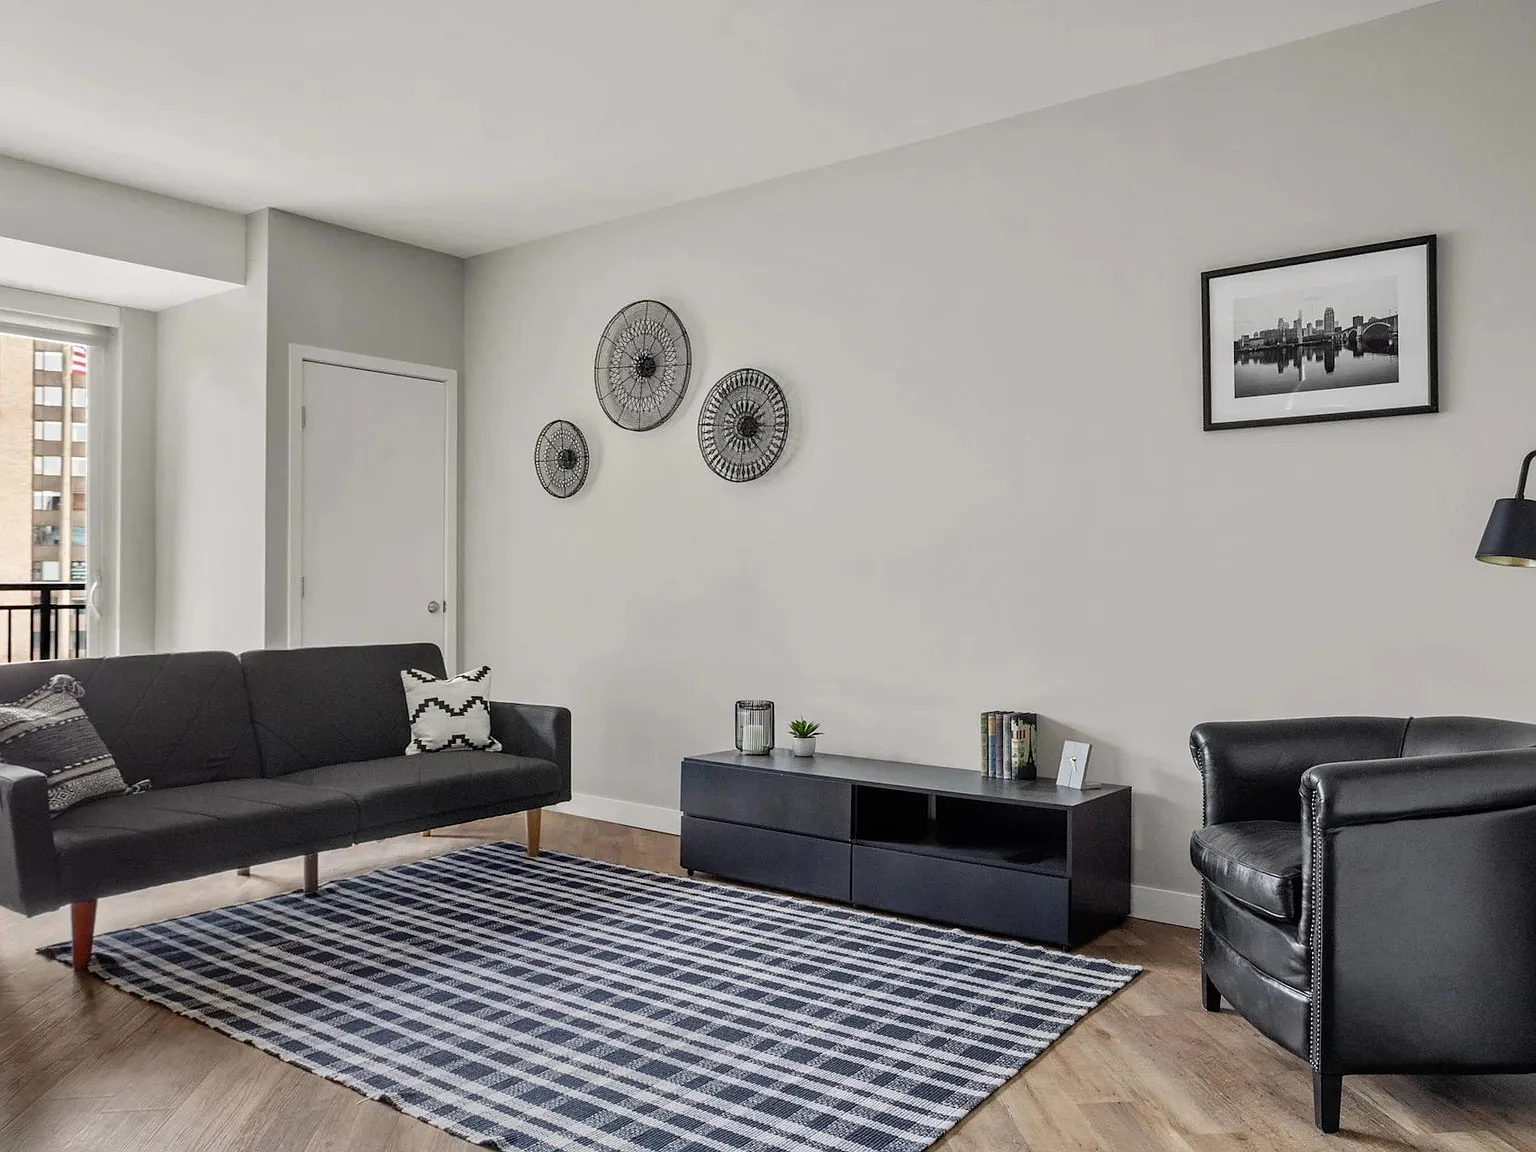
Maverick
120 Hennepin Ave, Minneapolis, MN 55401
Apartment building
1-2 beds
Pet-friendly
Other parking
In-unit laundry (W/D)
Available units
This listing now includes required monthly fees in the total monthly price. Price shown reflects the lease term provided for each unit.
Unit , sortable column | Sqft, sortable column | Available, sortable column | Total monthly price, sorted ascending |
|---|---|---|---|
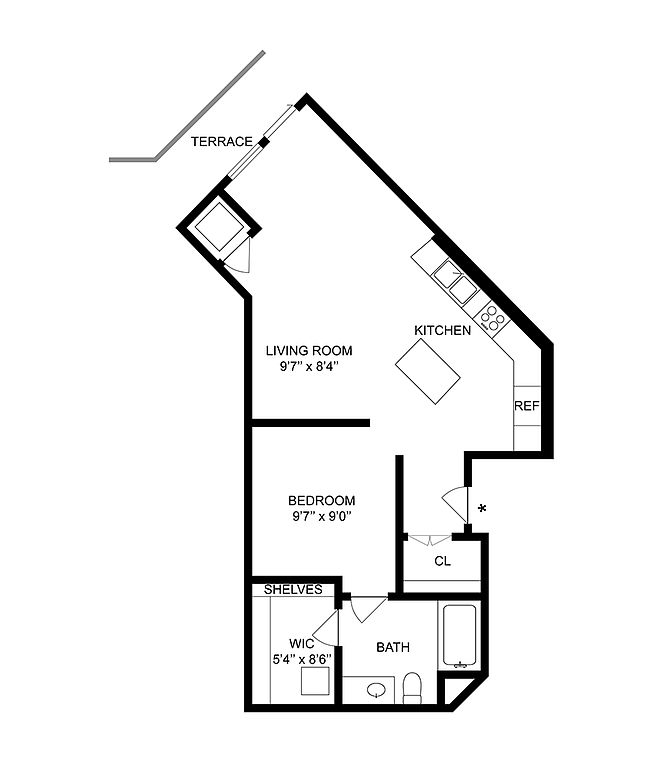 Unit 407 1 bd, 1 ba | 660 | Oct 12 | $1,843 |
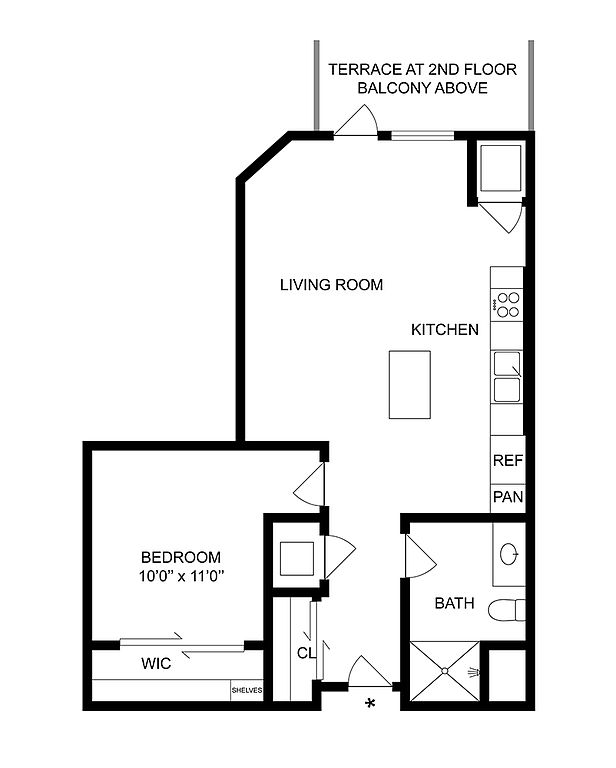 Unit 518 1 bd, 1 ba | 721 | Oct 6 | $1,888 |
Unit 318 1 bd, 1 ba | 721 | Now | $1,968 |
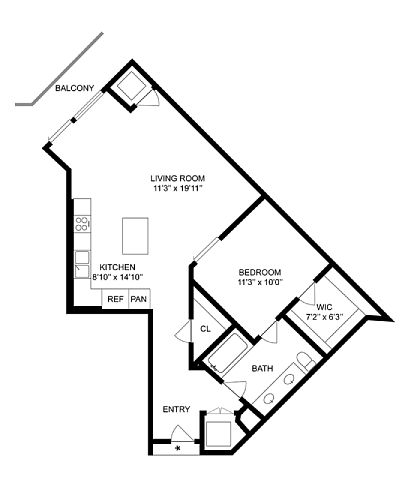 Unit 317 1 bd, 1 ba | 795 | Nov 16 | $2,043 |
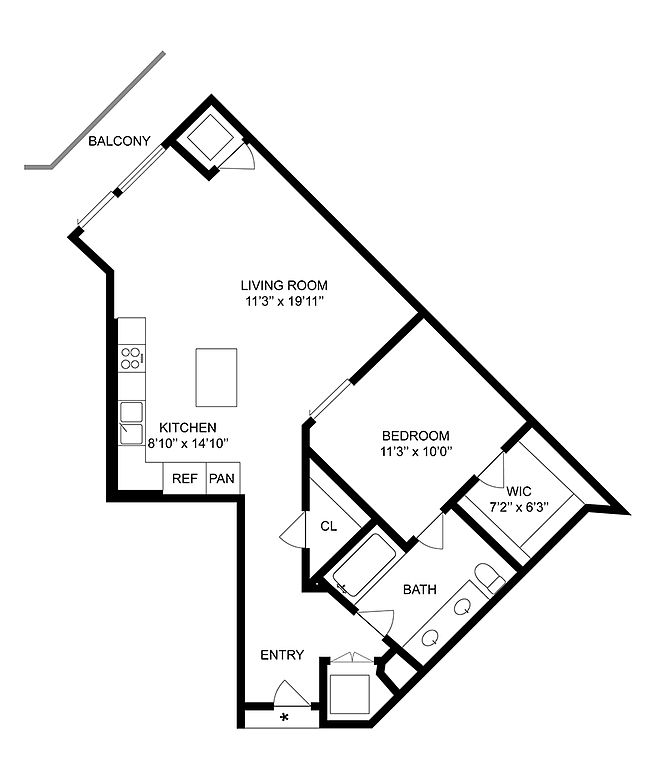 Unit 217 1 bd, 1 ba | 795 | Nov 13 | $2,068 |
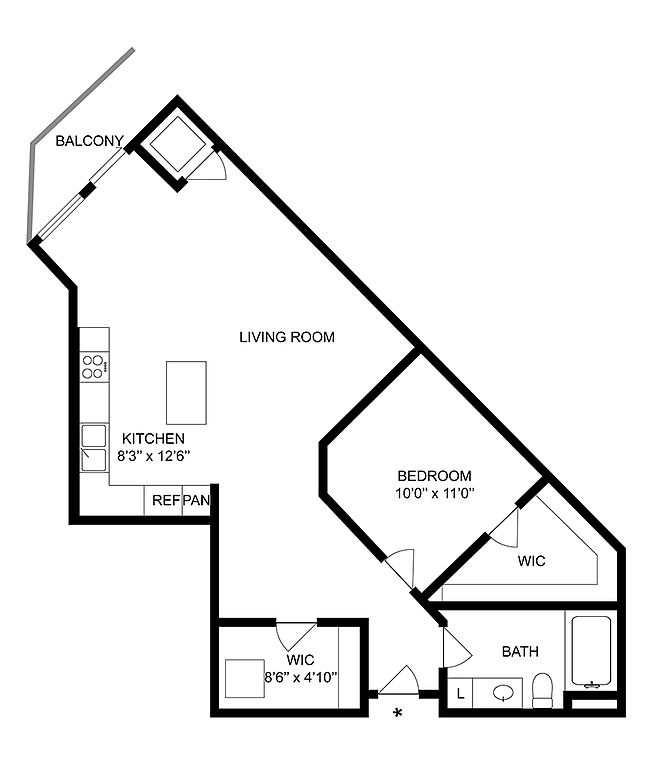 Unit 416 1 bd, 1 ba | 820 | Oct 6 | $2,188 |
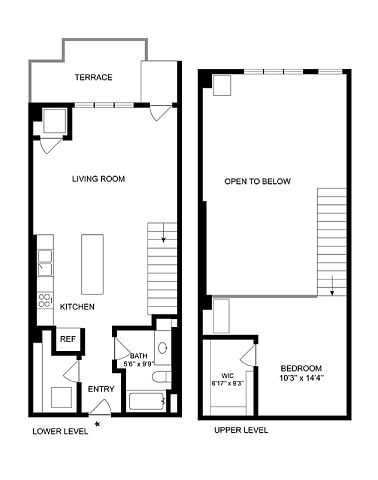 Unit 116 1 bd, 1 ba | 933 | Nov 27 | $2,233 |
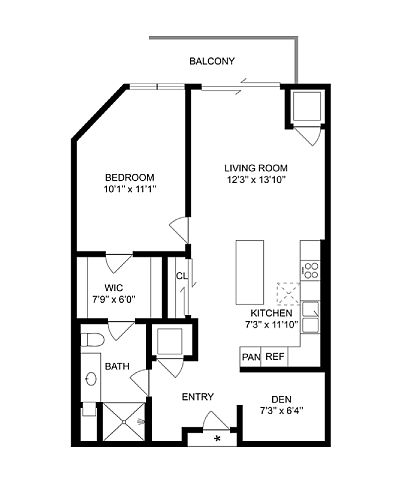 Unit 408 1 bd, 1 ba | 788 | Oct 6 | $2,243 |
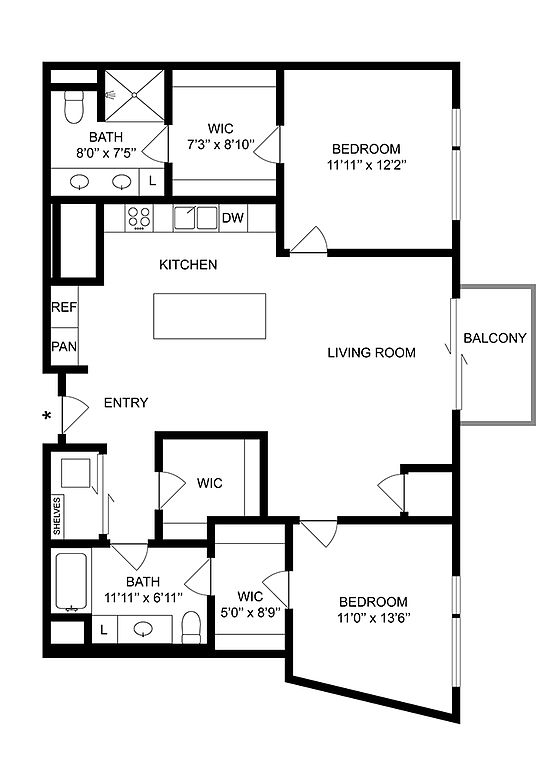 Unit 502 2 bd, 2 ba | 1,231 | Now | $2,983 |
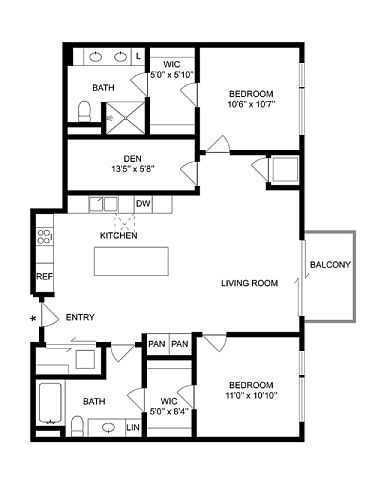 Unit 201 2 bd, 2 ba | 1,175 | Sep 23 | $3,123 |
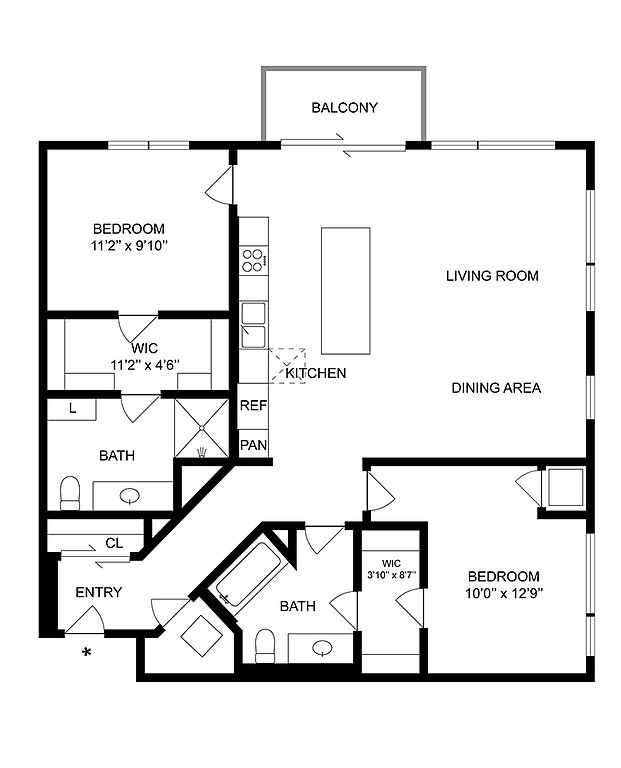 Unit 425 2 bd, 2 ba | 1,157 | Dec 11 | $3,198 |
 Unit 504 2 bd, 2 ba | 1,256 | Oct 8 | $3,223 |
 Unit 512 2 bd, 2 ba | 1,273 | Oct 18 | $3,268 |
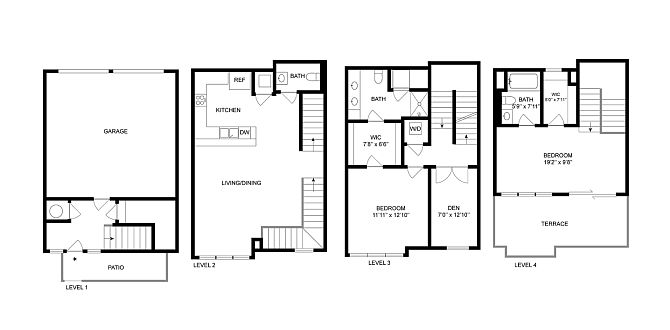 Unit 115 2 bd, 2.5 ba | 1,935 | Nov 20 | $5,948 |
What's special
Luxury warm accent tonesPool terraceIn-unit laundryPet wash stationQuartz countertopsDog parkOutdoor spa
3D tour
 Maverick Apartments
Office hours
| Day | Open hours |
|---|---|
| Mon - Fri: | 10 am - 6 pm |
| Sat: | 10 am - 5 pm |
| Sun: | Closed |
Property map
Tap on any highlighted unit to view details on availability and pricing
Use ctrl + scroll to zoom the map
Facts, features & policies
Building Amenities
Accessibility
- Disabled Access: Wheelchair Accessible
Community Rooms
- Conference Room: Business Conference Room
- Fitness Center
- Lounge: Sky Lounge
Other
- In Unit: Full Size Washer & Dryer
- Swimming Pool: Outdoor Dip Spa Pool
Outdoor common areas
- Barbecue: Grilling Stations
- Deck: Pool/Grill Deck
- Lawn: Outdoor Yoga Lawn
- Sundeck: Sundeck Terrace With Heated Seating
Services & facilities
- On-Site Maintenance: On-Site Management & Maintenance
View description
- City Views
- Courtyard Views
- Downtown Or River Views
- River Views
Unit Features
Appliances
- Dryer
- Washer
Other
- Fireplace: Lobby Fireplace
- Patio Balcony: Private Balconies
Policies
Parking
- Garage: Two Car Garage
- Other
Lease terms
- 3, 4, 5, 6, 7, 8, 9, 10, 11, 12, 13, 14, 15
Pet essentials
- DogsAllowedNumber allowed2Weight limit (lbs.)75Monthly dog rent$40One-time dog fee$300Dog deposit$300
- CatsAllowedNumber allowed2Monthly cat rent$40One-time cat fee$300Cat deposit$300
Additional details
Dogs: Up to 2 pets per home are welcome. | Restrictions: Breed restrictions apply
Cats: Up to 2 pets per home are welcome. | Restrictions: None
Special Features
- Boutique Style Lobby & Work Spaces
- Corner Unit
- Dog Bath
- Dog Walk Area
- Espresso Cabinetry With Black Hardware
- Exposed Concrete Walls
- Gas Range
- Gear Wall In Entries
- Indoor Bike Parking & Fix It Station
- Large Subway Tile Backsplash
- Light Caramel, Distressed Wood-Look Flooring
- No Bathtub
- Outdoor Fire Features
- Outdoor Games
- Parcel Pending Package Lockers
- Private Dining Areas & Demo Kitchen
- Quartz Countertops, Black & White Marble Look
- Roller Shades
- Separate Entrance
- Signature Wall Bottle Opener
- Stainless Steel Appliances
- Starbucks On-Site
- Street Entrances*
- Two Outdoor Courtyards
- Walk Up
- Walk-In Closets*
- Wi-Fi Common Areas
- Work-From-Home Spaces Everywhere
- Smoke-free building
Neighborhood: North Loop
Areas of interest
Use our interactive map to explore the neighborhood and see how it matches your interests.
Travel times
Getting around
Walk Score®
/ 100
Walker's ParadiseTransit Score®
/ 100
Excellent TransitBike Score®
/ 100
Biker's ParadiseNearby schools in Minneapolis
Webster Elementary
Grades PK-5 • 1 miles2/10
GreatSchools® Rating
Test Score Rating
2/10Student Progress Rating
1/10Northeast Middle School
Grades 6-8 • 3.1 miles2/10
GreatSchools® Rating
Test Score Rating
2/10Student Progress Rating
1/10Edison Senior High School
Grades 9-12 • 2 miles4/10
GreatSchools® Rating
Test Score Rating
4/10College Readiness Rating
4/10Living in Minneapolis
- Dining SceneAn array of restaurants offering everything from local cuisine to international flavors makes dining in the area a delightful experience.
- Green SpacesParks and green spaces provide serene spots for relaxation and recreation amidst the urban landscape.
- Nightlife HubThe nightlife in 55401 is vibrant, with numerous bars and music venues catering to a wide variety of tastes.
- Urban EnergyThe lively streets of 55401 buzz with energy from bustling shops, cafes, and art galleries.
The 55401 zip code, covering parts of downtown Minneapolis, offers a vibrant urban lifestyle with a mix of historic charm and modern amenities. With a median rent of approximately $1,800, residents enjoy easy access to a flourishing dining scene featuring local favorites and diverse eateries, along with numerous coffee shops for a quick caffeine fix. The area is dotted with parks and green spaces, perfect for outdoor activities, and there are several fitness centers for those looking to stay active. Nightlife options abound, with chic bars and live music venues providing entertainment options for all tastes, while the rich arts scene showcases galleries and theaters. Family-friendly amenities, including playgrounds and community events, enhance the neighborhood's welcoming atmosphere.
Powered by Zillow data and AI technology.
Nearby apartments for rent

Listing order may reflect relevance, quality, and paid promotion.
Similar apartments for rent



Frequently asked questions
Maverick is located at 120 Hennepin Ave in North Loop, Minneapolis, MN. The surrounding area includes approximately 20 restaurants and cafes within 1 mile, such as Starbucks, Red Cow, and Spoon and Stable.
The nearest public transit stop is Nicollet Mall LRT Station, approximately 0.4 miles away.
Maverick is located within 0.3 miles of Nicollet Island, 0.4 miles of Target Aquatennial Fireworks, and 0.5 miles of Mill Ruins Park.
Maverick is located near 3 grocery stores, including 0.1 miles from Whole Foods Market, 0.2 miles from North Loop Wine & Spirits, and 0.6 miles from Surdyk's Liquor Store and Gourmet Cheese Shop. Additional shopping options, including Martin Patrick, are approximately 0.2 miles away.
The total price for an apartment unit in Maverick ranges from $1,843 to $5,948. The total price will vary by floor plan, unit size, and unit amenities.
The closest hospitals and medical facilities to Maverick include Downtown Eyes (0.6 miles away), Look & See Eye Care (0.7 miles away), and Green Goods (0.7 miles away).
Maverick is near approximately 20 restaurants within 1 mile, including Starbucks (0 miles away), Red Cow (0.1 miles away), and Spoon and Stable (0.2 miles away).
The schools assigned to Maverick include Webster Elementary, Northeast Middle School, and Edison Senior High School.
