
New Budget-Friendly Living in Downtown Minneapolis
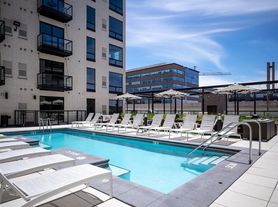
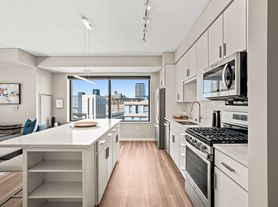
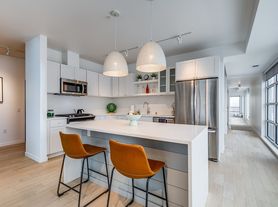
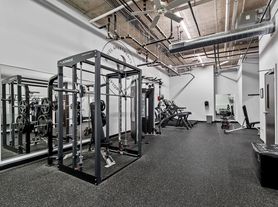
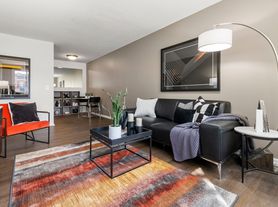
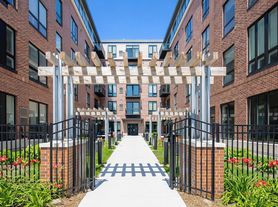
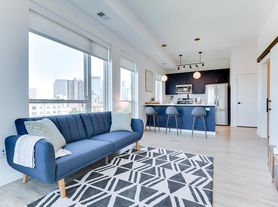
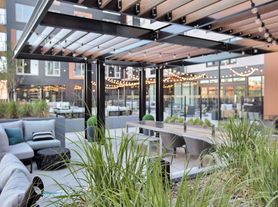
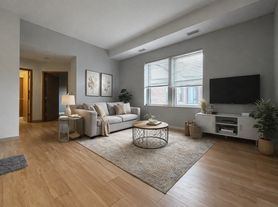
Ladder 260 offers budget-friendly apartments in the Mill District Neighborhood of downtown Minneapolis. Income limits do apply to all homes. Dating back to 1909, Ladder 260 is home to the site of the former Minneapolis Fire Station 1, rich in history and rooted by community. Our income-restricted and tax-credit studio, 1-bedroom, and 2-bedroom apartment homes blend contemporary design and modern convenience with vintage touches inspired by the original fire station. Be the next part of history and find your new home at Ladder 260, where modern living pays homage to the past. Ladder 260 is pet-friendly and offers free in-home internet, a fitness center, a clubroom with an outdoor deck, bike storage, stainless steel appliances, and an in-home washer/dryer.
Ladder 260
260 Portland Ave, Minneapolis, MN 55415
Verified
Apartment building
Studio-1 bed
Pet-friendly
Street parking
In-unit laundry (W/D)
Nearby apartments for rent
Listing order may reflect relevance, quality, and paid promotion.
Available units
Price may not include required fees and charges.
 Unit 320 Studio, 1 ba | 516 | Dec 8 | $1,062 |
 Unit 406 1 bd, 1 ba | 648 | Now | $1,418 |
 Unit 521 1 bd, 1 ba | 677 | Jan 8 | $1,418 |
What's special
Stainless steel appliancesFree in-home internet
Office hours
| Day | Open hours |
|---|---|
| Mon - Fri: | 10 am - 4 pm |
| Sat - Sun: | Closed |
Facts, features & policies
Building Amenities
Community Rooms
- Club House
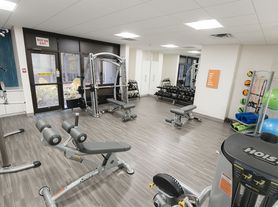
- Fitness Center
- Lobby / Lounge
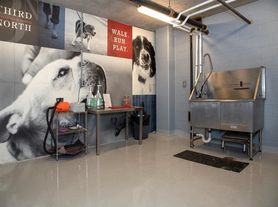
- Pet Washing Station: Pet Wash Station
Other
- In Unit: In Unit Samsung Washer/Dryer
Security
- Controlled Access Entry
Services & facilities
- Bicycle Storage
Unit Features
Appliances
- Dryer
- Energy Star Refrigerator
- Washer
Flooring
- Luxury Vinyl Flooring
Other
- Black Matte Accent Fixtures
- Brushed Nickel Bath Fixtures
- Cultured Marble Countertops
- Electric Oven & Range
- Energy Star Dishwasher
- Formica Laminate Countertop
- Large Windows W Natural Light
- Modern Shaker-Style Cabinetry
- Pull-Down Kitchen Faucet
- Soft Grey Trim & Doors
- Stainless Steel Appliances
- Two Tone Kitchen Cabinetry
Policies
Parking
- Street Parking
Lease terms
- Available months 6, 11, 12,
Pet essentials
Additional details
Max of 2 animals per household, with a combined weight limit of 40 lbs. $400 pet fee per residence (1x charge, non-refundable), $35 monthly rent per cat, and $50 monthly rent per dog.
Special Features
- 24 Hour Emergency Maintenance
- Club Room
- Open Concept Layouts
- Overflow Package Room
- Pet Relief Area
- Window Coverings: Mini-Blinds
Neighborhood: Downtown West
Areas of interest
Use our interactive map to explore the neighborhood and see how it matches your interests.
Travel times
Nearby places
Grocery & Shopping
Five grocery and shopping spots within a 4 min drive, including Trader Joe's 0.2 mi away.
Trader Joe's
0.2 mi
4 min
1 min
Mill City Farmers Market
0.2 mi
7 min
2 min
Whole Foods Market
0.5 mi
11 min
2 min
Ollu Dog Wash
0.6 mi
18 min
4 min
Brian Graham Salon
0.7 mi
15 min
2 min
Restaurants & Cafes
Five restaurants and cafes within a 4 min drive, including Spyhouse Coffee Roasters 0.3 mi away.
Spyhouse Coffee Roasters
0.3 mi
9 min
2 min
Aster Cafe
0.5 mi
18 min
4 min
Red Cow
0.6 mi
13 min
2 min
Pizza Lucé
0.7 mi
15 min
3 min
Spoon and Stable
0.7 mi
17 min
3 min
Fitness & Recreation
Five fitness/gyms within a 4 min drive, including The Commons 0.2 mi away.
The Commons
0.2 mi
4 min
2 min
Mill Ruins Park
0.2 mi
4 min
2 min
Gold Medal Park
0.4 mi
12 min
2 min
Nicollet Island Pavilion
0.5 mi
19 min
4 min
First Bridge Park
0.5 mi
13 min
3 min
Hospitals & Medical
Five medical facilities within a 3 min drive, including Hennepin County Medical Center (HCMC) 0.4 mi away.
Hennepin County Medical Center (HCMC)
0.4 mi
11 min
2 min
MICU
0.4 mi
12 min
2 min
HCMC Positive Care Center
0.5 mi
12 min
3 min
hcmc pharmacy Shapiro
0.5 mi
13 min
2 min
Hennepin Healthcare Clinic & Specialty Center
0.5 mi
12 min
3 min
Getting around
Walk Score®
/ 100
Walker's ParadiseTransit Score®
/ 100
Excellent TransitBike Score®
/ 100
Biker's ParadiseNearby schools in Minneapolis
Webster Elementary
Grades PK-5 • 1.2 miles2/10
GreatSchools® Rating
Test Score Rating
2/10Student Progress Rating
1/10Northeast Middle School
Grades 6-8 • 3.3 miles2/10
GreatSchools® Rating
Test Score Rating
2/10Student Progress Rating
1/10Edison Senior High School
Grades 9-12 • 2.3 miles4/10
GreatSchools® Rating
Test Score Rating
4/10College Readiness Rating
4/10Living in Minneapolis
Downtown West sits in the heart of Minneapolis, among the central city’s office towers, converted historic buildings and lively street grid. The Mississippi River and its trails are close by, while nearby green spaces such as Loring Park offer paths and open lawns. Winters are cold and snowy, and summers bring warm weather for walking and outdoor dining. The area’s landmarks include the Mill City Museum and the historic Stone Arch Bridge nearby; theaters, galleries, restaurants, coffee shops and bars add to its arts and nightlife options. Shopping ranges from downtown stores to the Minneapolis Skyway, which connects buildings through enclosed walkways. Light rail, buses, bikes and pedestrian routes make getting around convenient, with major highways also close. Downtown West neighborhood rental listings have a median rent of $1,900 per month and a typical range of $950 to $17,995.
Powered by Zillow data and AI technology.
Cost calculator
Similar apartments for rent



Frequently asked questions
Where is Ladder 260 located, and what is the neighborhood like?
Ladder 260 is located at 260 Portland Ave in Downtown West, Minneapolis, MN. The surrounding area includes multiple restaurants and cafes within 2 miles, such as Spyhouse Coffee Roasters, Aster Cafe, and Red Cow.
What is the average rent in Minneapolis, MN?
Based on the latest Zillow data, the median rent across all unit types in the Downtown West neighborhood of Minneapolis is currently $1,900 per month. Prices vary by neighborhood, floor plan, and building amenities.
What schools are assigned to Ladder 260?
The schools assigned to Ladder 260 include Webster Elementary, Northeast Middle School, and Edison Senior High School.
What are the grocery stores and everyday shopping options near Ladder 260?
Ladder 260 is located near 7 grocery stores, including Trader Joe's (0.2 miles) and Mill City Farmers Market (0.2 miles). Additional shopping options, including Ollu Dog Wash, are approximately 0.6 miles away.
What is the minimum and maximum rent for Ladder 260?
The total price for an apartment unit in Ladder 260 ranges from $1,062 to $1,418. The total price will vary by floor plan, unit size, and unit amenities.
Contact information unavailable
This property can’t be contacted on Zillow right now. Check out nearby apartments for rent to see more options in the area.