
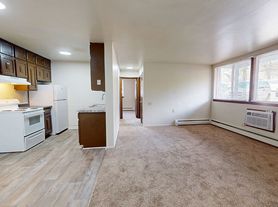
ReNew Minnehaha brings you the perfect blend of suburban comfort and urban convenience in South Minneapolis, where you're minutes from the scenic trails of Minnehaha Falls, close to grocery options like Aldi and Cub Foods, surrounded by local favorites along Lyndale Avenue, and ideally positioned near major employers including Allina Health, Children's Minnesota, and the thriving business community in nearby Richfield and Edina. Your new home features studio, 1 and 2-bed residences with SmartHome features, white appliances, generous closet space, and electronic thermostats.
Special offer
Apartment building
Studio-2 beds
Pet-friendly
Shared laundry
Available units
Price may not include required fees and charges.
Unit , sortable column | Sqft, sortable column | Available, sortable column | Base rent, sorted ascending |
|---|---|---|---|
 Unit 6045-227 Studio, 1 ba | 500 | Oct 12 | $1,139 |
 Unit 6045-331 1 bd, 1 ba | 725 | Now | $1,169 |
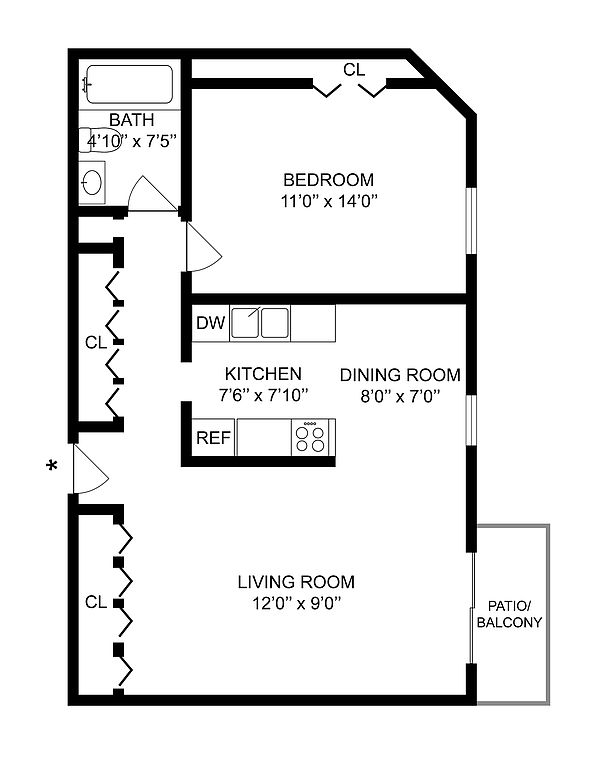 Unit 6045-308 1 bd, 1 ba | 750 | Oct 24 | $1,224 |
Unit 6045-139 1 bd, 1 ba | 750 | Now | $1,229 |
Unit 6045-155 1 bd, 1 ba | 750 | Now | $1,229 |
Unit 6045-141 1 bd, 1 ba | 750 | Now | $1,229 |
Unit 6045-217 1 bd, 1 ba | 750 | Now | $1,229 |
Unit 6045-251 1 bd, 1 ba | 750 | Now | $1,229 |
Unit 6045-312 1 bd, 1 ba | 750 | Now | $1,229 |
Unit 6045-143 1 bd, 1 ba | 750 | Oct 12 | $1,229 |
Unit 6045-232 1 bd, 1 ba | 750 | Oct 12 | $1,229 |
Unit 6045-356 1 bd, 1 ba | 750 | Oct 12 | $1,229 |
Unit 6045-359 Studio, 1 ba | 500 | Now | $1,239 |
Unit 6045-337 Studio, 1 ba | 500 | Oct 12 | $1,239 |
Unit 6045-338 Studio, 1 ba | 500 | Oct 14 | $1,239 |
What's special
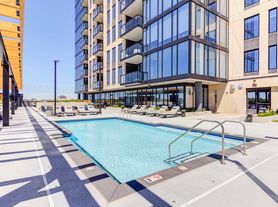
Swimming pool
Cool down on hot days
This building features access to a pool. Less than 5% of buildings in Minneapolis have this amenity.
Smarthome featuresGenerous closet spaceWhite appliancesElectronic thermostats
Office hours
| Day | Open hours |
|---|---|
| Mon - Fri: | 9 am - 6 pm |
| Sat: | 10 am - 5 pm |
| Sun: | Closed |
Facts, features & policies
Building Amenities
Community Rooms
- Fitness Center
- Lounge: Community Room With Big Screen TV
Other
- Shared: On-Site Laundry
- Swimming Pool: Indoor Pool
Security
- Controlled Access: High Speed Internet Access
Services & facilities
- Elevator
- On-Site Management
- Online Rent Payment: Online Resident Portal
- Package Service: Luxer One Package System
- Storage Space
Unit Features
Appliances
- Dishwasher
- Range: Gas Ranges
- Refrigerator
Cooling
- Air Conditioning: Central Air Conditioning
Internet/Satellite
- High-Speed Internet Ready: Smart Home Features
Other
- Electronic Thermostat
- Large Closets: Generous Closet Space
- Patio Balcony: Private Patio Or Balcony*
- White Appliances
Policies
Parking
- Garage: Underground Garage
Lease terms
- 6 months, 7 months, 8 months, 9 months, 10 months, 11 months, 12 months, 13 months, 14 months, 15 months
Pet essentials
- DogsAllowedNumber allowed2Monthly dog rent$50One-time dog fee$300
- CatsAllowedNumber allowed2Monthly cat rent$50One-time cat fee$300
Restrictions
We partner with PetScreening to verify good canine and feline citizens, so every pet gets judged on behavior, not breed or size.
Additional details
Dogs: Dogs Welcome
Maximum Pets per Apartment: 2 Pet Fee per Pet: $300 (non refundable)
Monthly Pet Rent per Pet: $50.00
Cats: Cats Welcome
Maximum Pets per Apartment: 2 Pet Fee per Pet: $300 (non refundable)
Monthly Pet Rent per Pet: $50.00
Special Features
- 24-Hour Emergency Maintenance: 24-Hour Emergency Maintenance Service
- Car Wash Area
- Gate: Controlled Access
- Pets Allowed: Pet Friendly
- Recycling
- Smoke-free building
Neighborhood: Windom
Areas of interest
Use our interactive map to explore the neighborhood and see how it matches your interests.
Travel times
Getting around
Walk Score®
/ 100
Somewhat WalkableTransit Score®
/ 100
Some TransitBike Score®
/ 100
BikeableNearby schools in Minneapolis
Windom School
Grades K-5 • 0.5 miles7/10
GreatSchools® Rating
Test Score Rating
8/10Student Progress Rating
6/10Anthony Middle School
Grades 6-8 • 0.7 miles7/10
GreatSchools® Rating
Test Score Rating
9/10Student Progress Rating
5/10Southwest High School - SWS
Grades 9-12 • 2.5 milesN/A
GreatSchools® Rating
Living in Minneapolis
- Community VibeResidents enjoy a strong sense of community with local events and friendly neighbors.
- Dining SceneA diverse array of restaurants and cafes offers culinary delights from around the world.
- Family VibesThe neighborhood is filled with parks and playgrounds, creating a welcoming environment for families.
- Green SpacesParks and tree-lined streets provide beautiful outdoor spaces for relaxation and recreation.
The 55419 neighborhood boasts a vibrant community atmosphere with tree-lined streets and a mix of quaint homes and modern apartments. Residents enjoy easy access to a range of amenities, including local grocery stores, cozy coffee shops, and diverse dining options that cater to various tastes. Popular spots include the bustling eateries along France Avenue and the scenic parks perfect for outdoor activities. The area is particularly family-friendly, with playgrounds and green spaces for children to explore, while pet owners will find several dog parks nearby. With a median rent of approximately $1,800, this neighborhood offers a rental price range of $1,200 to $2,500, making it an inviting place for those looking to settle down in a lively, accessible community.
Powered by Zillow data and AI technology.
Nearby apartments for rent
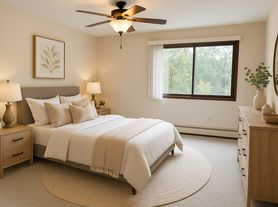





Listing order may reflect relevance, quality, and paid promotion.
Similar apartments for rent




Frequently asked questions
What is the walk score of ReNew Minnehaha?
ReNew Minnehaha has a walk score of 68, it's somewhat walkable.
What is the transit score of ReNew Minnehaha?
ReNew Minnehaha has a transit score of 45, it has some transit.
What schools are assigned to ReNew Minnehaha?
The schools assigned to ReNew Minnehaha include Windom School, Anthony Middle School, and Southwest High School - SWS.
Does ReNew Minnehaha have in-unit laundry?
No, but ReNew Minnehaha has shared building laundry.
What neighborhood is ReNew Minnehaha in?
ReNew Minnehaha is in the Windom neighborhood in Minneapolis, MN.
What are ReNew Minnehaha's policies on pets?
A maximum of 2 cats are allowed per unit. This building has a one time fee of $300 and monthly fee of $50 for cats. A maximum of 2 dogs are allowed per unit. This building has a one time fee of $300 and monthly fee of $50 for dogs.
There are 4+ floor plans availableWith 21% more variety than properties in the area, you're sure to find a place that fits your lifestyle.
