Welcome to Cassa Life Mt. Juliet.
Conveniently located 15 miles from downtown Nashville and 2.5 miles from the Providence Marketplace, Cassa Life: Mt. Juliet is proud to offer brand new three and four-bedroom homes for rent. Each one of our 98 homes offers unprecedented finishes, detailed designs, and private yards for you to call home. Residents will enjoy brand-new stainless-steel appliances, quartz countertops, tile backsplash, and luxury plank floors alongside an incredible array of amenities. Within Cassa Life: Mt. Juliet, you can enjoy our brand-new resort-style pool, expansive sundeck, state-of-the-art fitness center, indoor/outdoor resident lounge, and clubhouse. Your Cassa awaits!
Special offer
Single family residence
3-4 beds
Pet-friendly
Available units
Price may not include required fees and charges.
Unit , sortable column | Sqft, sortable column | Available, sortable column | Base rent, sorted ascending |
|---|---|---|---|
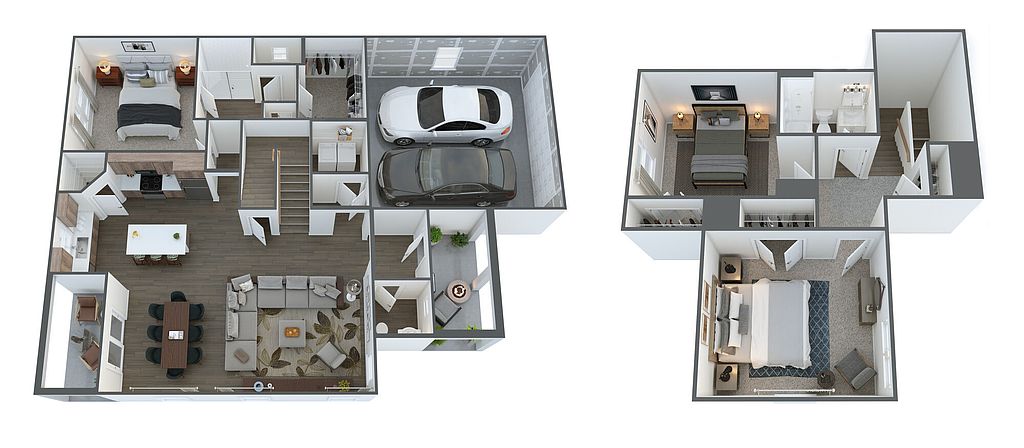 Unit 630 3 bd, 2.5 ba | 1,831 | Dec 30 | $2,925 |
 Unit 728 3 bd, 2.5 ba | 1,907 | Nov 20 | $2,930 |
Unit 708 3 bd, 2.5 ba | 1,831 | Now | $2,975 |
Unit 637 3 bd, 2.5 ba | 1,907 | Now | $3,025 |
Unit 719 3 bd, 2.5 ba | 1,907 | Nov 13 | $3,025 |
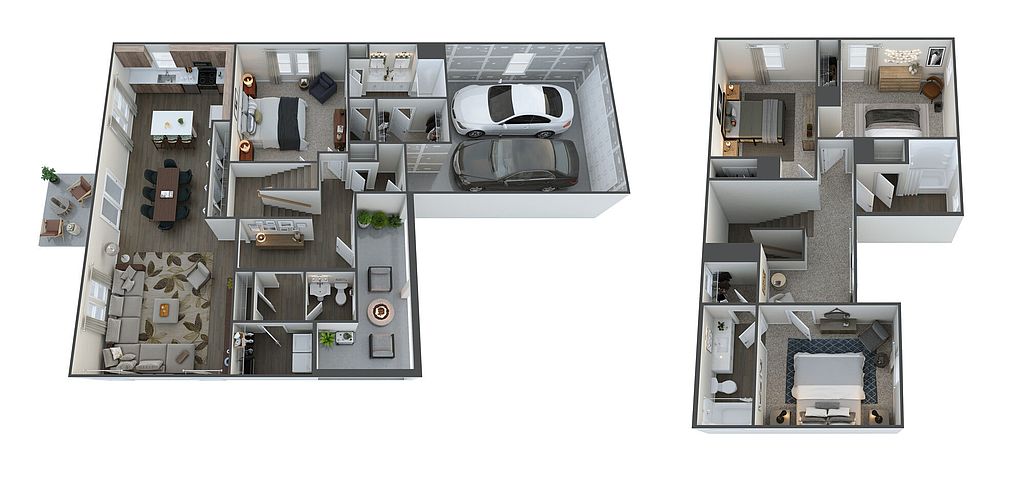 Unit 706 4 bd, 3.5 ba | 2,233 | Now | $3,250 |
Unit 628 4 bd, 3.5 ba | 2,233 | Now | $3,250 |
Unit 607 4 bd, 3.5 ba | 2,233 | Nov 20 | $3,250 |
What's special
Lounge
Round up your crew
This building features a lounge. Less than 12% of buildings in Wilson County have this amenity.
Brand-new resort-style poolPrivate yardsBrand-new stainless-steel appliancesLuxury plank floorsTile backsplashUnprecedented finishesQuartz countertopsExpansive sundeck
Office hours
| Day | Open hours |
|---|---|
| Mon - Fri: | 9 am - 5 pm |
| Sat: | Closed |
| Sun: | Closed |
Property map
Tap on any highlighted unit to view details on availability and pricing
Use ctrl + scroll to zoom the map
Facts, features & policies
Community Amenities
Community Rooms
- Lounge: Social Lounge With Gaming Areas
Other
- Swimming Pool: Resort Style Pool
Services & facilities
- On-Site Management: 24/7 Onsite Community Service And Management
- Storage Space
View description
- Model Home To View
- Zen View - Land
- Zen View - Stream
Unit Features
Other
- 9 Foot Ceilings
- Amenity Proximity
- Blue Exterior
- Cabinets-Soft Close Feature
- Classical Style
- Corner Lot
- Craftsman Style
- Custom Lighting Throughout
- Dark Gray Exterior
- Den
- Farmhouse Style
- Fenced Yard
- Glacier Quartz Countertops
- Havana Oak Or Caruba Elm
- Large Private Yards
- Luxury Vinyl Tile
- Pewter Exterior
- Pocket Office
- Spacious, Two-Car Garages
- Tech Loft
- White Exterior
Policies
Lease terms
- Available months 12, 13, 14, 15, 16, 17, 18
Utilities included in rent
- Broadbandinternet
- Garbage
Pet essentials
- DogsAllowedNumber allowed3Weight limit (lbs.)75Monthly dog rent$60One-time dog fee$500
- CatsAllowedNumber allowed3Weight limit (lbs.)75Monthly cat rent$60One-time cat fee$500
Restrictions
We welcome 2 pets per apartment home. There is a $500 one-time pet fee (nonrefundable) for the first pet, and $250 for the second. Pet rent is $30-60 per month based on pet screening results. All pets must be screened through petscreening.com and renewed annually. There is a weight limit of 75 pounds per pet (full maturity).
Additional details
Pet rent is $30-60 per month based on pet screening results. Please contact our Leasing Gallery regarding breed restrictions.
Special Features
- Co-Working Lab With Conference
- Size Of Model Home
- Smart Card
- State-Of-The-Art Fitness And Training
Neighborhood: 37122
Areas of interest
Use our interactive map to explore the neighborhood and see how it matches your interests.
Travel times
Getting around
Walk Score®
/ 100
Car-DependentBike Score®
/ 100
Somewhat BikeableNearby schools in Mount Juliet
Gladeville Elementary School
Grades PK-5 • 5.8 miles8/10
GreatSchools® Rating
Test Score Rating
9/10Student Progress Rating
7/10Gladeville Middle School
Grades 6-8 • 5.1 miles9/10
GreatSchools® Rating
Test Score Rating
10/10Student Progress Rating
7/10Wilson Central High School
Grades 9-12 • 6.9 miles7/10
GreatSchools® Rating
Test Score Rating
8/10College Readiness Rating
9/10Student Progress Rating
4/10Living in Mount Juliet
- Community VibeResidents enjoy a strong sense of community, often coming together for local events and gatherings.
- Dining SceneThe area boasts a variety of dining options, from casual eateries to family-friendly restaurants.
- Family Vibes37122 is filled with parks and recreational facilities that foster a nurturing environment for families.
- Green SpacesNumerous parks and green spaces provide ample opportunities for outdoor fun and relaxation.
The 37122 area, located in the heart of Mount Juliet, offers a family-friendly atmosphere with a vibrant community spirit. With a median rent of approximately $2,500, you can enjoy a variety of local amenities such as parks, grocery stores, and a diverse selection of restaurants. The climate features warm summers and mild winters, perfect for outdoor activities year-round. Popular spots include the scenic Charlie Daniels Park and the charming local coffee shops that contribute to the area's coffee culture. The nightlife is laid-back, with cozy bars and restaurants that provide a welcoming environment for gatherings. Families will appreciate the spacious green spaces and pet-friendly parks available for leisurely strolls and playtime.
Powered by Zillow data and AI technology.
Nearby apartments for rent


Listing order may reflect relevance, quality, and paid promotion.
Similar apartments for rent


Frequently asked questions
What is the walk score of Cassa Life Mt Juliet?
Cassa Life Mt Juliet has a walk score of 22, it's car-dependent.
What schools are assigned to Cassa Life Mt Juliet?
The schools assigned to Cassa Life Mt Juliet include Gladeville Elementary School, Gladeville Middle School, and Wilson Central High School.
What neighborhood is Cassa Life Mt Juliet in?
Cassa Life Mt Juliet is in the 37122 neighborhood in Mount Juliet, TN.
What are Cassa Life Mt Juliet's policies on pets?
Cats are allowed, with a maximum weight restriction of 75lbs. A maximum of 3 cats are allowed per unit. This community has a one time fee of $500 and monthly fee of $60 for cats. Dogs are allowed, with a maximum weight restriction of 75lbs. A maximum of 3 dogs are allowed per unit. This community has a one time fee of $500 and monthly fee of $60 for dogs.
