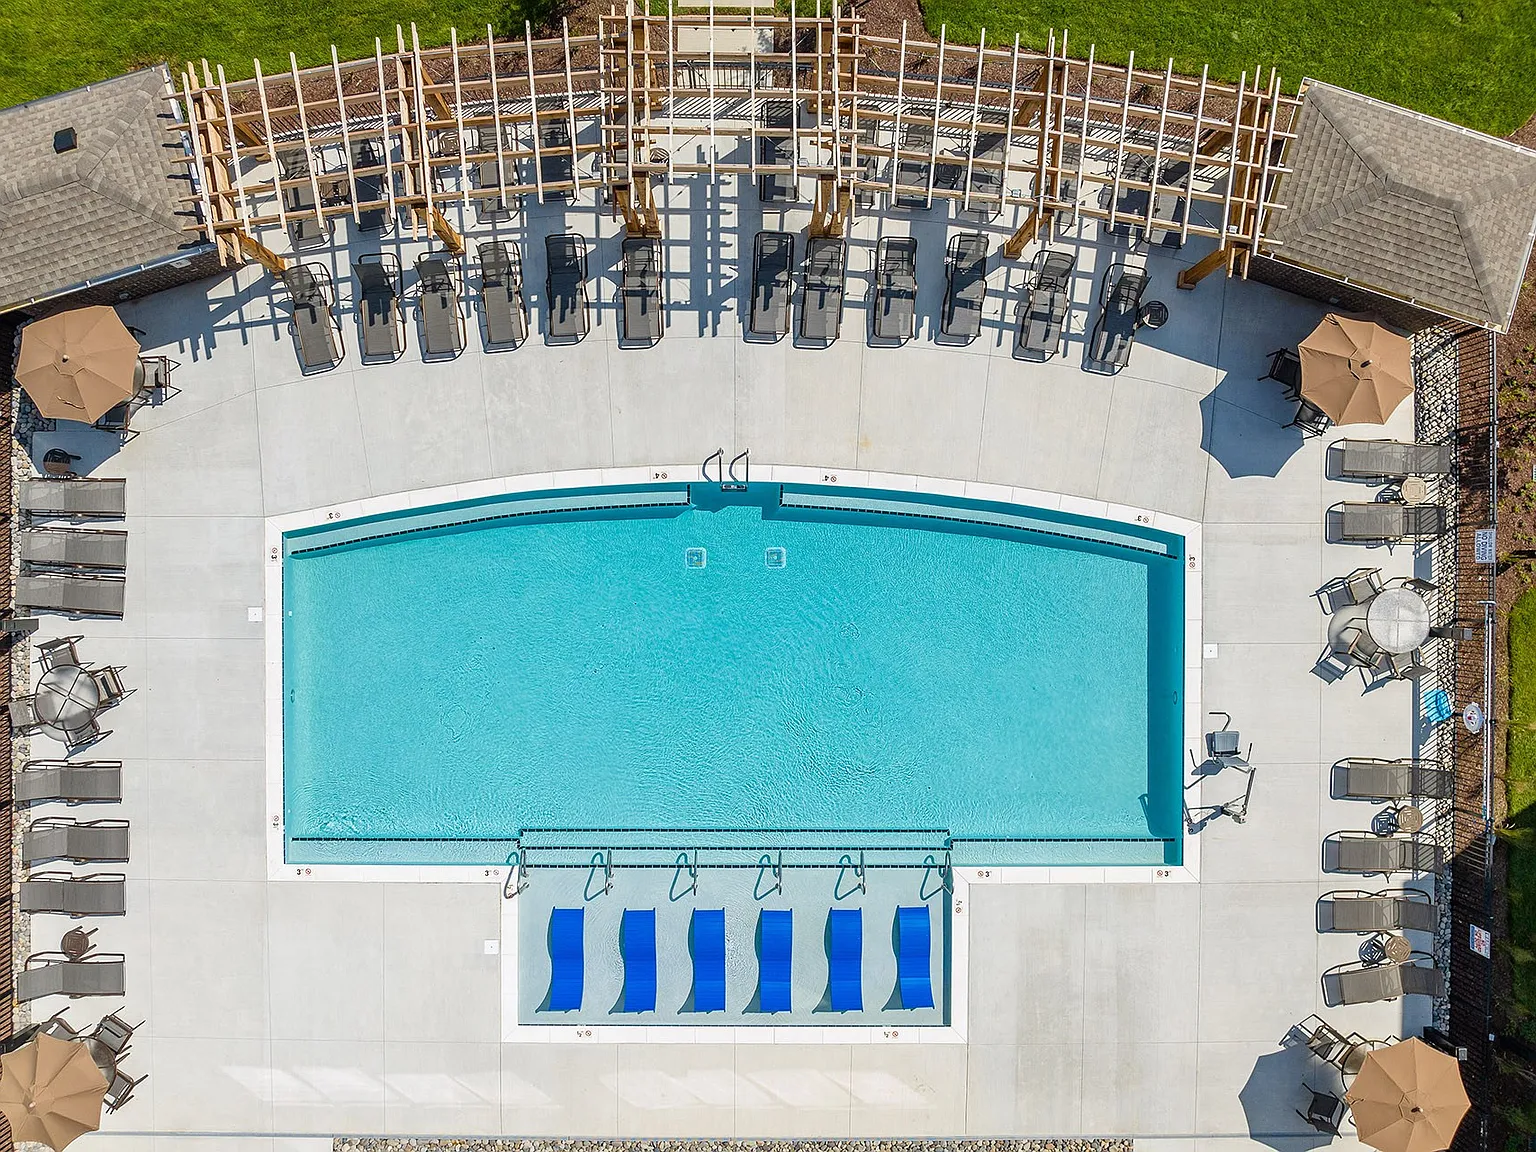
Where each day leads to a fresh outlook, and new perspective. The Enclave is the premier destination for living at Providence. With refined amenities, natural surroundings and adjacency to Nashville, its the perfect place to define your path. Elevated apartment living allows you to find yourself in your space. Effortlessly discover your home at The Enclave.Our Smart Bundle Fee Includes Water and Sewer, Internet, Pest Control and Valet Trash (Varies by Apartment Size).
Special offer
The Enclave at Providence Luxury Apartments
630 Providence Pkwy, Mount Juliet, TN 37122
Apartment building
1-3 beds
Pet-friendly
Other parking
In-unit laundry (W/D)
Available units
Price may not include required fees and charges. Price shown reflects the lease term provided for each unit.
Unit , sortable column | Sqft, sortable column | Available, sortable column | Base rent, sorted ascending |
|---|---|---|---|
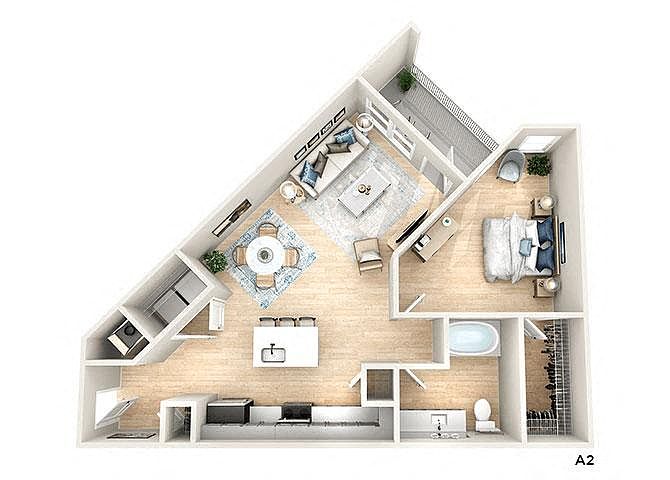 Unit 2206 1 bd, 1 ba | 789 | Now | $1,526 |
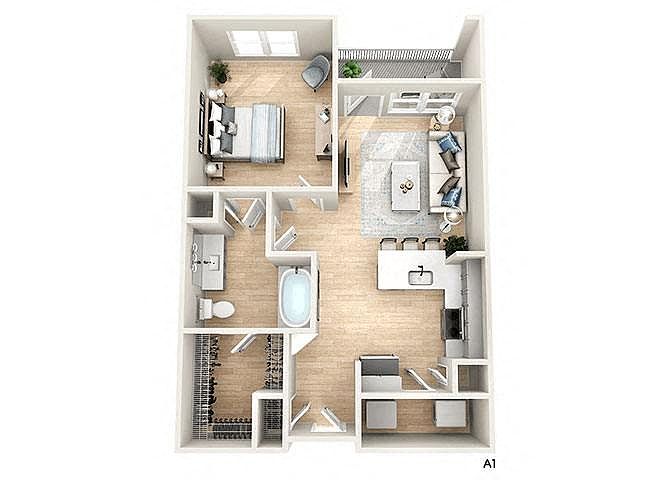 Unit 5204 1 bd, 1 ba | 724 | Now | $1,533 |
Unit 7104 1 bd, 1 ba | 724 | Now | $1,542 |
Unit 8204 1 bd, 1 ba | 724 | Now | $1,547 |
Unit 8208 1 bd, 1 ba | 724 | Nov 24 | $1,547 |
Unit 6206 1 bd, 1 ba | 724 | Now | $1,561 |
Unit 8210 1 bd, 1 ba | 724 | Sep 18 | $1,579 |
Unit 8206 1 bd, 1 ba | 724 | Now | $1,581 |
Unit 3204 1 bd, 1 ba | 789 | Oct 15 | $1,596 |
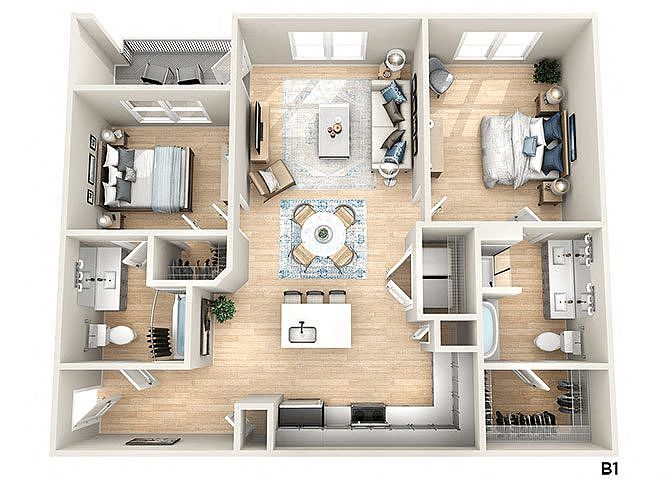 Unit 2209 2 bd, 2 ba | 1,112 | Sep 2 | $1,605 |
Unit 7308 1 bd, 1 ba | 724 | Oct 7 | $1,612 |
Unit 6208 1 bd, 1 ba | 724 | Now | $1,616 |
Unit 3107 2 bd, 2 ba | 1,112 | Oct 28 | $1,636 |
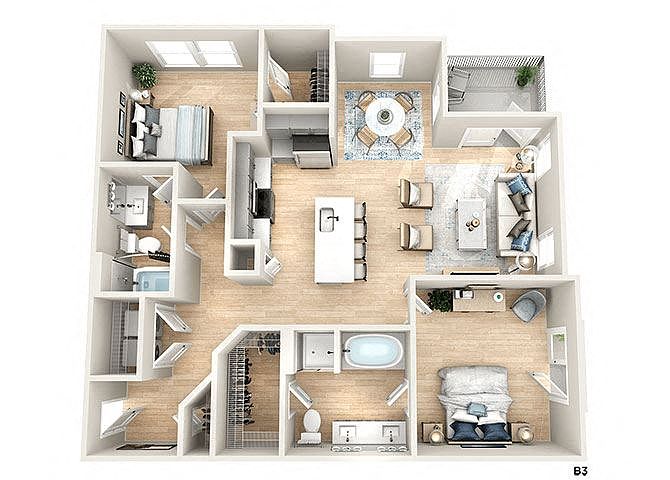 Unit 7312 2 bd, 2 ba | 1,111 | Nov 18 | $1,641 |
Unit 4112 2 bd, 2 ba | 1,111 | Sep 7 | $1,667 |
What's special
Elevated apartment livingNatural surroundings
3D tour
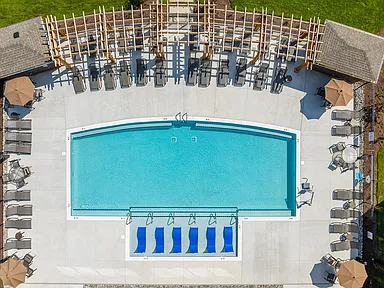 Enclave at Providence Apartments
Office hours
| Day | Open hours |
|---|---|
| Mon - Fri: | 9 am - 6 pm |
| Sat: | 10 am - 5 pm |
| Sun: | Closed |
Facts, features & policies
Building Amenities
Community Rooms
- Club House: Community Clubhouse W/ Wi-fi Lounge
- Lounge: Community Clubhouse W/ Wi-fi Lounge
Other
- In Unit: Side-by-side Washer/dryer
Outdoor common areas

- Barbecue: Poolside & Courtyard Grilling Stations
- Patio: Large Balcony Or Patio*
- Sundeck: Resort Style Pool & Sundeck
Security
- Gated Entry
Services & facilities
- Bicycle Storage: Bike Storage
- Pet Park: Dog Park W/ Agility Equipment
View description
- Courtyard & Wooded Creek Views
Unit Features
Appliances
- Dryer
- Washer
Internet/Satellite
- High-speed Internet Ready: High-speed Internet / Cable Ready
Policies
Parking
- Other
Lease terms
- 7, 8, 9, 10, 11, 12, 13, 14, 15
Utilities included in rent
- Garbage
- Internet
- Sewer
- Water
Pet essentials
- DogsAllowedNumber allowed2Weight limit (lbs.)100Monthly dog rent$30One-time dog fee$375
- CatsAllowedNumber allowed2Weight limit (lbs.)100Monthly cat rent$30One-time cat fee$375
Pet amenities
Pet Park: Dog Park W/ Agility Equipment
Special Features
- Co-working Office Space Onsite
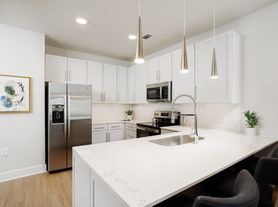
- Energy Efficient Stainless Steel Appliances
- EV Charging Stations
- Fire Pits & Outdoor Seating
- Fitness & Training Center
- Garage Space Available
- Granite Countertops W/ Subway Tile Backsplash
- Hardwood-style Flooring
- High Ceilings & Abundant Windows
- Included In Rent
- Included In Rent
- Included In Rent
- Included In Rent
- Live/work Units Available
- Online Portal For Leasing, Rent & Services
- Open-concept Floor Plans
- Outdoor Amphitheater
- Rentable Conditioned Storage
- Secure Mail & Package Room
- Shaker Style Cabinets
- Theater/screening Room
- Usb Outlets In Kitchen & Bedrooms
- Vaulted Ceilings*
- Yoga/flex Studio W/ Echelon Bikes
Neighborhood: 37122
Areas of interest
Use our interactive map to explore the neighborhood and see how it matches your interests.
Travel times
Getting around
Walk Score®
/ 100
Car-DependentBike Score®
/ 100
Somewhat BikeableNearby schools in Mount Juliet
Rutland Elementary School
Grades PK-5 • 2.5 miles9/10
GreatSchools® Rating
Test Score Rating
9/10Student Progress Rating
9/10Gladeville Middle School
Grades 6-8 • 6.4 miles9/10
GreatSchools® Rating
Test Score Rating
10/10Student Progress Rating
7/10Wilson Central High School
Grades 9-12 • 7.5 miles7/10
GreatSchools® Rating
Test Score Rating
8/10College Readiness Rating
9/10Student Progress Rating
4/10Living in Mount Juliet
- Community VibeResidents enjoy a strong sense of community, often coming together for local events and gatherings.
- Dining SceneThe area boasts a variety of dining options, from casual eateries to family-friendly restaurants.
- Family Vibes37122 is filled with parks and recreational facilities that foster a nurturing environment for families.
- Green SpacesNumerous parks and green spaces provide ample opportunities for outdoor fun and relaxation.
The 37122 area, located in the heart of Mount Juliet, offers a family-friendly atmosphere with a vibrant community spirit. With a median rent of approximately $2,500, you can enjoy a variety of local amenities such as parks, grocery stores, and a diverse selection of restaurants. The climate features warm summers and mild winters, perfect for outdoor activities year-round. Popular spots include the scenic Charlie Daniels Park and the charming local coffee shops that contribute to the area's coffee culture. The nightlife is laid-back, with cozy bars and restaurants that provide a welcoming environment for gatherings. Families will appreciate the spacious green spaces and pet-friendly parks available for leisurely strolls and playtime.
Powered by Zillow data and AI technology.
Nearby apartments for rent

Listing order may reflect relevance, quality, and paid promotion.
Similar apartments for rent

Frequently asked questions
What is the walk score of The Enclave at Providence Luxury Apartments?
The Enclave at Providence Luxury Apartments has a walk score of 16, it's car-dependent.
What schools are assigned to The Enclave at Providence Luxury Apartments?
The schools assigned to The Enclave at Providence Luxury Apartments include Rutland Elementary School, Gladeville Middle School, and Wilson Central High School.
Does The Enclave at Providence Luxury Apartments have in-unit laundry?
Yes, The Enclave at Providence Luxury Apartments has in-unit laundry for some or all of the units.
What neighborhood is The Enclave at Providence Luxury Apartments in?
The Enclave at Providence Luxury Apartments is in the 37122 neighborhood in Mount Juliet, TN.
What are The Enclave at Providence Luxury Apartments's policies on pets?
Cats are allowed, with a maximum weight restriction of 100lbs. A maximum of 2 cats are allowed per unit. This building has a one time fee of $375 and monthly fee of $30 for cats. Dogs are allowed, with a maximum weight restriction of 100lbs. A maximum of 2 dogs are allowed per unit. This building has a one time fee of $375 and monthly fee of $30 for dogs.
Does The Enclave at Providence Luxury Apartments have virtual tours available?
Yes, 3D and virtual tours are available for The Enclave at Providence Luxury Apartments.
