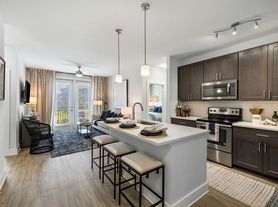

Meeting the needs of households of all sizes, we offer spacious living areas in four-floor plans featuring studio, one, two, and three-bedroom apartments for rent. You'll relish in making culinary masterpieces in your elegantly styled kitchen with all-electric appliances, granite-style countertops, and breakfast bars. Enjoy a cup of coffee while catching up on some reading on your new balcony or patio. You will appreciate the extensive space and modern sleek design in the floor plans to host events at your new home. The Sage at 1240 has thought of everything you would ever need or want for your living style.
Apartment building
Studio-3 beds
Pet-friendly
Garage parking
In-unit laundry (W/D)
Available units
This listing now includes required monthly fees in the total monthly price. Price shown reflects the lease term provided for each unit.
Unit , sortable column | Sqft, sortable column | Available, sortable column | Total monthly price, sorted ascending | |
|---|---|---|---|---|
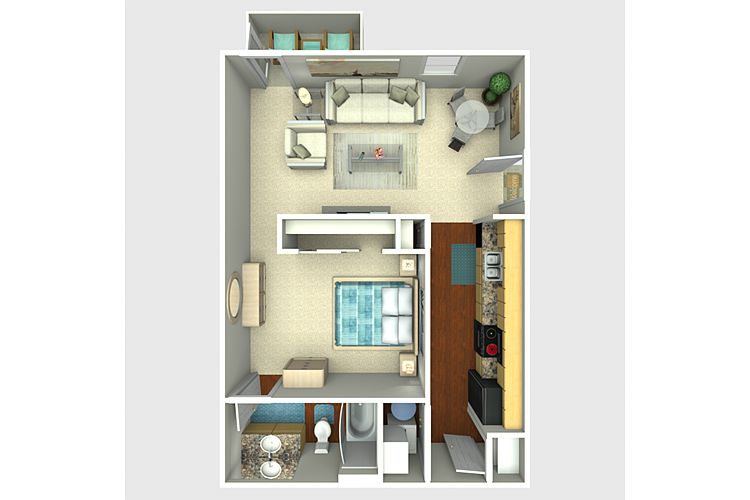 Unit 50-204 Studio, 1 ba | 634 | Sep 30 | $1,884 | |
Unit 40-304 Studio, 1 ba | 634 | Sep 30 | $2,039 | |
Unit 50-104 Studio, 1 ba | 634 | Nov 24 | $2,074 | |
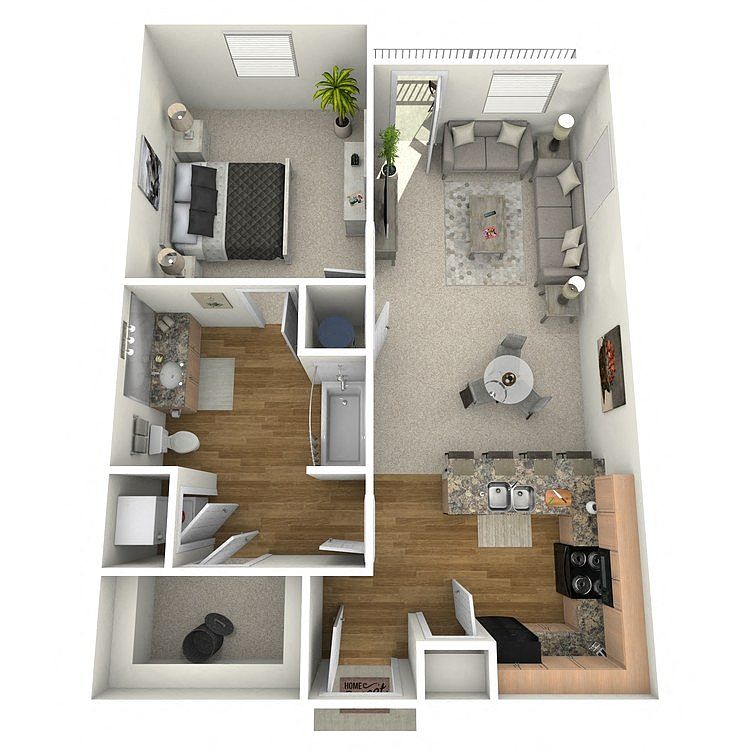 Unit 40-402 1 bd, 1 ba | 750 | Oct 17 | $2,123 | |
Unit 42-104 Studio, 1 ba | 634 | Sep 30 | $2,139 | |
Unit 40-203 1 bd, 1 ba | 750 | Now | $2,156 | |
Unit 40-403 1 bd, 1 ba | 750 | Sep 30 | $2,219 | |
Unit 52-101 1 bd, 1 ba | 750 | Sep 30 | $2,264 | |
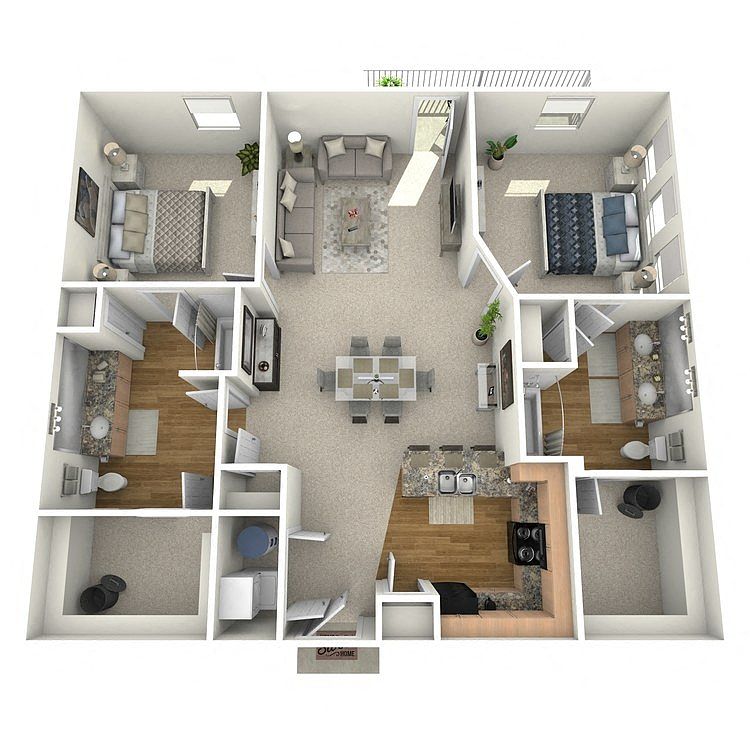 Unit 50-213 2 bd, 2 ba | 1,020 | Nov 10 | $2,310 | |
Unit 42-408 2 bd, 2 ba | 1,020 | Dec 14 | $2,310 | |
Unit 52-108 2 bd, 2 ba | 1,020 | Nov 29 | $2,520 | |
Unit 52-314 2 bd, 2 ba | 1,020 | Sep 30 | $2,557 | |
Unit 50-408 2 bd, 2 ba | 1,020 | Sep 28 | $2,642 | |
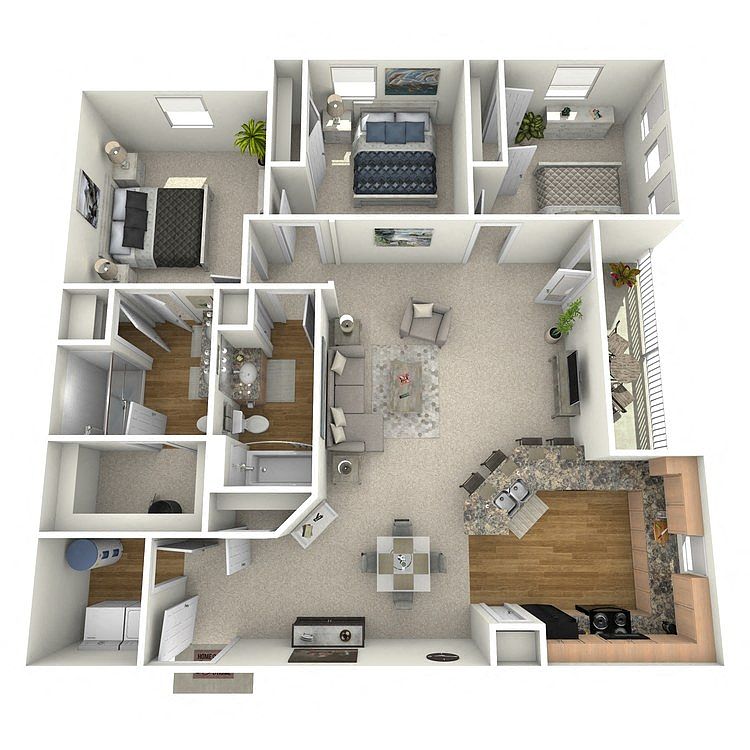 Unit 52-416 3 bd, 2 ba | 1,389 | Sep 30 | $2,958 | |
Unit 40-411 3 bd, 2 ba | 1,389 | Oct 25 | $2,983 |
What's special
Patio
In the mood for fresh air?
A patio is a rare feature. Less than 20% of buildings in Mount Pleasant have this amenity.
Balcony or patioModern sleek designExtensive spaceBreakfast barsGranite-style countertopsElegantly styled kitchenAll-electric appliances
Facts, features & policies
Building Amenities
Accessibility
- Disabled Access: Wheelchair Accessible Homes*
Community Rooms
- Club House: Resident Clubhouse
- Fitness Center: Fully Equipped Fitness Center
- Lounge: Outdoor Resident Lounge
Other
- In Unit: In-Home Washer & Dryer
- Swimming Pool: Resort-Style Swimming Pool
Outdoor common areas
- Barbecue: Outdoor Grilling & Picnic Spaces
- Patio: Screened-In Patio Or Balcony*
- Playground: Community Playground
- Sundeck: Expansive Sun Deck With Lounge Seating
Security
- Gated Entry: Gated Access Community
- Night Patrol: Nighttime Security Patrol
Services & facilities
- Elevator: Convenient Elevator Access
- On-Site Maintenance: Skilled On-Site Maintenance Team
- On-Site Management: Professional On-Site Management Team
- Pet Park: Bark Park For Off-Leash Play
Unit Features
Appliances
- Dryer
- Garbage Disposal
- Microwave Oven: Built-In Microwave
- Washer
Cooling
- Air Conditioning: In-Home Air Conditioning
- Ceiling Fan
- Refrigeration Cooling: Full-Size Refrigerator With Ice Maker*
Flooring
- Vinyl: Stylish Wood-Style Vinyl Flooring*
Internet/Satellite
- High-Speed Internet Ready: Resident Cafe With High-Speed Wi-Fi
Policies
Parking
- Garage Lot
- Garage: Private Garage Parking Available
- Other
- Surface Lot
- Valet Parking: Valet Trash & Door-To-Door Pickup
Lease terms
- 9, 10, 11, 12
Pet essentials
- DogsAllowedNumber allowed2Monthly dog rent$20One-time dog fee$350
- CatsAllowedNumber allowed2Monthly cat rent$20One-time cat fee$350
Pet amenities
Pet Park: Bark Park For Off-Leash Play
On-Site Pet Spa & Grooming Station
Special Features
- * In Select Apartment Homes
- Ample Off-Street Parking
- Availability 24 Hours: 24/7 Emergency Maintenance Response
- Cable-Ready Connections
- Closet: Spacious Linen Closet*
- Contemporary Window Treatments
- Convenient Car Care Center
- Dedicated Yoga & Wellness Studio
- Designer Custom Cabinetry
- Eco-Friendly Recycling Program
- Elegant Double Vanities*
- Energy-Efficient Green Building Design
- Enhanced Sound-Reduction Construction
- Formal Dining Room Space*
- Free Weights: Free Weights Zone
- Glass-Enclosed Walk-In Showers*
- In-Home Fire Safety Sprinkler System
- Landscaped Courtyard
- Modern Digital Thermostat
- On-Site Pet Spa & Grooming Station
- Open-Concept, Modern Floor Plans
- Polished Granite-Style Countertops*
- Premium Stainless-Steel Appliance Package*
- Renters Insurance Program Available
- Safety Handrails*
- Secure On-Site Storage Solutions
- Soaring 9-Foot Ceilings
- Soft Plush Carpeting
- Spacious Walk-In Closets
- Subway Tile Kitchen Backsplash*
- Time-Saving Dishwasher
Neighborhood: 29466
Areas of interest
Use our interactive map to explore the neighborhood and see how it matches your interests.
Travel times
Getting around
Walk Score®
/ 100
Car-DependentBike Score®
/ 100
Somewhat BikeableNearby schools in Mount Pleasant
Jennie Moore Elementary School
Grades PK-5 • 0.9 miles10/10
GreatSchools® Rating
Test Score Rating
10/10Student Progress Rating
9/10Laing Middle School
Grades 6-8 • 0.9 miles9/10
GreatSchools® Rating
Test Score Rating
10/10Student Progress Rating
8/10Wando High School
Grades 9-12 • 2.7 miles10/10
GreatSchools® Rating
Test Score Rating
9/10College Readiness Rating
10/10Living in Mount Pleasant
- Community VibeResidents actively engage in community events and local gatherings, fostering a close-knit atmosphere.
- Dining SceneA variety of restaurants offering diverse cuisines make for an exciting dining experience.
- Family VibesThe area features numerous parks and recreational facilities perfect for families to enjoy quality time together.
- Green SpacesThe neighborhood boasts ample green spaces and parks, inviting residents to explore the outdoors.
Located in the picturesque lowcountry of South Carolina, zip code 29466 offers a blend of modern amenities and natural beauty. With a median rent of approximately $2,400, the rental prices typically range from $1,800 to $3,200. Residents enjoy access to beautiful parks, including the popular Caw Caw Interpretive Center, and a variety of shopping options at nearby Towne Centre. The culinary scene is vibrant, showcasing local favorites and diverse dining options, while coffee shops and fitness centers can be found throughout the area. Family-friendly amenities abound, with playgrounds and community events fostering a sense of togetherness.
Powered by Zillow data and AI technology.
Nearby apartments for rent
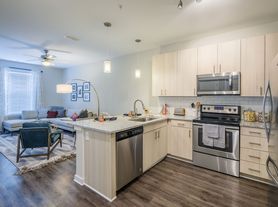
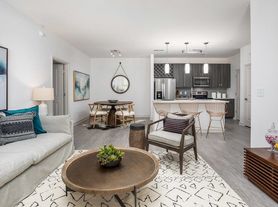
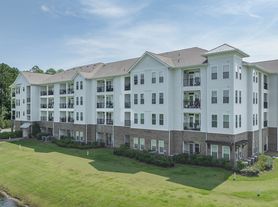

Listing order may reflect relevance, quality, and paid promotion.
Similar apartments for rent

Frequently asked questions
What is the walk score of Sage at 1240?
Sage at 1240 has a walk score of 42, it's car-dependent.
What schools are assigned to Sage at 1240?
The schools assigned to Sage at 1240 include Jennie Moore Elementary School, Laing Middle School, and Wando High School.
Does Sage at 1240 have in-unit laundry?
Yes, Sage at 1240 has in-unit laundry for some or all of the units.
What neighborhood is Sage at 1240 in?
Sage at 1240 is in the 29466 neighborhood in Mount Pleasant, SC.
What are Sage at 1240's policies on pets?
A maximum of 2 cats are allowed per unit. This building has a one time fee of $350 and monthly fee of $20 for cats. A maximum of 2 dogs are allowed per unit. This building has a one time fee of $350 and monthly fee of $20 for dogs.
Your dream apartment is waitingTwo new units were recently added to this listing.
