Welcome Home. Your Indigo.
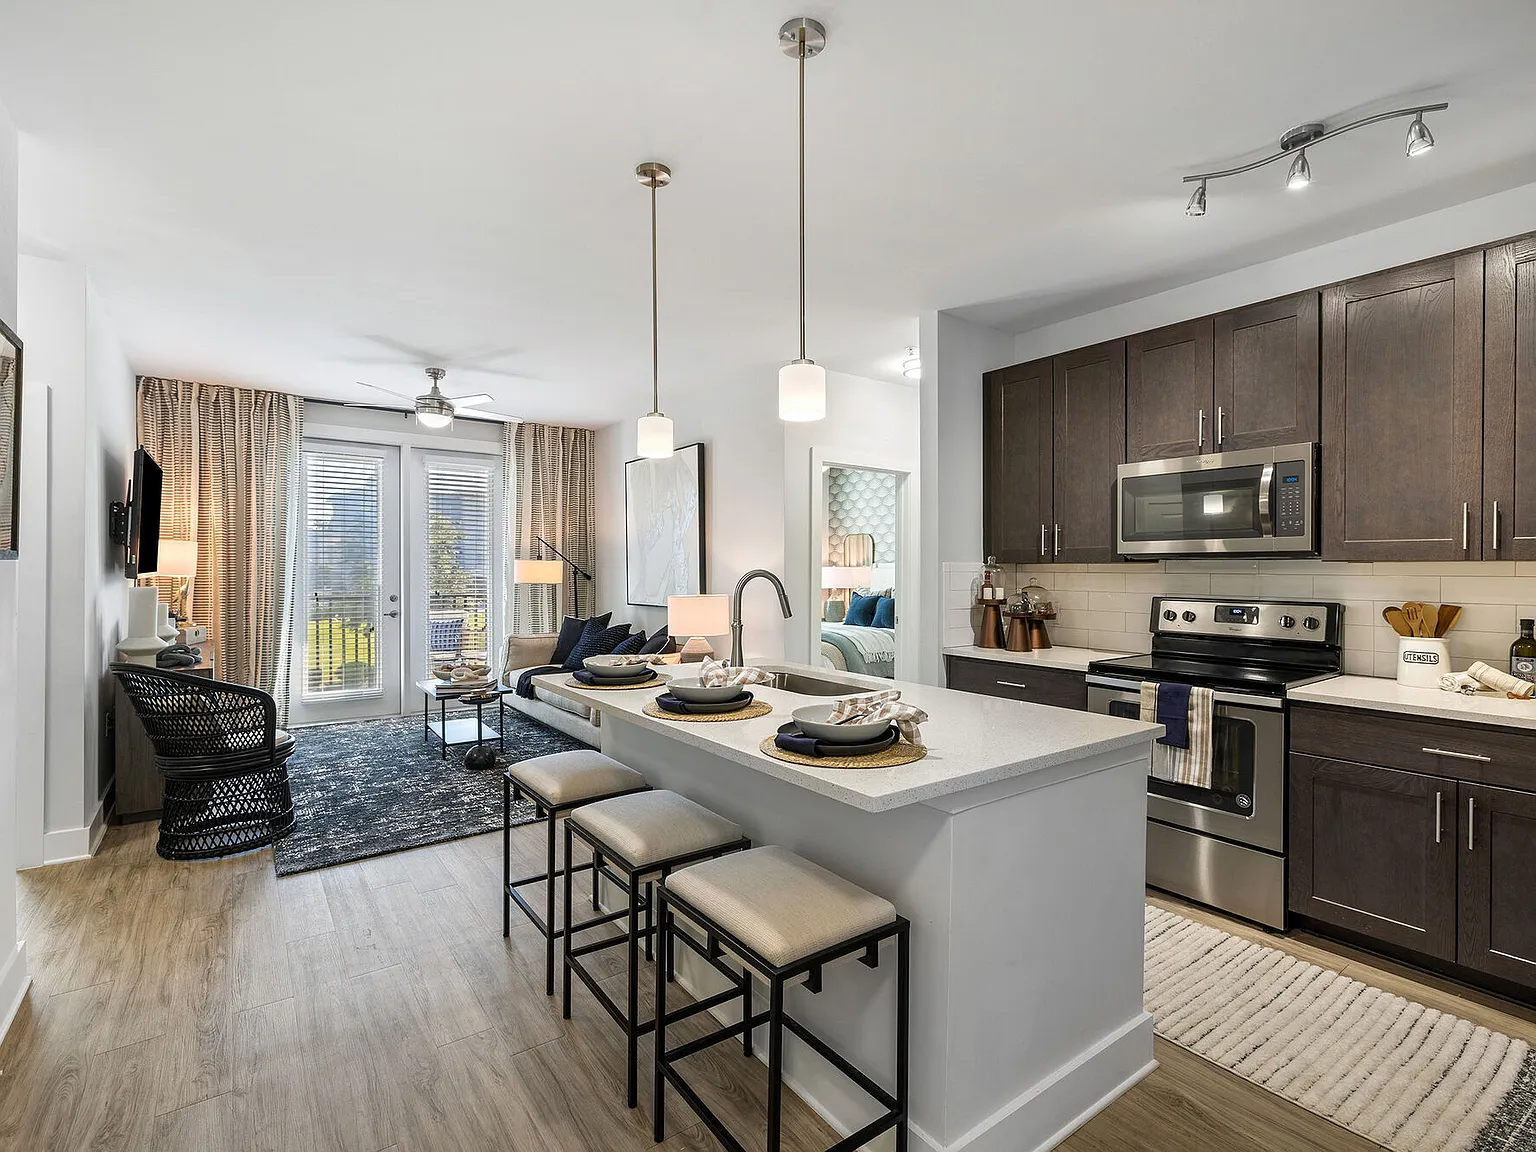
Haven: a retreat; a peaceful place of refuge; a place offering favorable opportunities. Here at The Haven at Indigo Square, we take our name seriously and have designed your home here with ample comforts, endless amenities, and an unrivaled location in the heart of it all. With impressive finishes and resort-quality amenities, our apartments make it possible to live beyond your every expectation. Perfectly positioned in the center of Mount Pleasant, living here places you steps from nearly 100 stores and restaurants and just a bridge away from downtown Charleston. But our favorite part is the true definition of 'haven'. Living at The Haven places you just a short 10-minute drive from placing your toes in the sands of the beaches of Isle of Palms or Sullivan's Island. Make coming home an everyday retreat. Explore our collection of studios, one, two, and three bedroom floor plans in person today and discover it's hip to be square at The Haven at Indigo Square
Floor plans are artist's rendering. All dimensions are approximate. Actual product and specifications may vary in dimension or detail. Not all features are available in every rental home. Please see a representative for details.
Special offer
The Haven at Indigo Square
1800 Indigo Market Dr, Mount Pleasant, SC 29464
Apartment building
1-3 beds
Pet-friendly
In-unit laundry (W/D)
Available units
This listing now includes required monthly fees in the total monthly price.
Unit , sortable column | Sqft, sortable column | Available, sortable column | Total monthly price, sorted ascending |
|---|---|---|---|
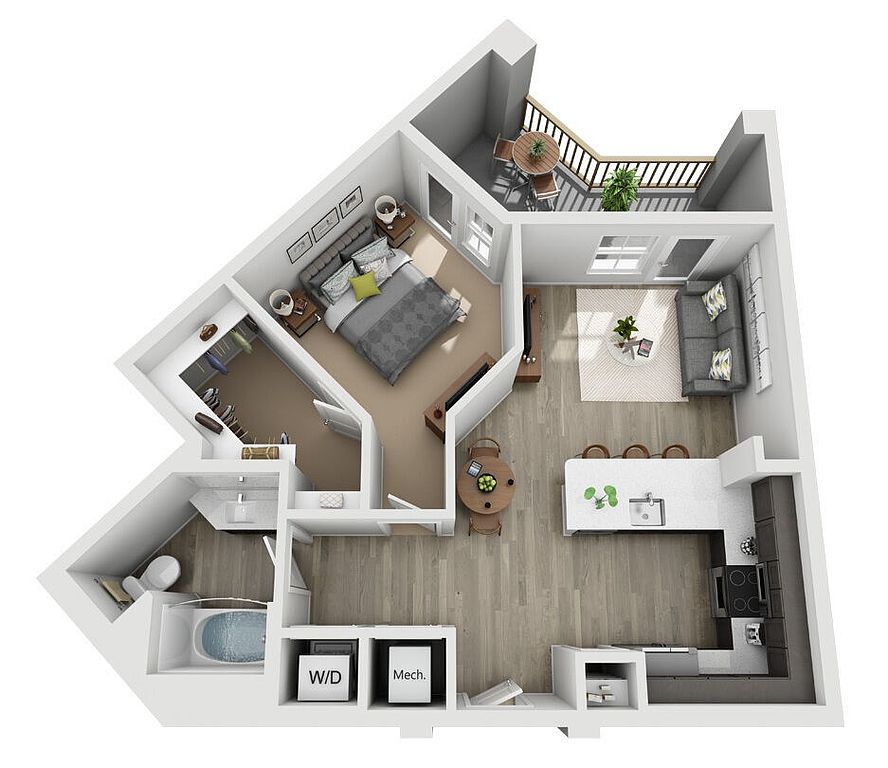 Unit 05-106 1 bd, 1 ba | 710 | Oct 24 | $2,120 |
Unit 06-112 1 bd, 1 ba | 710 | Oct 24 | $2,120 |
Unit 04-308 1 bd, 1 ba | 710 | Nov 19 | $2,155 |
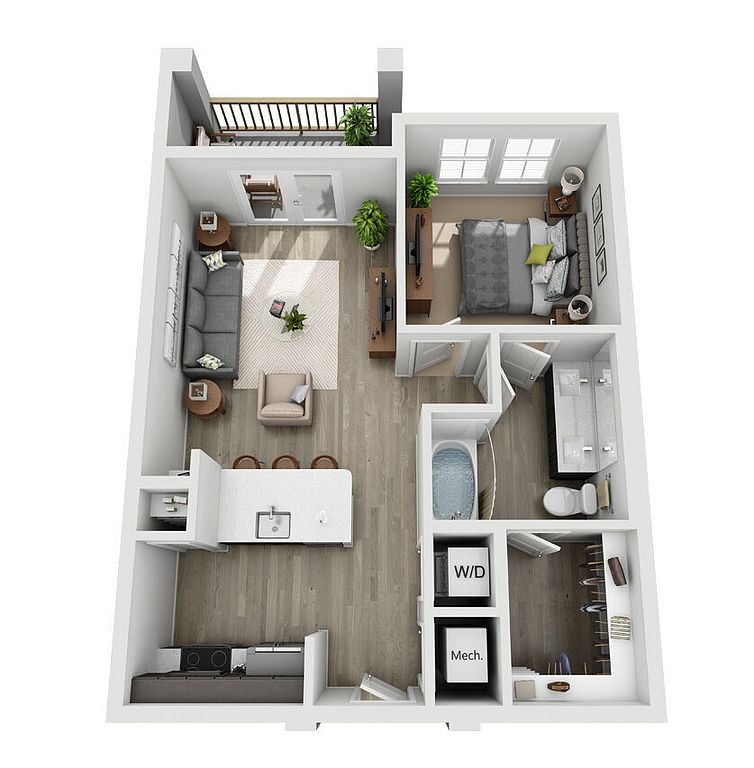 Unit 05-105 1 bd, 1 ba | 657 | Oct 24 | $2,160 |
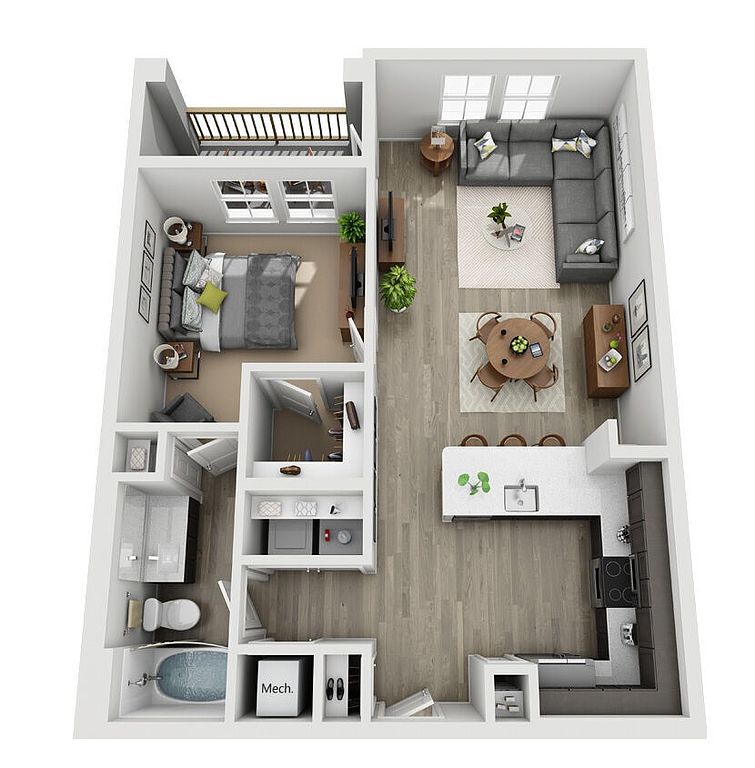 Unit 06-108 1 bd, 1 ba | 808 | Oct 24 | $2,234 |
Unit 04-412 1 bd, 1 ba | 657 | Oct 19 | $2,259 |
Unit 01-316 1 bd, 1 ba | 657 | Oct 10 | $2,269 |
Unit 01-314 1 bd, 1 ba | 808 | Oct 24 | $2,304 |
Unit 07-306 1 bd, 1 ba | 808 | Oct 10 | $2,314 |
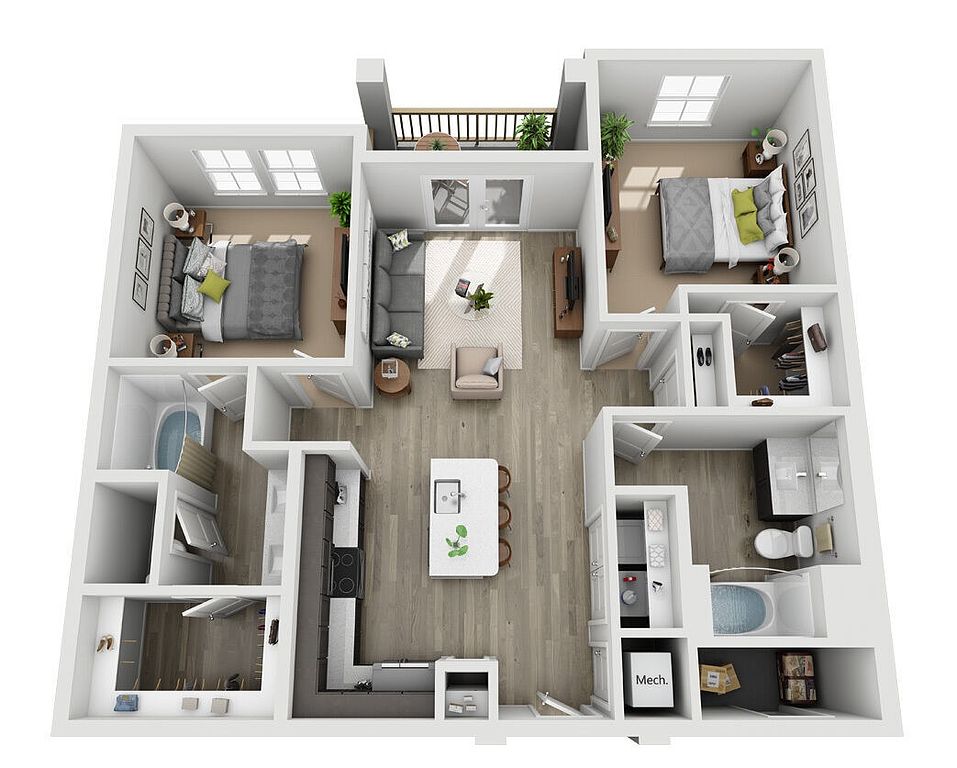 Unit 04-309 2 bd, 2 ba | 1,048 | Now | $2,556 |
Unit 04-409 2 bd, 2 ba | 1,048 | Nov 12 | $2,621 |
Unit 06-313 2 bd, 2 ba | 1,048 | Nov 18 | $2,656 |
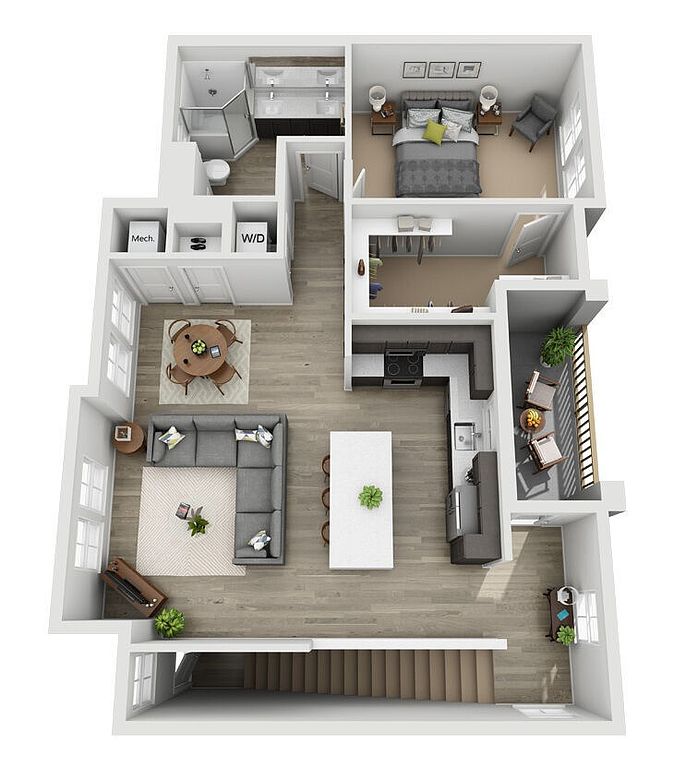 Unit 10-203 1 bd, 1 ba | 1,090 | Nov 12 | $2,696 |
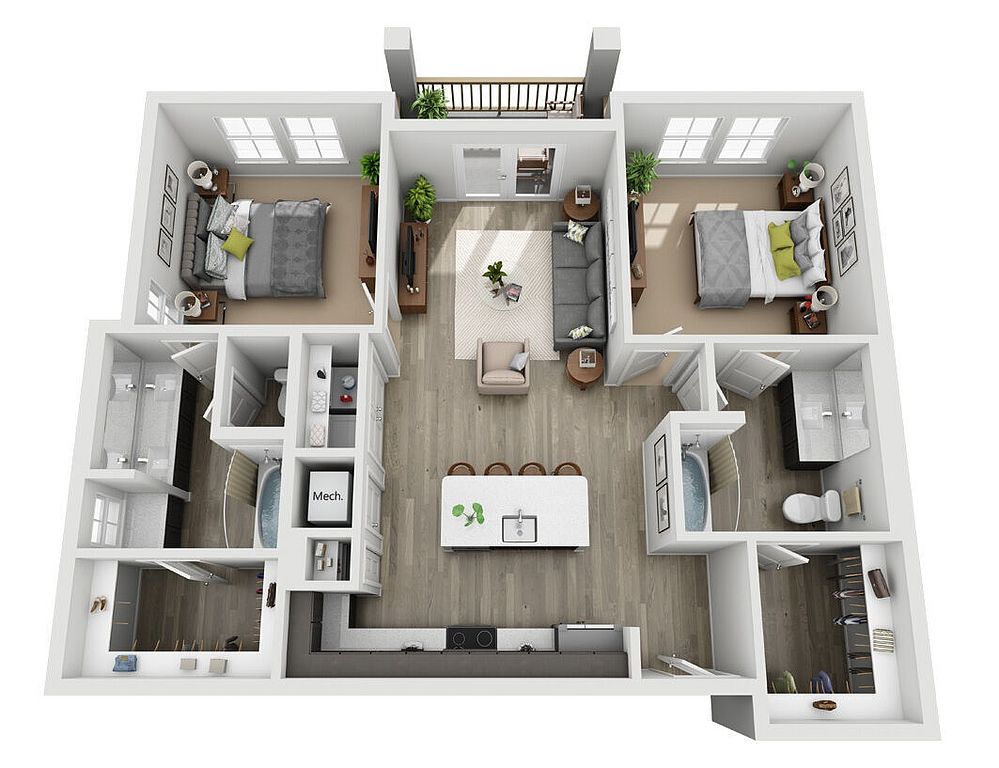 Unit 05-114 2 bd, 2 ba | 1,074 | Oct 15 | $2,786 |
Unit 06-302 2 bd, 2 ba | 1,074 | Oct 24 | $2,796 |
What's special
3D tour
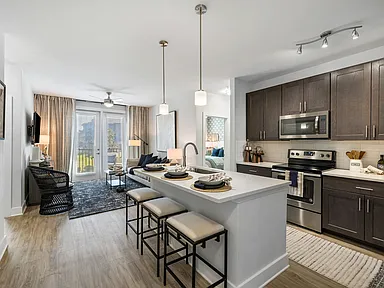 Haven at Indigo Square Tour
Office hours
| Day | Open hours |
|---|---|
| Mon - Fri: | 9 am - 6 pm |
| Sat: | 10 am - 5 pm |
| Sun: | Closed |
Property map
Tap on any highlighted unit to view details on availability and pricing
Use ctrl + scroll to zoom the map
Facts, features & policies
Building Amenities
Accessibility
- Disabled Access
Community Rooms
- Conference Room
- Fitness Center: Fitness On Demand Virtual Exercise Room
- Game Room: Game Room With Billiards & Arcade Games
- Pet Washing Station: Pet Wash Station
- Recreation Room: Great Room With Library
Other
- In Unit: Stackable Washer / Dryer
- Swimming Pool: Breathtaking Resort-Style Heated Saltwater Pool
Outdoor common areas
- Barbecue: Poolside Grilling Stations
- Garden: Community Garden Area
- Picnic Area: Barbeque Hut & Picnic Area
- Sundeck: Expansive Sundeck
- Trail: Walking Trail With Beautiful Scenery
Services & facilities
- Bicycle Storage: Indoor Bike Storage
- Elevator: Elevator Access
- Pet Park
- Valet Trash: Valet Waste Doorstep Trash Removal
View description
- Courtyard/Pool View
- Pond View
- Pool View
- Wooded View
Unit Features
Appliances
- Dryer: Stackable Washer / Dryer
- Washer: Stackable Washer / Dryer
Flooring
- Vinyl: Vinyl Flooring With Carpet In Bedrooms
Other
- 2 Nd Floor 2 Story Building
- 3 Rd Floor (top Floor)
- 3 Rd Floor Is Top Floor
- 4 Th Floor - Top Floor
- Amenity Building 1
- Bathroom Window
- Built In Bookshelves
- Corner Unit
- Double Sink Vanity: Double Vanity Sinks
- Large Closets: Oversized Walk-In Closets
- Large Laundry Room
- Linen Closets
- Patio Balcony: Screened Patio/ Balcony
- Private Entrance
- Stainless Steel Appliance Package
- Tub/Shower
- Two Story Unit
- Vaulted Ceiling: Vaulted Ceilings
- Walk In Shower
Policies
Lease terms
- Available months 9, 10, 11, 12, 13, 14, 15
Pet essentials
- DogsAllowedNumber allowed2Monthly dog rent$25One-time dog fee$350
- CatsAllowedNumber allowed2Monthly cat rent$25One-time cat fee$350
Restrictions
Pit Bull Terrier, Shaffordshire Terrier, Akita, Doberman, Wolf Hybrid, Rottweiler, Alaskan Malamute, Presa Canario, and Chow. Please call our Leasing Office for complete Pet Policy information.
Additional details
We welcome up to 2 pets per home.
Pet amenities
Pet Park
Special Features
- Car Wash Areas
- Carriage House Units With Garage Access Available*
- Closet: Coat Closet
- Coffee Bar
- Complimentary Wi-Fi Access In All Common Areas
- Convenient Access To I-526 & Cooper River Bridge
- I Mac Computer Stations
- Less Than 5 Miles To Isle Of Palms
- Move Strong Outdoor Fitness
- Ngbs Green Certified
- Outdoor Community Gathering Area With Fire Pits
- Pet-Friendly
- Private Garages Available
- Speakeasy Loft
- Virtual Golf Simulator
- Walkability To Retail & Restaurants
Neighborhood: 29464
Areas of interest
Use our interactive map to explore the neighborhood and see how it matches your interests.
Travel times
Getting around
Walk Score®
/ 100
Somewhat WalkableBike Score®
/ 100
BikeableNearby schools in Mount Pleasant
James B. Edwards Elementary School
Grades PK-5 • 1.3 miles8/10
GreatSchools® Rating
Test Score Rating
9/10Student Progress Rating
6/10Moultrie Middle School
Grades 6-8 • 3.5 miles10/10
GreatSchools® Rating
Test Score Rating
10/10Student Progress Rating
9/10Lucy Garrett Beckham High
Grades 9-12 • 0.7 miles9/10
GreatSchools® Rating
Test Score Rating
9/10College Readiness Rating
10/10Living in Mount Pleasant
- Community VibeResidents enjoy a strong sense of community with local events, farmer's markets, and friendly interactions throughout the area.
- Dining SceneA diverse array of restaurants and eateries offers everything from fresh seafood to international cuisine, catering to all tastes.
- Family VibesThe neighborhood is enriched with family-oriented parks and recreational activities, making it a great place for children to play and grow.
- Green SpacesThe presence of lush parks and nature trails provides ample opportunities for outdoor activities and relaxation in a serene environment.
The neighborhoods within the 29464 zip code offer a charming blend of suburban comfort and vibrant community life, featuring a warm coastal climate that enhances outdoor activities year-round. Residents can enjoy various parks and green spaces, such as the picturesque Palmetto Islands County Park, while local shops and restaurants line the streets, providing a lively shopping scene. With a median rent of approximately $2,500, rental prices typically range from $1,800 to $3,500, making it accessible for various lifestyles. The area boasts a strong culinary scene, from cozy cafes to upscale dining, and a welcoming atmosphere for families and pets alike, with plenty of dog parks and family-friendly amenities available.
Powered by Zillow data and AI technology.
Nearby apartments for rent



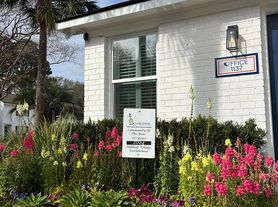
Listing order may reflect relevance, quality, and paid promotion.
Similar apartments for rent

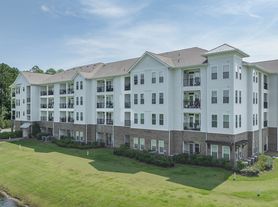
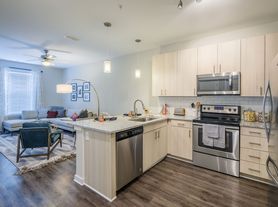
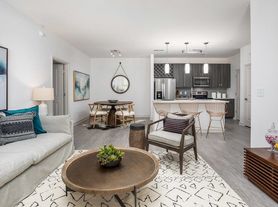
Frequently asked questions
What is the walk score of The Haven at Indigo Square?
The Haven at Indigo Square has a walk score of 58, it's somewhat walkable.
What schools are assigned to The Haven at Indigo Square?
The schools assigned to The Haven at Indigo Square include James B. Edwards Elementary School, Moultrie Middle School, and Lucy Garrett Beckham High.
Does The Haven at Indigo Square have in-unit laundry?
Yes, The Haven at Indigo Square has in-unit laundry for some or all of the units.
What neighborhood is The Haven at Indigo Square in?
The Haven at Indigo Square is in the 29464 neighborhood in Mount Pleasant, SC.
What are The Haven at Indigo Square's policies on pets?
A maximum of 2 cats are allowed per unit. This building has a pet fee ranging from $350 to $350 for cats. This building has a one time fee of $350 and monthly fee of $25 for cats. A maximum of 2 dogs are allowed per unit. This building has a pet fee ranging from $350 to $350 for dogs. This building has a one time fee of $350 and monthly fee of $25 for dogs.
Does The Haven at Indigo Square have virtual tours available?
Yes, 3D and virtual tours are available for The Haven at Indigo Square.
