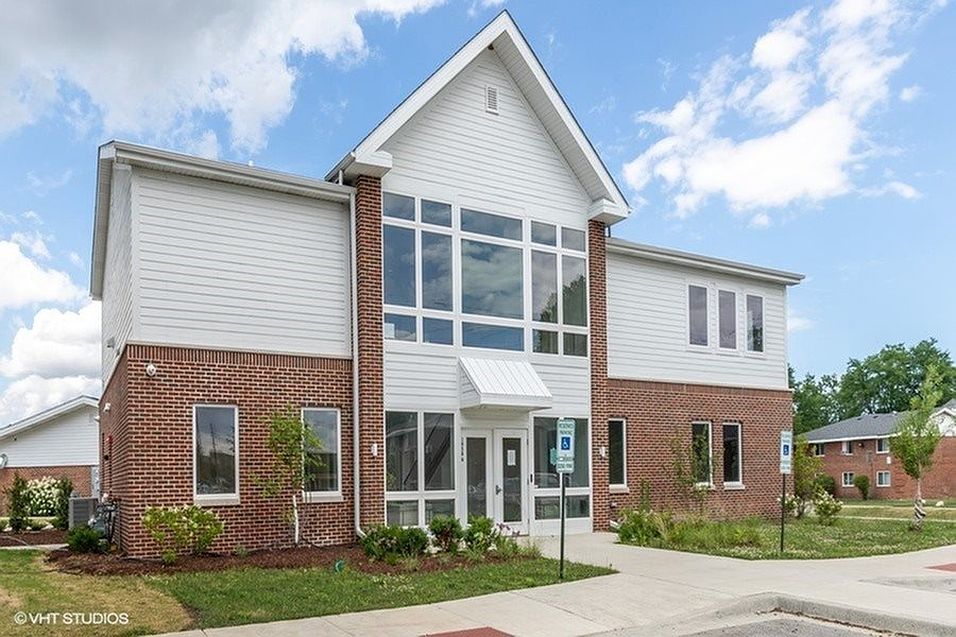
Mount Prospect Greens offers pet-friendly, modern 1, 2, & 3 bedroom apartments with open concept floorplans and various finish levels to match your budget. Endless amenities make every day an adventure, and our location surrounds you with the best of Mount Prospect.

Special offer
Mount Prospect Greens
1958 W Algonquin Rd, Mount Prospect, IL 60056
Expires September 30, 2026
Apartment building
1-2 beds
Pet-friendly
Available units
Price may not include required fees and charges.
Unit , sortable column | Sqft, sortable column | Available, sortable column | Base rent, sorted ascending |
|---|---|---|---|
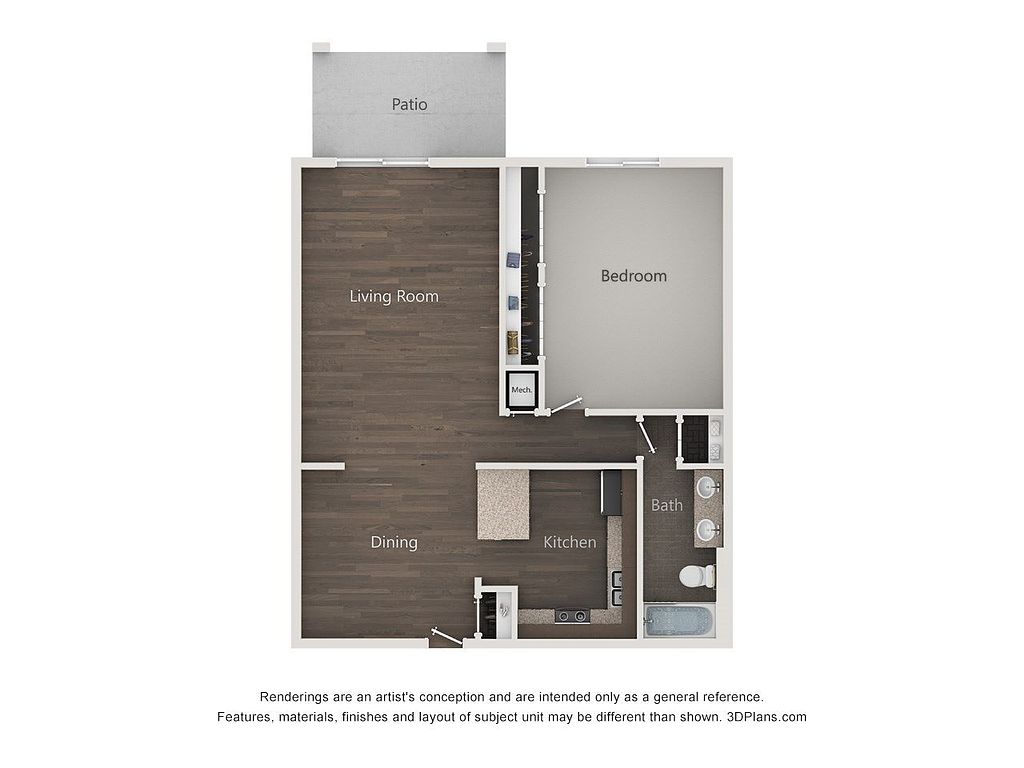 Unit 2006-11C 1 bd, 1 ba | 835 | Nov 13 | $1,599 |
 Unit 1986-4B 1 bd, 1 ba | 835 | Oct 8 | $1,639 |
Unit 1968-5A 1 bd, 1 ba | 835 | Now | $1,649 |
Unit 2024-7C 1 bd, 1 ba | 835 | Oct 14 | $1,649 |
Unit 2006-5A 1 bd, 1 ba | 835 | Now | $1,659 |
 Unit 2010-4A 2 bd, 1 ba | 960 | Now | $1,759 |
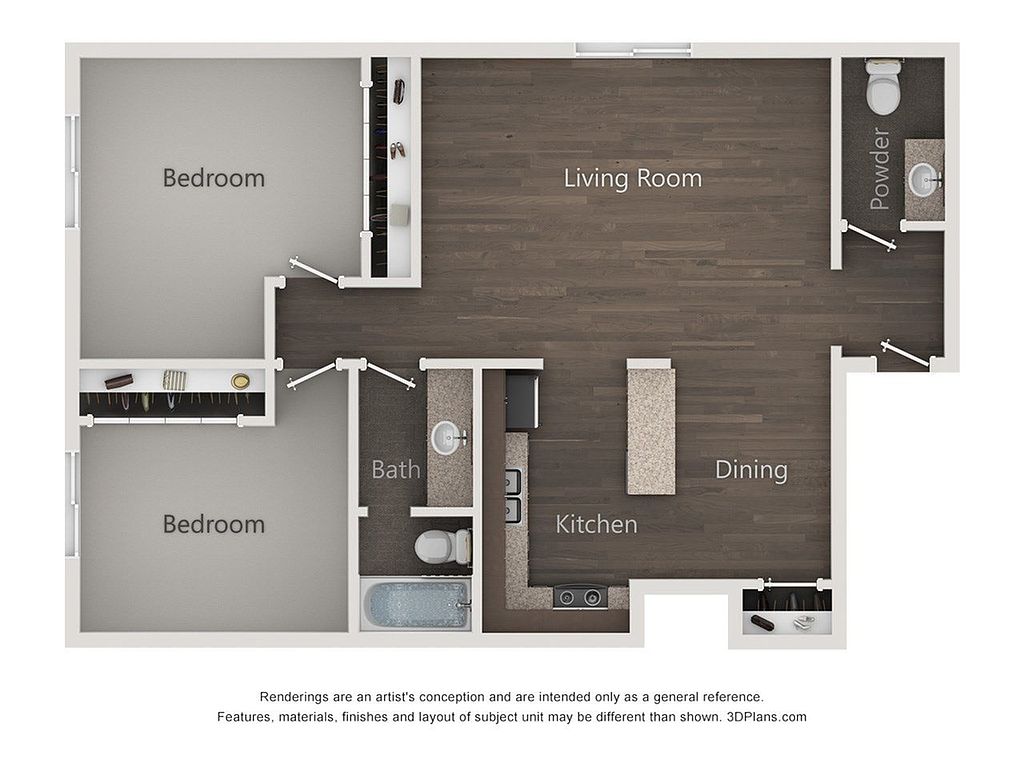 Unit 2026-2B 2 bd, 1.5 ba | 930 | Now | $1,769 |
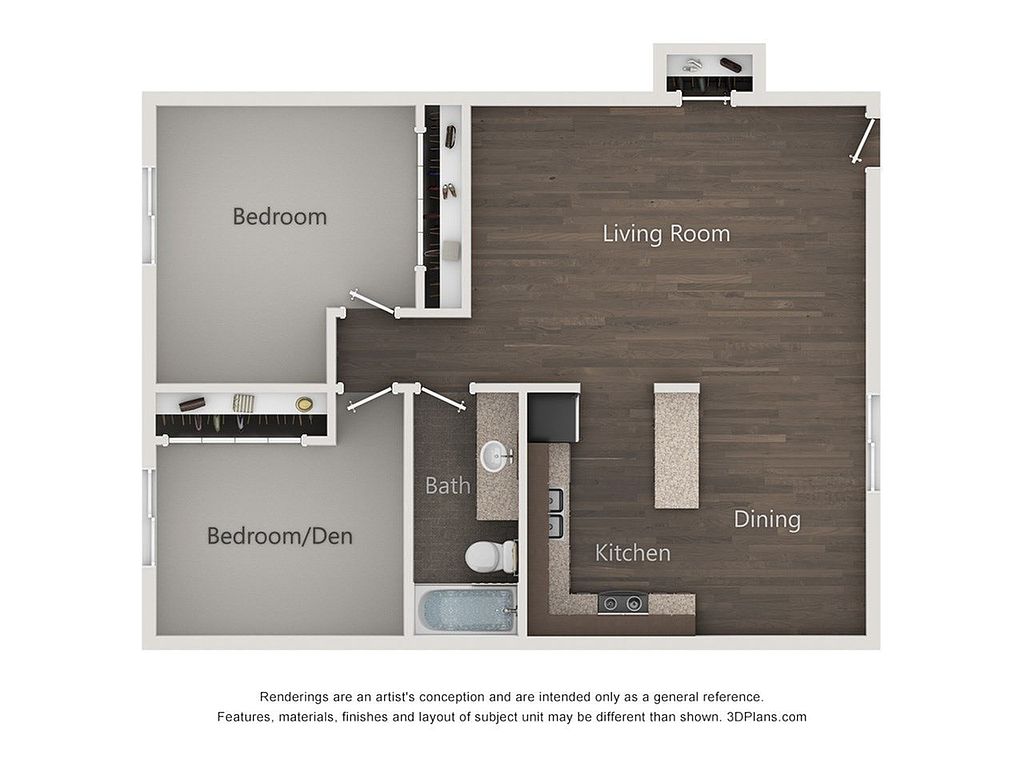 Unit 1992-2A 2 bd, 1 ba | 895 | Sep 30 | $1,769 |
Unit 1992-1A 2 bd, 1 ba | 895 | Now | $1,789 |
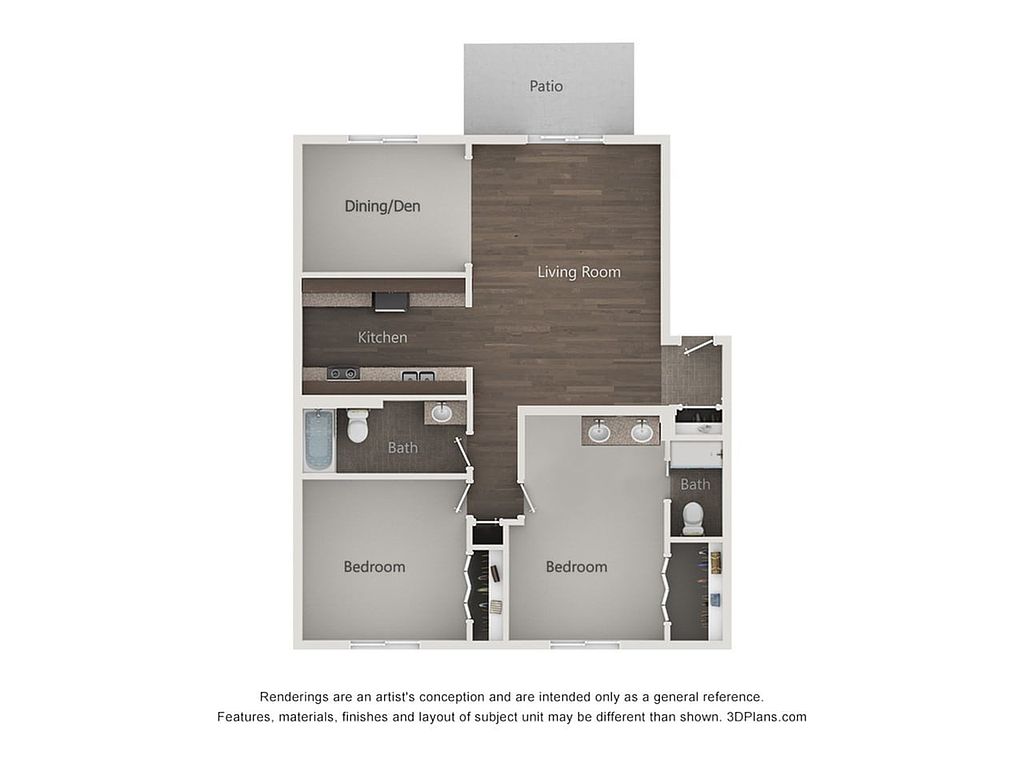 Unit 2028-4B 2 bd, 1.5 ba | 1,040 | Now | $1,799 |
Unit 1996-4A 2 bd, 1 ba | 960 | Sep 25 | $1,799 |
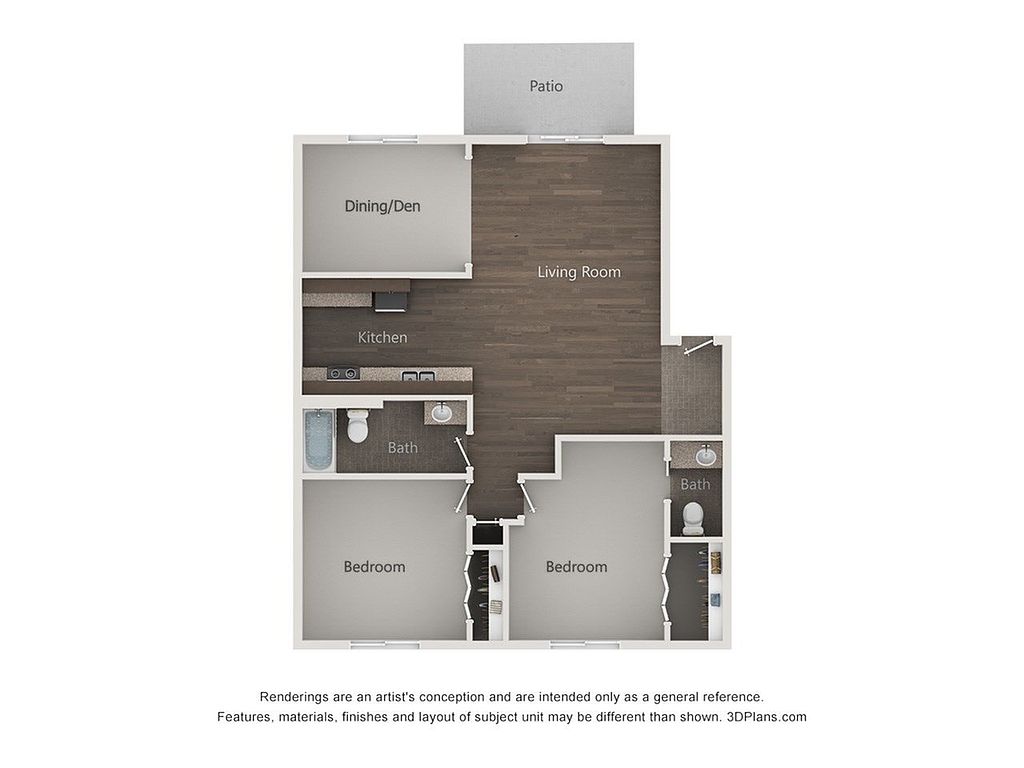 Unit 1992-3A 2 bd, 1.5 ba | 1,040 | Now | $1,809 |
Unit 2036-8A 2 bd, 1 ba | 895 | Now | $1,809 |
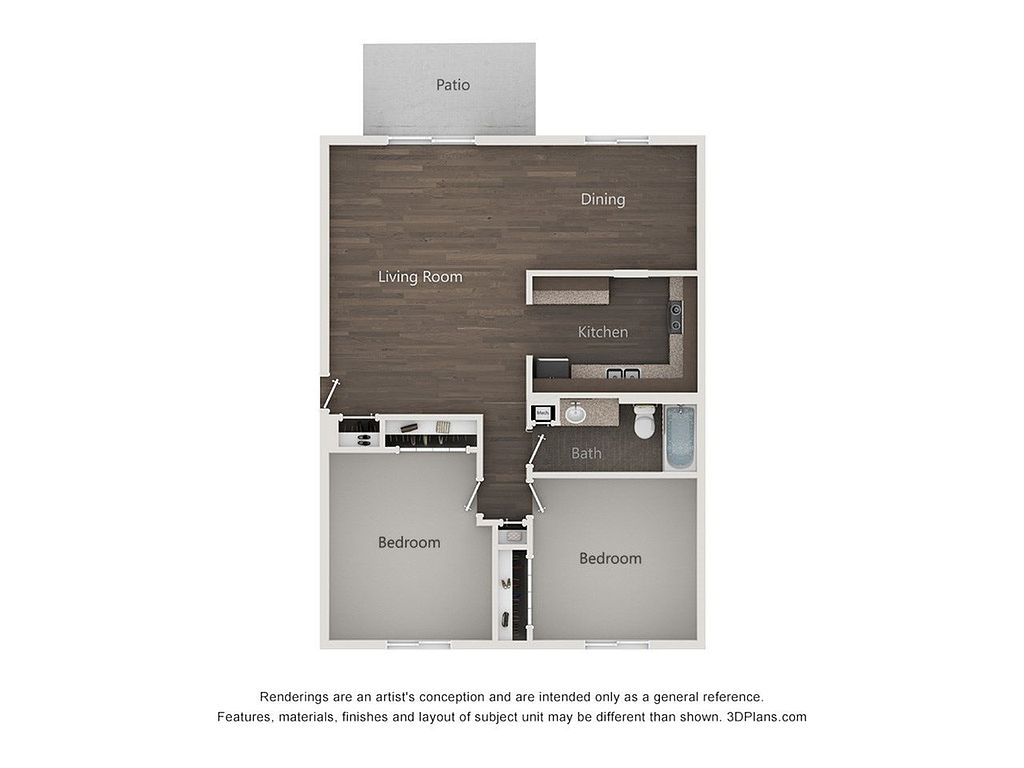 Unit 1982-4A 2 bd, 1 ba | 960 | Now | $1,829 |
Unit 1994-8B 2 bd, 1 ba | 895 | Now | $1,829 |
What's special
Business center
Work from home mode: activated
This building features access to a business center. Less than 17% of buildings in Mount Prospect have this amenity.
Open concept floorplansVarious finish levels
Office hours
| Day | Open hours |
|---|---|
| Mon - Fri: | 9 am - 6 pm |
| Sat: | 10 am - 4 pm |
| Sun: | Closed |
Facts, features & policies
Building Amenities
Community Rooms
- Business Center
- Club House: 2-Story Clubhouse
- Fitness Center
- Lounge: Resident Lounge
Other
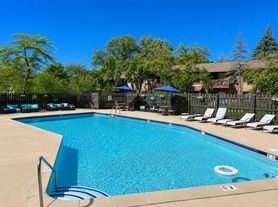
- Swimming Pool: Resort-Style Pool
Services & facilities
- On-Site Maintenance
- On-Site Management
Unit Features
Flooring
- Vinyl: Waterproof Wood-Style Vinyl Flooring *
Heating
- Central Heat And Air Conditioning
Other
- Glass Tile Kitchen Backsplash *
- High-End Appliances: Stainless Steel Appliances
- Multiple Design Finish Options
- Natural Quartz Or Granite-Inspired Countertops *
- Oversized Closets
- Patio Balcony: Private Balcony/Patio In Select Apartments
- Plush Carpeting *
- Soft-Close Drawers And Cabinets *
- Undermount Sinks And Premium Plumbing Fixtures *
Policies
Lease terms
- 7 months, 8 months, 9 months, 10 months, 11 months, 12 months
Pet essentials
- DogsAllowedNumber allowed2Monthly dog rent$30One-time dog fee$300
- CatsAllowedNumber allowed2Monthly cat rent$30One-time cat fee$300
Restrictions
Breed restrictions include but not limited to: Rottweiler, American Pit Bull Terrier, Staffordshire Terrier, Bull Terrier, American Staffordshire, Chow, Doberman, German Shepard, American Bulldogs, Mastiffs, Presa Canarios, Wolf hybrids, any sub-breed of the foregoing and any breed that relates to security or guard dogs.
Additional details
We allow a maximum of 2 pets. There is a non-refundable pet fee of $300 for each pet, and a recurring monthly pet rent of $30 for each pet.
Special Features
- Green Space
- Laundry: Laundry Facilities
- Minutes From Woodfield Mall
- Pets Allowed: Pet Friendly
- Yoga & Meditation Studio
Neighborhood: 60056
Areas of interest
Use our interactive map to explore the neighborhood and see how it matches your interests.
Travel times
Getting around
Walk Score®
/ 100
Very WalkableTransit Score®
/ 100
Some TransitBike Score®
/ 100
Very BikeableNear Mount Prospect Greens
- 606 stops on Algonquin Rd.
Nearby schools in Mount Prospect
John Jay Elementary School
Grades K-5 • 6110 miles5/10
GreatSchools® Rating
Test Score Rating
4/10Student Progress Rating
6/10Holmes Junior High School
Grades 6-8 • 6109.9 miles7/10
GreatSchools® Rating
Test Score Rating
6/10Student Progress Rating
7/10Rolling Meadows High School
Grades 9-12 • 6112.4 miles8/10
GreatSchools® Rating
College Readiness Rating
8/10Living in Mount Prospect
- Community VibeResidents often engage in community events and local gatherings, fostering a strong sense of belonging and togetherness.
- Dining SceneA variety of restaurants and eateries offer diverse culinary experiences, from casual dining to cozy cafes.
- Family VibesThe neighborhood is home to several parks and recreational facilities that cater to family activities and gatherings.
- Green SpacesThe area is characterized by lush parks and nature preserves, providing ample opportunities for relaxation and outdoor fun.
The 60056 area offers a peaceful suburban lifestyle with a mix of family-friendly amenities and local charm. Residents can enjoy access to parks like the beautiful Lake County Forest Preserves, perfect for outdoor activities, while a variety of grocery stores, coffee shops, and casual dining options enhance the community vibe. With the average rent around $1,800, the rental range typically falls between $1,500 and $2,200, making it an appealing option for those seeking comfort and convenience. The area boasts a vibrant shopping scene with local boutiques and larger retail centers, ensuring you have everything you need within reach.
Powered by Zillow data and AI technology.
Similar apartments for rent
Frequently asked questions
What is the walk score of Mount Prospect Greens?
Mount Prospect Greens has a walk score of 70, it's very walkable.
What is the transit score of Mount Prospect Greens?
Mount Prospect Greens has a transit score of 30, it has some transit.
What schools are assigned to Mount Prospect Greens?
The schools assigned to Mount Prospect Greens include John Jay Elementary School, Holmes Junior High School, and Rolling Meadows High School.
What neighborhood is Mount Prospect Greens in?
Mount Prospect Greens is in the 60056 neighborhood in Mount Prospect, IL.
What are Mount Prospect Greens's policies on pets?
A maximum of 2 cats are allowed per unit. This building has a one time fee of $300 and monthly fee of $30 for cats. A maximum of 2 dogs are allowed per unit. This building has a one time fee of $300 and monthly fee of $30 for dogs.
Your dream apartment is waitingNine new units were recently added to this listing.
