We are now accepting in-person and self-guided tours. Our virtual tours are also available. Please schedule your tour today!
Clubhouse, state-of-the-art Fitness Center, Business Center, and package lockers!
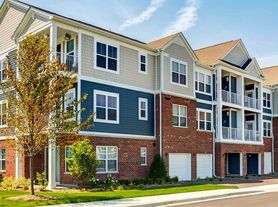
Your search for a luxury apartment in Mount Prospect, IL stops at Orion ParkView! Conveniently located and amenity-rich, Orion ParkView sets new standards for exceptional suburban living. At Orion ParkView you can truly live the life you deserve. Orion ParkView brings modern luxury apartment living to Mount Prospect. Offering generously sized one- and two-bedroom apartment homes featuring private balconies or patios, our community is tailored to fit any lifestyle. Orion Parkview offers classic and renovated floor plans with price points for everyone. From outstanding services like our on-site maintenance and on-site management to featured community amenities such as the outdoor pool, fitness center, or our on-site playground, we have it all. To top it off, Orion ParkView has an impressive range of apartment features that include vinyl plank flooring, stainless steel appliances*, walk-in closets, and more. Experience suburban Chicago thanks to nearby Pace bus and Metra train stations and easy accessibility to I-90 and Route 53. Our convenient location offers an even greater perk: stress-free access to everything, from nearby Rosemont and Schaumburg to the city of Chicago. Not to mention you'll have plenty of excitement close to home, such as Woodfield Mall and the Rosemont Entertainment District.
You belong here! Make Orion ParkView your new home and get ready to feel welcomed and valued from the moment you arrive. Contact us to schedule a tour and see for yourself why we're one of the most coveted apartment communities in Mount Prospect, Illinois.
*Only available in select apartments
Floor plans are artist's rendering. All dimensions are approximate. Actual product and specifications may vary in dimension or detail. Not all features are available in every rental home. Please see a representative for details.
Status: Special offer
Orion ParkView
1821 W Golf Rd, Mount Prospect, IL 60056
Verified
Apartment building
1-2 beds
Pet-friendly
Garage parking
Available units
This listing now includes required monthly fees in the total monthly price. Price shown reflects the lease term provided for each unit.
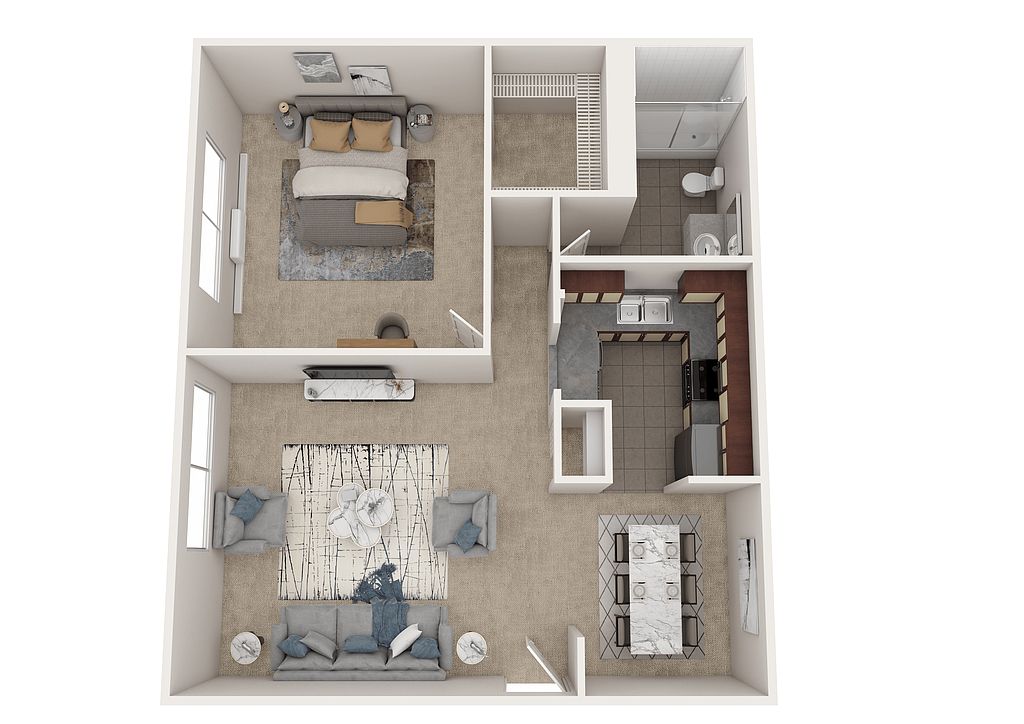 Unit 833-171 1 bd, 1 ba | 720 | Dec 16 | $1,606 |
Unit 096-497 1 bd, 1 ba | 720 | Dec 16 | $1,621 |
Unit 801-084 1 bd, 1 ba | 720 | Now | $1,624 |
 Unit 841-220 2 bd, 2 ba | 905 | Now | $1,637 |
Unit 842-269 1 bd, 1 ba | 720 | Now | $1,660 |
Unit 770-031 1 bd, 1 ba | 720 | Now | $1,671 |
Unit 870-379 2 bd, 2 ba | 905 | Now | $1,714 |
 Unit 884-419 2 bd, 2 ba | 860 | Now | $1,737 |
Unit 880-396 2 bd, 2 ba | 905 | Dec 9 | $1,758 |
Unit 864-352 2 bd, 2 ba | 905 | Now | $1,781 |
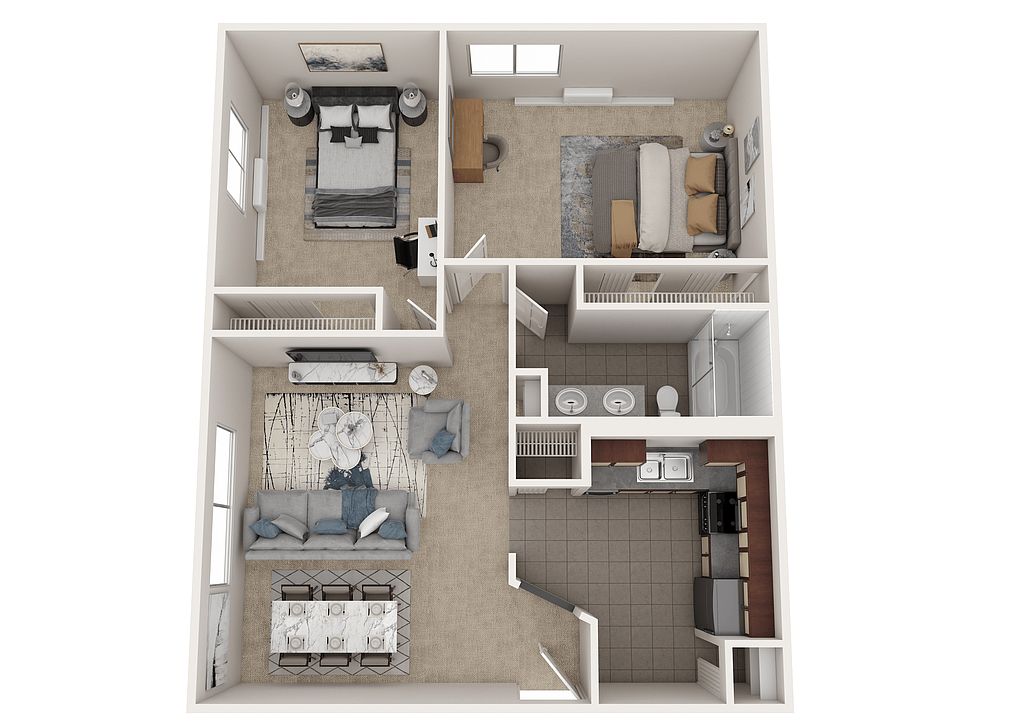 Unit 872-366 2 bd, 1 ba | 765 | Nov 30 | $1,801 |
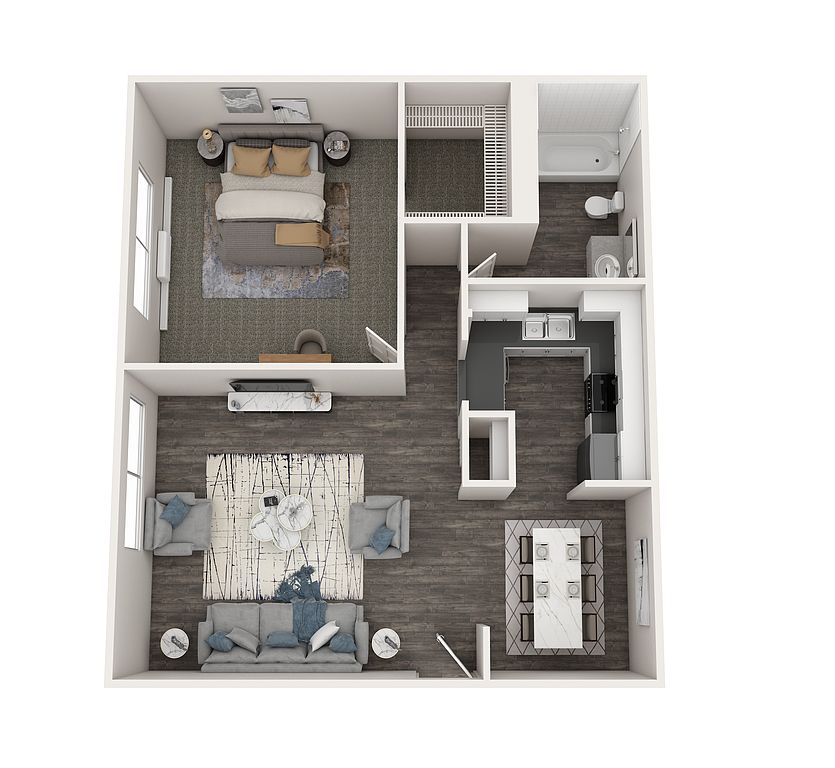 Unit 901-430 1 bd, 1 ba | 720 | Now | $1,811 |
Unit 843-201 1 bd, 1 ba | 720 | Dec 19 | $1,811 |
Unit 872-368 2 bd, 2 ba | 860 | Nov 12 | $1,817 |
Unit 801-085 2 bd, 2 ba | 905 | Dec 28 | $1,818 |
What's special
On-site playgroundOutdoor poolPrivate balconies or patiosVinyl plank flooringStainless steel appliancesWalk-in closets
Office hours
| Day | Open hours |
|---|---|
| Mon - Fri: | 10 am - 6 pm |
| Sat: | 10 am - 5 pm |
| Sun: | Closed |
Property map
Tap on any highlighted unit to view details on availability and pricing
Use ctrl + scroll to zoom the map
Facts, features & policies
Building Amenities
Community Rooms
- Business Center
- Club House: Brand New Clubhouse
- Fitness Center
- Outdoor Lounge With Grills
Other
- Swimming Pool: Outdoor Pool
Outdoor common areas
- Balcony Or Patio
- Playground
Services & facilities
- On-Site Maintenance
- On-Site Management
- Package Service: Package Lockers
- Pet Park
Unit Features
Cooling
- Air Conditioning
- Ceiling Fan
Flooring
- Vinyl Plank Flooring*
Policies
Parking
- Garage Lot
- Garage: Garages Available*
- Other
Lease terms
- 3, 4, 5, 6, 7, 8, 9, 10, 11, 12, 13, 14, 15
Pet essentials
Additional details
| Restrictions: None
Pet amenities
Pet Park
Special Features
- Brand New Pooch Parlor
- Newly Renovated Apartment Homes
- Separate Dining Room Or Eat-In Kitchen
- Stainless Steel Appliances*
- Upgraded Cabinets*
- Walk In Closets*
- Window Coverings
Neighborhood: 60056
Areas of interest
Use our interactive map to explore the neighborhood and see how it matches your interests.
Travel times
Getting around
Walk Score®
/ 100
Somewhat WalkableTransit Score®
/ 100
Some TransitBike Score®
/ 100
BikeableNearby schools in Mount Prospect
Forest View Elementary School
Grades K-5 • 0.4 miles8/10
GreatSchools® Rating
Test Score Rating
8/10Student Progress Rating
8/10Holmes Junior High School
Grades 6-8 • 0.3 miles7/10
GreatSchools® Rating
Test Score Rating
6/10Student Progress Rating
7/10Rolling Meadows High School
Grades 9-12 • 2.9 miles8/10
GreatSchools® Rating
College Readiness Rating
8/10Living in Mount Prospect
Forest River is a residential neighborhood in Mount Prospect, set within the gently rolling, tree-lined northwest suburbs of Chicago. Four-season weather brings warm summers, cold winters, and colorful transitions in spring and fall. The Mount Prospect Historical Society’s museum campus offers a glimpse into local history, while nearby parks and green spaces provide room for walking, play, and time outdoors; check local park listings for playgrounds and dog-friendly options. Dining and coffee choices range from neighborhood spots to the broader selection in Mount Prospect’s downtown, where local shops and community events add a small-town center. Regional forest preserves and trails offer further outdoor options. Driving is convenient for reaching nearby suburbs and Chicago-area destinations, while Metra service from Mount Prospect connects to Chicago. For ZIP code 60056, the median rent is $1,900 per month, with a typical range of $1,000 to $4,495.
Powered by Zillow data and AI technology.
Cost calculator
Nearby apartments for rent
Listing order may reflect relevance, quality, and paid promotion.
Similar apartments for rent
Frequently asked questions
Where is Orion ParkView located, and what is the neighborhood like?
Orion ParkView is located at 1821 W Golf Rd, Mount Prospect, IL. The surrounding area includes multiple restaurants and cafes within 2 miles, such as Jelly Cafe, Retro Bistro, and Sips N Snacks.
What is the average rent in Mount Prospect, IL?
Based on the latest Zillow data, the median rent across all unit types in ZIP code 60056 in Mount Prospect is currently $1,900 per month. Prices vary by neighborhood, floor plan, and building amenities.
What schools are assigned to Orion ParkView?
The schools assigned to Orion ParkView include Forest View Elementary School, Holmes Junior High School, and Rolling Meadows High School.
What are the grocery stores and everyday shopping options near Orion ParkView?
Orion ParkView is located near 9 grocery stores, including Wally's Market (0.2 miles) and Montrose Market (0.2 miles). Additional shopping options, including The UPS Store, are approximately 0.1 miles away.
What is the minimum and maximum rent for Orion ParkView?
The total price for an apartment unit in Orion ParkView ranges from $1,606 to $2,125. The total price will vary by floor plan, unit size, and unit amenities.
