Embrace extraordinary daily living at The Belvedere Apartments in charming Naperville, IL. With its location adjacent to the Tamarack Golf Club, you'll love the broad golf course views that adorn your dwelling. The Wolf Creek Preserve and Commissioners Park are merely a few steps away, offering plenty of outdoor adventure. Take advantage of the easy commute to downtown Naperville, a hub for shopping delights, gourmet dining, and cultural exploration.
Experience the perfect fusion of modern aesthetics and enduring sophistication in our thoughtfully designed one, two, and three-bedroom apartments available for rent. Revel in expansive floor plans, exquisite finishes, and a host of opulent amenities that define a truly luxurious living experience.

Explore 3D tour
Apartment building
3 beds
Pet-friendly
Attached garage
Air conditioning (central)
In-unit laundry (W/D)
Available units
 Unit 3343-106 3 bd, 2 ba | 1,330 | Dec 18 | $3,210 |
 Unit 3219-207 3 bd, 2 ba | 1,400 | Now | $3,260 |
Unit 3359-101 3 bd, 2 ba | 1,330 | Now | $3,260 |
Unit 3347-201 3 bd, 2 ba | 1,400 | Now | $3,310 |
Unit 3215-207 3 bd, 2 ba | 1,400 | Dec 9 | $3,310 |
Unit 3355-201 3 bd, 2 ba | 1,400 | Dec 7 | $3,410 |
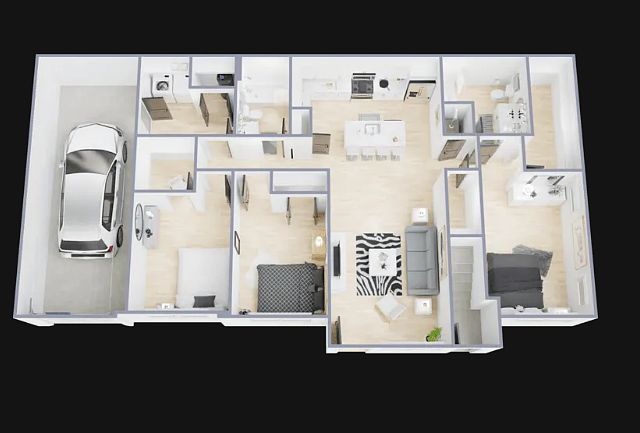 Unit 3211-107 3 bd, 2 ba | 1,330 | Jan 10 | $3,435 |
Unit 3207-107 3 bd, 2 ba | 1,330 | Mar 10 | $3,435 |
What's special
Spanish spoken here
Some of the staff speak Spanish
This building features Spanish speaking staff. Less than 7% of buildings in Naperville offer this.
Exquisite finishesModern aestheticsExpansive floor plansBroad golf course viewsEnduring sophisticationHost of opulent amenities
3D tours
- Interactive floorplan 1
 109
Office hours
| Day | Open hours |
|---|---|
| Mon - Fri: | 9 am - 6 pm |
| Sat: | 10 am - 5 pm |
| Sun: | 12 pm - 5 pm |
Facts, features & policies
Building Amenities
Community Rooms
- Business Center
- Club House
- Conference Room
- Fitness Center
- Game Room
- Lounge
- Party Room
Fitness & sports
- Other Sports Court
- Shuffleboard Court
Other
- Laundry: In Unit
- Sauna
- Swimming Pool
Outdoor common areas
- Barbecue
- Playground
- Trail
- Water Feature
Services & facilities
- 24 Hour Maintenance
- Bicycle Storage
- On-Site Management
- Online Maintenance Portal
- Online Rent Payment
- Package Service
- Pet Park
- Spanish Speaking Staff
View description
- Golf Course
- Park
- Water
- Wooded
Unit Features
Appliances
- Dishwasher
- Dryer
- Freezer
- Garbage Disposal
- Microwave Oven
- Oven
- Range
- Refrigerator
- Washer
Cooling
- Central Air Conditioning
Flooring
- Vinyl
Heating
- Gas
Internet/Satellite
- Building-Wide Wireless
- Cable TV Ready
- High-Speed Internet Ready
Other
- Eco Bee Thermostat
- Furnished
- Patio Balcony
- Quartz Countertops
- Smart Home Technology
Policies
Parking
- Attached Garage
- Parking Lot
Lease terms
- More than 1 year
- One year
Pet essentials
Pet amenities
Pet Park
Special Features
- Closet: Custom Built Closet Systems
- Fiber Connection
- Vaulted Ceilings
Neighborhood: Tamarack
Areas of interest
Use our interactive map to explore the neighborhood and see how it matches your interests.
Travel times
Nearby places
Grocery & Shopping
Five grocery and shopping spots within a 1 min drive, including Angelo Caputo's Fresh Market 0.2 mi away.
Angelo Caputo's Fresh Market
0.2 mi
5 min
1 min
T.J. Maxx
0.2 mi
5 min
1 min
PetSmart
0.2 mi
7 min
1 min
Krishna Grocery Store
0.2 mi
7 min
1 min
Buikema's Ace Hardware
0.2 mi
8 min
1 min
Restaurants & Cafes
Five restaurants and cafes within a 3 min drive, including The Tea House 0.2 mi away.
The Tea House
0.2 mi
8 min
1 min
Sharko's BBQ
0.3 mi
9 min
3 min
Johnny's Red Hots
0.3 mi
9 min
3 min
MOTW Coffee & Pastries
0.3 mi
9 min
3 min
Burrito Parrilla Mexicana
0.3 mi
10 min
2 min
Fitness & Recreation
Five fitness/gyms within a 3 min drive, including Crossfit Resurgence 0.2 mi away.
Crossfit Resurgence
0.2 mi
8 min
1 min
Cardnial fitness
0.2 mi
7 min
1 min
Champion Creek Park
0.5 mi
18 min
2 min
Commissioners Park
0.6 mi
20 min
3 min
Outdoor Run
0.9 mi
25 min
2 min
Hospitals & Medical
Five medical facilities within a 3 min drive, including Banfield Pet Hospital 0.2 mi away.
Banfield Pet Hospital
0.2 mi
5 min
1 min
Valley View Dental
0.2 mi
8 min
2 min
Pasha Orthodontist
0.3 mi
9 min
2 min
My Tooth Docs Naperville
0.4 mi
12 min
2 min
English Rows Eye Care
0.9 mi
24 min
3 min
Getting around
Walk Score®
/ 100
Car-DependentTransit Score®
/ 100
Minimal TransitNearby schools in Naperville
Danielle-Joy Peterson Elementary School
Grades K-5 • 1.4 miles9/10
GreatSchools® Rating
Test Score Rating
9/10Student Progress Rating
9/10Clifford Crone Middle School
Grades 6-8 • 0.8 miles9/10
GreatSchools® Rating
Test Score Rating
10/10Student Progress Rating
7/10Neuqua Valley High School
Grades 9-12 • 2.1 miles10/10
GreatSchools® Rating
College Readiness Rating
10/10Living in Naperville
Tamarack is a residential neighborhood in south Naperville, set among the city’s broad streets, subdivisions and green corridors. Its four-season climate brings warm summers, cold winters and colorful fall weather. Nearby outdoor destinations include Tamarack Golf Club and the trails and open spaces around Springbrook Prairie Forest Preserve, with room for walking and cycling. Shops, restaurants and coffee spots are available along the surrounding south Naperville corridors, while downtown Naperville offers additional dining, shopping and cultural attractions a short drive away. Local streets and paths make everyday trips convenient by car or bike; regional rail service is available at nearby Naperville-area stations. For ZIP code 60564, the median rent is $2,895 per month, with a typical range of $1,750 to $7,500, based on 59 active listings.
Powered by Zillow data and AI technology.
Cost calculator
Nearby apartments for rent
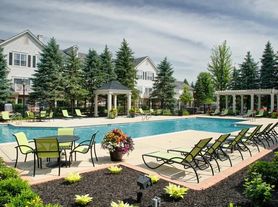
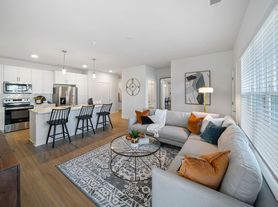
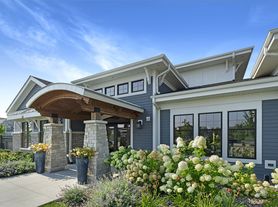

Listing order may reflect relevance, quality, and paid promotion.
Similar apartments for rent


Frequently asked questions
Where is The Belvedere located, and what is the neighborhood like?
The Belvedere is located at 3223 111th St in Tamarack, Naperville, IL. The surrounding area includes multiple restaurants and cafes within 2 miles, such as The Tea House, Sharko's BBQ, and Johnny's Red Hots.
What is the average rent in Naperville, IL?
Based on the latest Zillow data, the median rent across all unit types in ZIP code 60564 in Naperville is currently $2,895 per month. Prices vary by neighborhood, floor plan, and building amenities.
What schools are assigned to The Belvedere?
The schools assigned to The Belvedere include Danielle-Joy Peterson Elementary School, Clifford Crone Middle School, and Neuqua Valley High School.
What are the grocery stores and everyday shopping options near The Belvedere?
The Belvedere is located near 4 grocery stores, including Angelo Caputo's Fresh Market (0.2 miles) and Krishna Grocery Store (0.2 miles). Additional shopping options, including T.J. Maxx, are approximately 0.2 miles away.
What is the minimum and maximum rent for The Belvedere?
The total price for an apartment unit in The Belvedere ranges from $3,210 to $3,435. The total price will vary by floor plan, unit size, and unit amenities.
Your dream apartment is waitingTwo new units were recently added to this listing.
