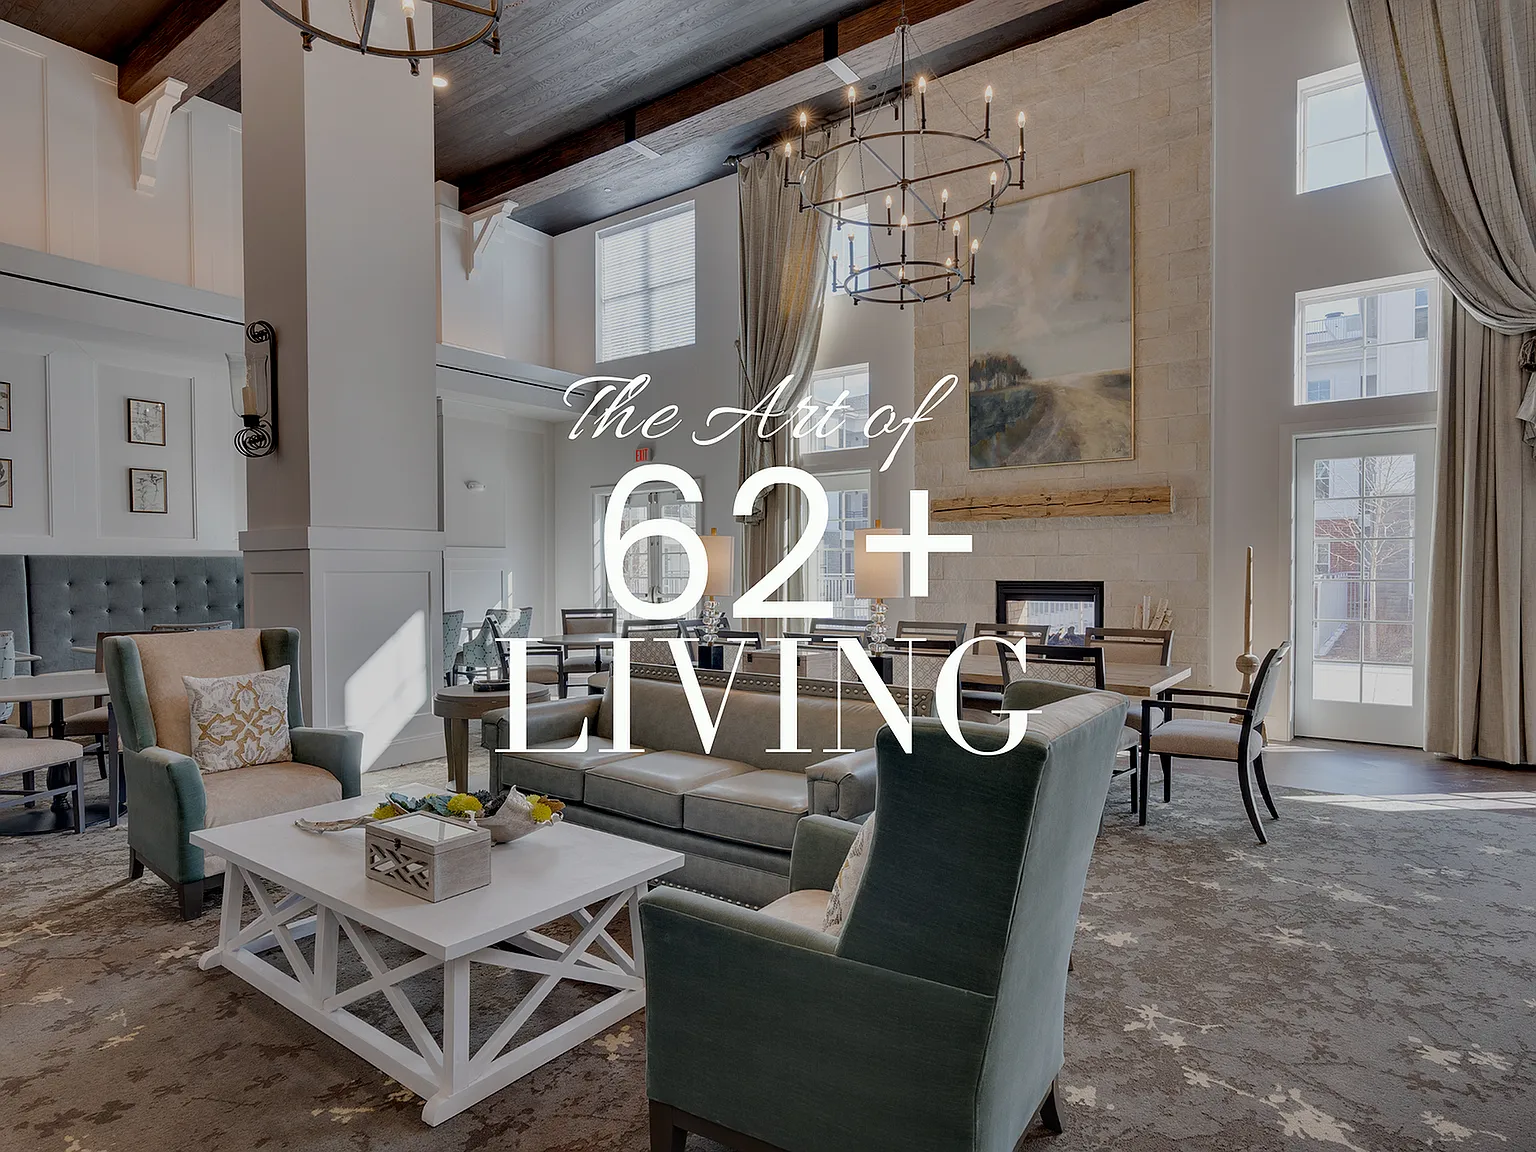
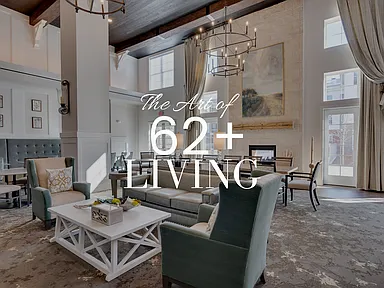
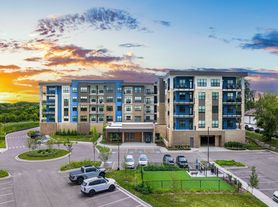

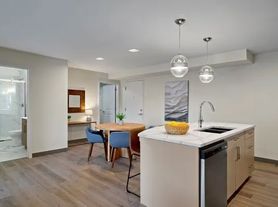
What if home was more than a place to live-but a way to live inspired. This is Everleigh Naperville, a first-of-its-kind 62+ residential club catered to you and designed to change everything. Think boutique residences crafted with luxury and space to live as you please. Imagine community services and programs that put wellness and togetherness in your daily rotation. Picture yourself in the moments amid the small-town charm of Naperville, where each experience is a pursuit of living well-whether it's sharing a meal at a cafe downtown, tapping into nature along the Riverwalk or staying active at Cress Creek Country Club. It's lively, modern and transforming in every sense. It's Everleigh Naperville-a curated way of life for active adults who live to be inspired.
Floor plans are artist's rendering. All dimensions are approximate. Actual product and specifications may vary in dimension or detail. Not all features are available in every rental home. Please see a representative for details.
Special offer
Everleigh Naperville Active Adult 62+
504 Commons Rd, Naperville, IL 60563
Apartment building
1-2 beds
Pet-friendly
In-unit laundry (W/D)
Available units
This listing now includes required monthly fees in the total monthly price.
Unit , sortable column | Sqft, sortable column | Available, sortable column | Total monthly price, sorted ascending |
|---|---|---|---|
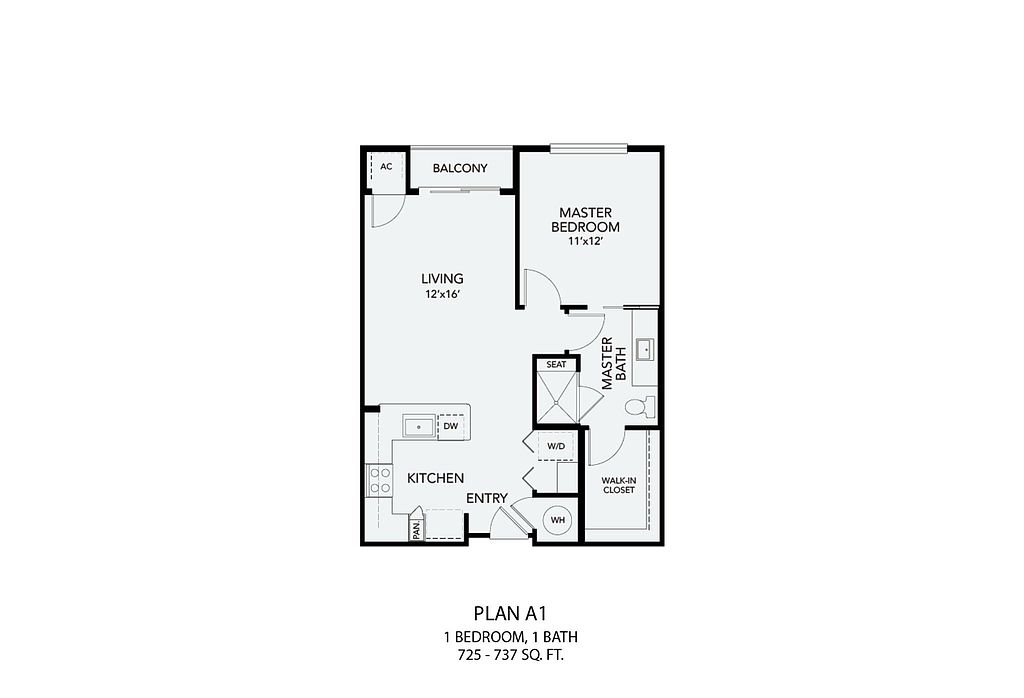 Unit 269 1 bd, 1 ba | 726 | Now | $2,522 |
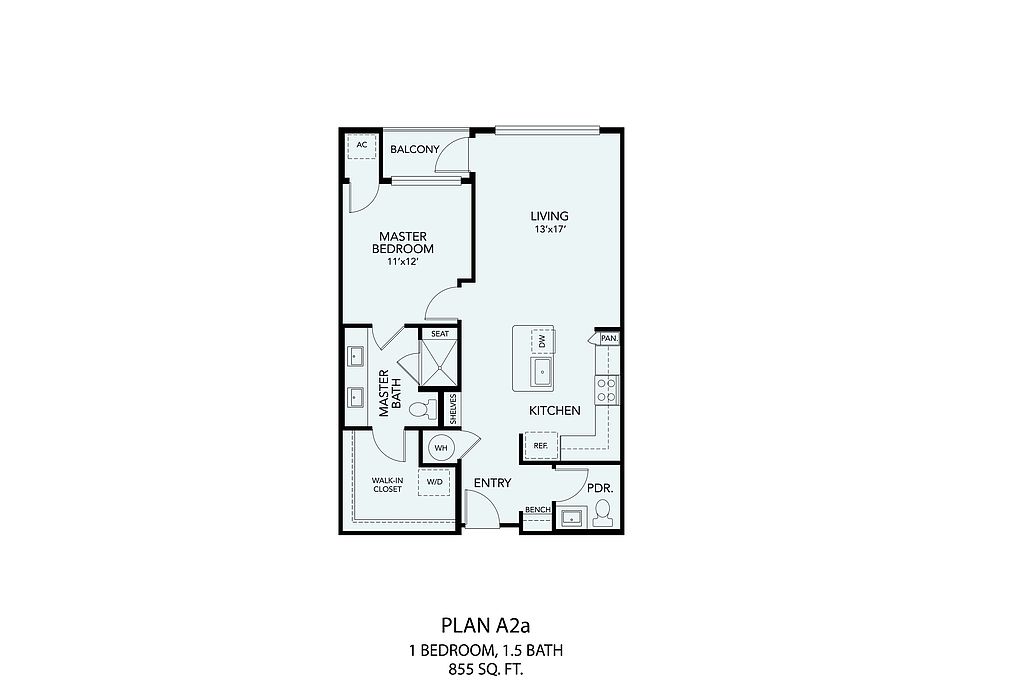 Unit 285 1 bd, 1.5 ba | 855 | Now | $2,978 |
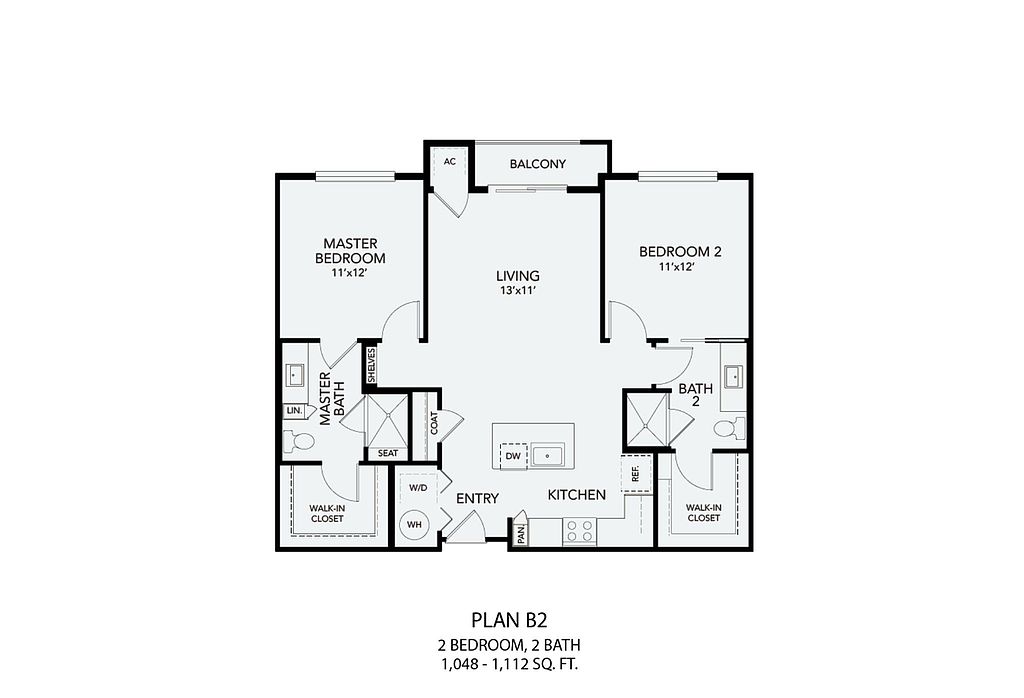 Unit 267 2 bd, 2 ba | 1,058 | Oct 26 | $3,479 |
What's special
3D tour
 Avenida Naperville
Office hours
| Day | Open hours |
|---|---|
| Mon - Fri: | 9 am - 5 pm |
| Sat: | Closed |
| Sun: | Closed |
Property map
Tap on any highlighted unit to view details on availability and pricing
Use ctrl + scroll to zoom the map
Facts, features & policies
Building Amenities
Community Rooms
- Business Center

- Club House: Great Room
- Fitness Center
- Library
- Lounge: Media Lounge
Other

- Hot Tub
- In Unit: In Unit Washer & Dryer
- Swimming Pool
Outdoor common areas
- Barbecue: Outdoor BBQ And Dining Areas
Services & facilities
- Guest Suite
- Pet Park
Unit Features
Appliances
- Dishwasher
- Dryer
- Refrigerator
- Washer
Cooling
- Air Conditioning
Heating
- Heat
Internet/Satellite
- Cable TV Ready: Cable/Satellite
Other
- 2 BR - Loss Leader
- Additional Storage
- Brushed Nickel Designer Hardware
- Desginer Flooring And Window Coverings
- Hardwood Floor: Hardwood Floors
- High-End Appliances: Stainless Steel
- Patio Balcony: Balcony
- Quartz Countertops
- Spacious Master Suites
- Walk-In Closets
Policies
Parking
- Garage: Attached And Detached Garages
Lease terms
- 12 months, 13 months, 14 months, 15 months
Pet essentials
- DogsAllowedNumber allowed2Weight limit (lbs.)35Monthly dog rent$35One-time dog fee$350
- CatsAllowedNumber allowed2Weight limit (lbs.)35Monthly cat rent$35One-time cat fee$350
- BirdsAllowedNumber allowed2Weight limit (lbs.)35Monthly bird rent$35One-time bird fee$350
Restrictions
Breed restrictions include Doberman Pinscher, Rottweiler, Chow, Pit Bull Terrier/Staffordshire Terrier, Presa Canarios, Alaskan Malamutes, Akita, Wolf Hybrid or any mixed breed dog that are of those breeds.
Additional details
Bird
Pet amenities
Pet Park
Special Features
- Bistro
- Concierge Service: Concierge
- Creative Arts Studio
- On-Site Maintenance
- Private Dining Room
- Salon
Neighborhood: 60563
Areas of interest
Use our interactive map to explore the neighborhood and see how it matches your interests.
Travel times
Getting around
Walk Score®
/ 100
Car-DependentTransit Score®
/ 100
Minimal TransitBike Score®
/ 100
Somewhat BikeableNearby schools in Naperville
Mill Street Elementary School
Grades K-5 • 0.5 miles9/10
GreatSchools® Rating
Test Score Rating
10/10Student Progress Rating
8/10Jefferson Jr High School
Grades 6-8 • 0.7 miles8/10
GreatSchools® Rating
Test Score Rating
9/10Student Progress Rating
6/10Naperville North High School
Grades 9-12 • 0.9 miles9/10
GreatSchools® Rating
College Readiness Rating
9/10Living in Naperville
- Community VibeResidents enjoy a close-knit community atmosphere, often engaging in local events and festivals throughout the year.
- Dining SceneA diverse array of restaurants and cafes line the streets, offering everything from casual bites to fine dining experiences.
- Family VibesThe neighborhood is rich with family-oriented amenities, including parks and recreational facilities that cater to all ages.
- Green SpacesThe area is filled with lush parks and nature trails, providing ample opportunities for outdoor relaxation and recreation.
Nestled in the heart of Naperville, the 60563 area offers a vibrant lifestyle with a charming blend of suburban calm and urban energy. Residents enjoy easy access to local parks like the scenic Knoch Knolls Park and the popular Riverwalk, perfect for outdoor activities and family-friendly outings. The dining scene boasts a variety of restaurants, from cozy coffee shops to diverse culinary options, ensuring there's something for everyone. With a median rent of approximately $2,200, the rental prices in this neighborhood typically range from $1,500 to $3,000, accommodating a variety of preferences. The community is pet-friendly, featuring numerous dog parks and green spaces, making it an ideal place for pet owners.
Powered by Zillow data and AI technology.
Nearby apartments for rent

Listing order may reflect relevance, quality, and paid promotion.
Similar apartments for rent
Frequently asked questions
Everleigh Naperville Active Adult 62+ is located at 504 Commons Rd in Naperville, IL. The surrounding area includes approximately 20 restaurants and cafes within 1 mile, such as LifeCafe, Eddie Merlot's Prime Aged Beef & Seafood, and Cafe 55.
The nearest public transit stop is Metra - Naperville, approximately 1 mile away.
Everleigh Naperville Active Adult 62+ is located within 0.1 miles of Nike Sports Complex, 0.5 miles of Exponent, and 0.6 miles of Cress Creek Country Club.
Everleigh Naperville Active Adult 62+ is located near 3 grocery stores, including 0.3 miles from Mayneland Farm, 0.9 miles from Jewel-Osco, and 1 mile from Binny's Beverage Depot. Additional shopping options, including Target, are approximately 0.8 miles away.
The total price for an apartment unit in Everleigh Naperville Active Adult 62+ ranges from $2,522 to $3,479. The total price will vary by floor plan, unit size, and unit amenities.
The closest hospitals and medical facilities to Everleigh Naperville Active Adult 62+ include The Summit Center (0.3 miles away), Linden Oaks Outpatient Center (0.4 miles away), and DuPage Medical Group (0.4 miles away).
Everleigh Naperville Active Adult 62+ is near approximately 20 restaurants within 1 mile, including LifeCafe (0.6 miles away), Eddie Merlot's Prime Aged Beef & Seafood (0.8 miles away), and Cafe 55 (0.8 miles away).
The schools assigned to Everleigh Naperville Active Adult 62+ include Mill Street Elementary School, Jefferson Jr High School, and Naperville North High School.
