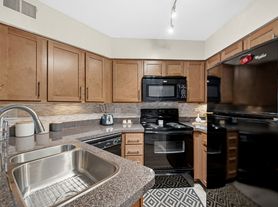
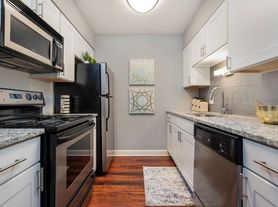
The Views of Naperville is a pet-friendly, and established apartment community located near downtown Naperville, conveniently situated near public transportation. With space ranging from 750 - 1,250 sq. ft. across a wide array of 1 and 2-bedroom floor plans, we're sure to have a place you can call home. Residents benefit from various services that include a swimming pool, a fitness center with a dry sauna, storage space, and much more. The apartments come fully equipped with stainless steel appliances, granite countertops, private balcony, spacious closets, a dishwasher, fireplace in select units, and many other amenities. Contact our staff today to schedule a personalized tour!
Brand New Clubhouse
Status: Special offer
Views of Naperville
701 Royal Saint George Dr, Naperville, IL 60563
Apartment building
1-2 beds
Pet-friendly
In-unit laundry (W/D)
Available units
Price may not include required fees and charges.
Unit 777-777107 1 bd, 1 ba | 450 | Dec 3 | $1,495 | |
Unit 799-799107 1 bd, 1 ba | 450 | Jan 12 | $1,545 | |
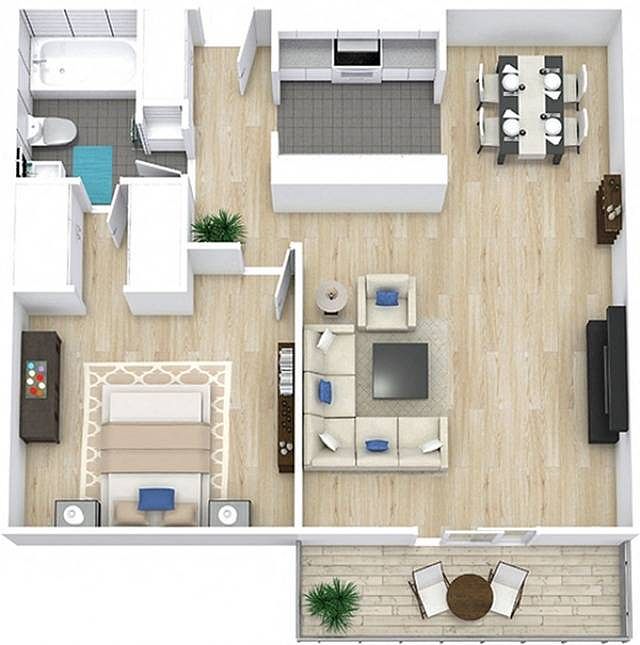 Unit 799-799222 1 bd, 1 ba | 820 | Jan 23 | $1,585 | |
Unit 777-777622 1 bd, 1 ba | 820 | Nov 16 | $1,599 | |
Unit 799-799706 1 bd, 1 ba | 820 | Nov 28 | $1,599 | |
 Unit 1090-1090A 1 bd, 1 ba | 750 | Jan 19 | $1,610 | |
Unit 1050-1050F 1 bd, 1 ba | 750 | Jan 8 | $1,640 | |
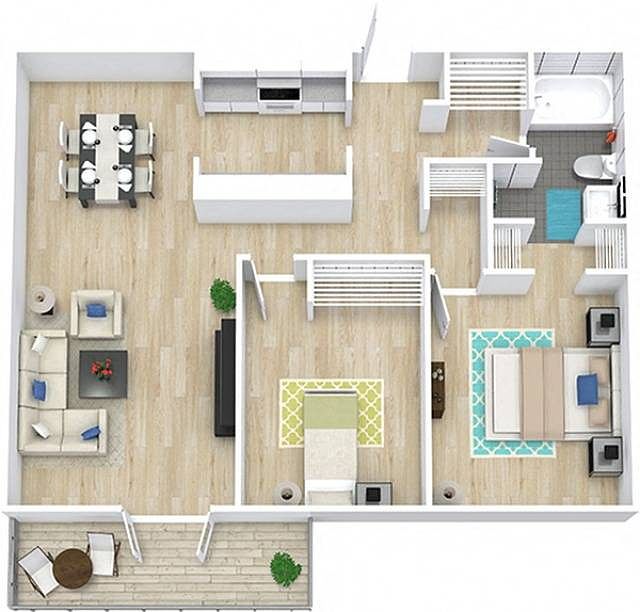 Unit 799-799521 2 bd, 1 ba | 1,100 | Jan 30 | $1,690 | |
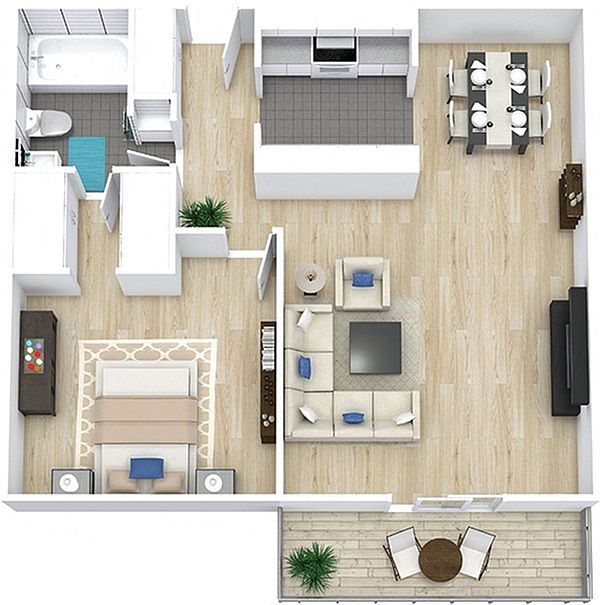 Unit 777-777307 1 bd, 1 ba | 820 | Jan 8 | $1,705 | |
Unit 799-799106 1 bd, 1 ba | 820 | Jan 18 | $1,705 | |
Unit 777-777721 2 bd, 1 ba | 1,100 | Dec 22 | $1,710 | |
Unit 777-777415 1 bd, 1 ba | 820 | Nov 22 | $1,735 | |
Unit 777-777222 1 bd, 1 ba | 820 | Dec 31 | $1,735 | |
Unit 777-777607 1 bd, 1 ba | 820 | Dec 17 | $1,740 | |
Unit 799-799516 2 bd, 2 ba | 1,100 | Now | $1,749 | |
What's special
Party room
Hit send on your invite list
This building features a party room. Less than 12% of buildings in Naperville offer this.
3D tours
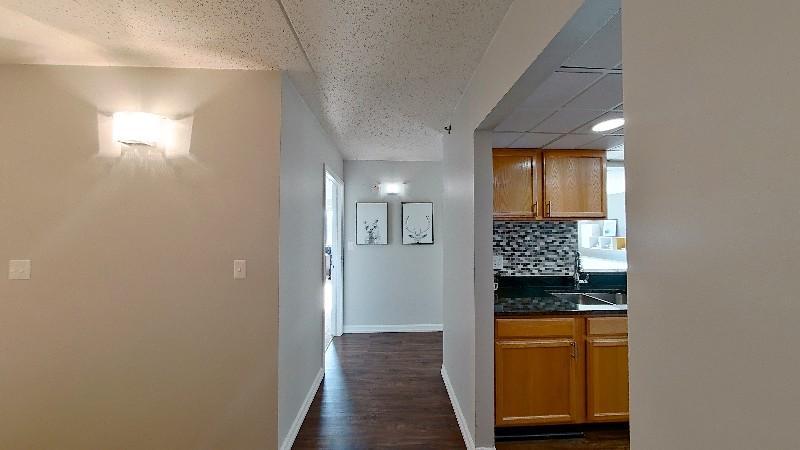
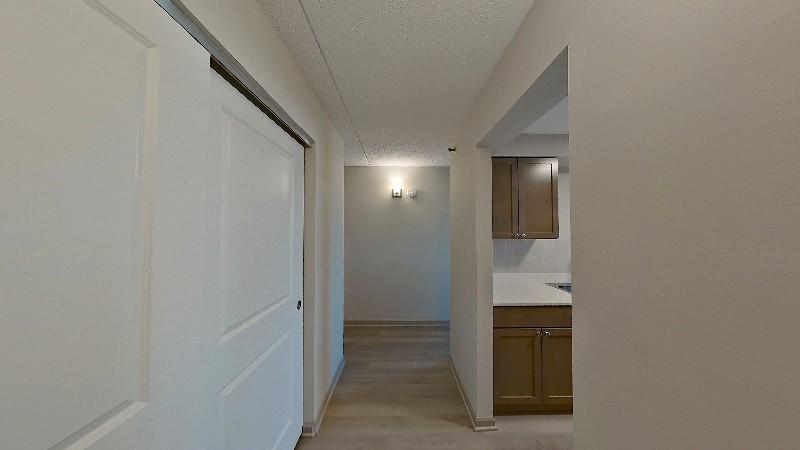 Unit 302
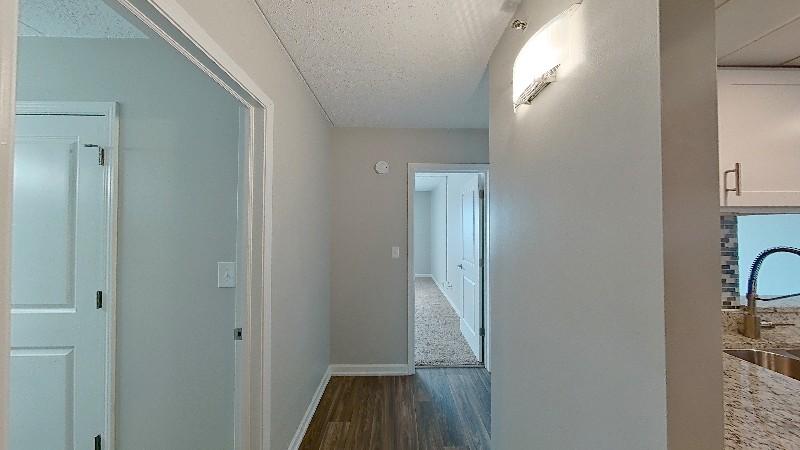
 Unit 617
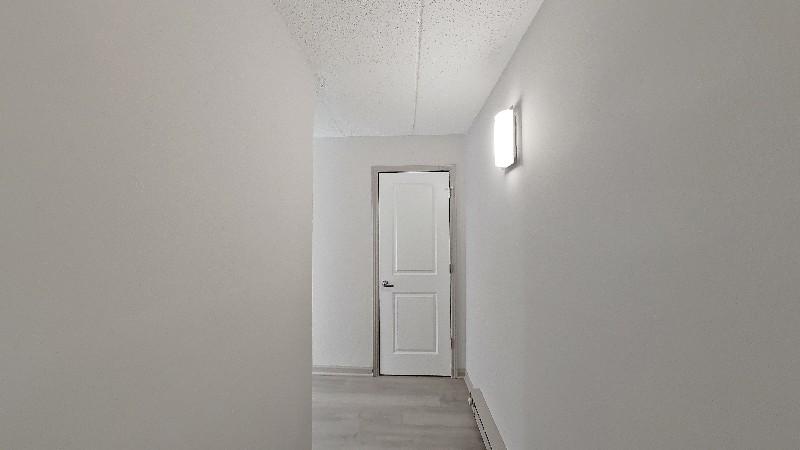
 Unit 707
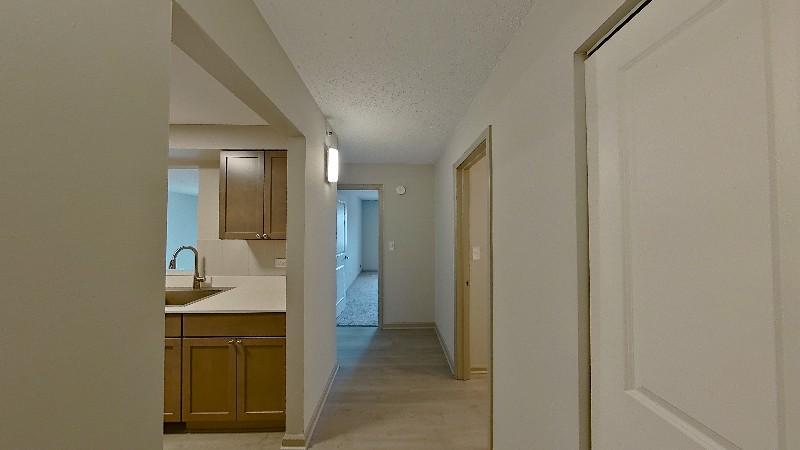
 Interactive floorplan 1
 Interactive floorplan 2
Facts, features & policies
Building Amenities
Community Rooms
- Club House: New State-Of-The-Art Clubhouse
- Fitness Center With Yoga Room
- Private Party Room
Other
- In Unit: Washer/Dryer In Select Apartment Homes
- Sauna: Saunas And Steam Room
- Swimming Pool: Resort Style Swimming Pool With Sundeck Seating
Outdoor common areas
- Patio/Balcony
- Sundeck: Outdoor Grilling Station
Services & facilities
- On-Site Management: Professional On-Site Management
- Storage Space
Unit Features
Appliances
- Dishwasher
- Dryer
- Washer
Other
- Fireplace: Fireside Lounge
- Granite Countertops: *only In Upgraded Apartments.
- Large Closets: Spacious Closets
- Quartz Countertops
- Stainless Steel Appliances: *only In Upgraded Apartments.
Policies
Parking
- Garage
Lease terms
- 6 months, 7 months, 8 months, 9 months, 10 months, 11 months, 12 months, 13 months, 14 months
Pet essentials
Restrictions
There is a maximum of two pets per apartment. Management must verify all vet records and conduct a pet interview prior to applicant moving in. Management has the right to deny applicant if pet has a poor demeanor. Pet restrictions: German Shepherds, Rottweilers, Chows, Doberman Pinchers, Staffordshire Terrier and Pit Bull breeds or mixed breeds of dogs listed are not permitted. 80 pounds is the maximum weight limit for dogs (combined if more than one dog).
Additional details
There is a $30.00 monthly charge per pet in addition to a $300 non-refundable pet fee per pet. All dogs and cats must be spayed/neutered and have current vaccination records and tags. A photo is required on all pets.
Special Features
- Accepts Electronic Payments: Electronic And Credit Card Payments Accepted
- Credit-Building Rent Payment Program
- Free Internet: Wi-Fi Available In Common Spaces
- Package Room With Secure Access
- Pets Allowed: Pet Friendly*
- Walk To Downtown Naperville
Neighborhood: Cress Creek
Areas of interest
Use our interactive map to explore the neighborhood and see how it matches your interests.
Travel times
Getting around
Walk Score®
/ 100
Somewhat WalkableTransit Score®
/ 100
No Nearby TransitBike Score®
/ 100
BikeableNearby schools in Naperville
Mill Street Elementary School
Grades K-5 • 0.9 miles9/10
GreatSchools® Rating
Test Score Rating
10/10Student Progress Rating
8/10Jefferson Jr High School
Grades 6-8 • 1.5 miles8/10
GreatSchools® Rating
Test Score Rating
9/10Student Progress Rating
6/10Naperville North High School
Grades 9-12 • 0.6 miles9/10
GreatSchools® Rating
College Readiness Rating
9/10Living in Naperville
Cress Creek is a residential neighborhood in northern Naperville, with the DuPage River and green corridors shaping its suburban setting. Winters are cold and snowy, while summers are warm and humid, making parks and trails a seasonal draw. Cress Creek Country Club is a notable local landmark; nearby outdoor options include the Riverwalk and paths along the river. Downtown Naperville adds restaurants, cafés, independent shops, galleries, and evening entertainment within a short drive. The neighborhood is primarily reached by car, with access to regional roads and Metra service from nearby stations. For rentals in ZIP code 60563, the median rent is $2,671 per month, with a typical range of $1,415 to $6,300, based on 75 active listings.
Powered by Zillow data and AI technology.
Cost calculator
Nearby apartments for rent
Listing order may reflect relevance, quality, and paid promotion.
Similar apartments for rent


Frequently asked questions
Where is Views of Naperville located, and what is the neighborhood like?
Views of Naperville is located at 701 Royal Saint George Dr in Cress Creek, Naperville, IL. The surrounding area includes multiple restaurants and cafes within 2 miles, such as The Lucky Penny Diner and Deli, Meson Sabika, and Hugo's Frog Bar & Fish House.
What is the average rent in Naperville, IL?
Based on the latest Zillow data, the median rent across all unit types in ZIP code 60563 in Naperville is currently $2,671 per month. Prices vary by neighborhood, floor plan, and building amenities.
What schools are assigned to Views of Naperville?
The schools assigned to Views of Naperville include Mill Street Elementary School, Jefferson Jr High School, and Naperville North High School.
What are the grocery stores and everyday shopping options near Views of Naperville?
Views of Naperville is located near 2 grocery stores, including Fresh Thyme Farmers Market (0.1 miles) and GNC (0.9 miles). Additional shopping options, including Sur La Table, are approximately 1 mile away.
What is the minimum and maximum rent for Views of Naperville?
The total price for an apartment unit in Views of Naperville ranges from $1,495 to $2,265. The total price will vary by floor plan, unit size, and unit amenities.
There are 16+ floor plans availableWith 183% more variety than properties in the area, you're sure to find a place that fits your lifestyle.
