Skip main navigation
Zillow logo
  • Building PhotoExplore 3D tour
  • Special offer

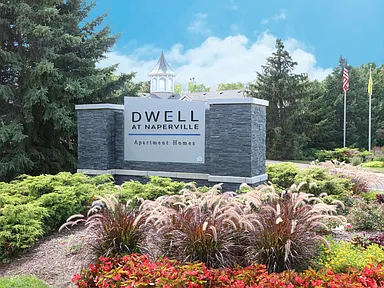
    Dwell at Naperville

    1995 Yellowstone Dr, Naperville, IL 60563

    Information
  • Special offer! Tour and apply within 48 hours to enjoy waived application and admin fees on us.

    *Terms and conditions apply. Reach out to the team for full details!
  • Apartment building
    1-2 beds
    Pet-friendly
    Other parking
    In-unit laundry (W/D)

    Available units

    Price may not include required fees and charges. Price shown reflects the lease term provided for each unit.
    Unit
    , sortable column
    Sqft, sortable columnAvailable, sortable columnBase rent, sorted ascending
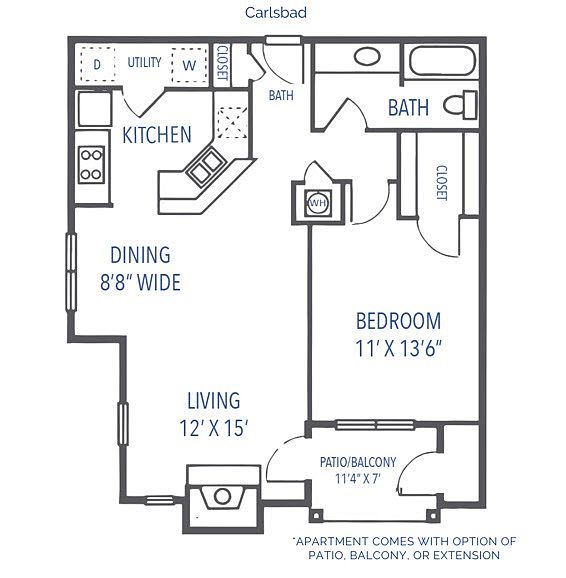
    Unit 15305
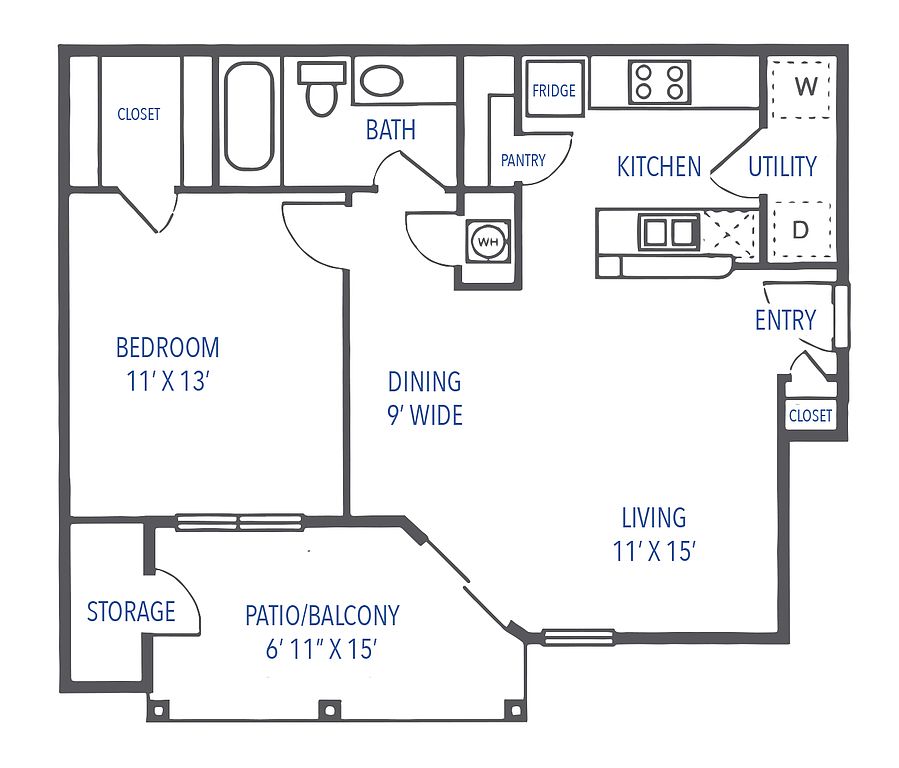
    1 bd, 1 ba
    641
    Now
    $1,638
    Unit 19105
    1 bd, 1 ba
    641
    Now
    $1,653
    Unit 5-305
    1 bd, 1 ba
    641
    Oct 13
    $1,701
    Unit 8-205
    1 bd, 1 ba
    641
    Now
    $1,726

    Unit 12306
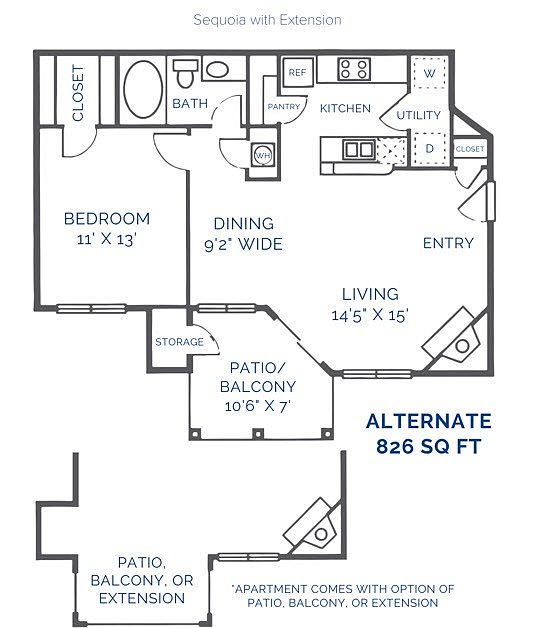
    1 bd, 1 ba
    826
    Now
    $1,760
    Unit 5-205
    1 bd, 1 ba
    641
    Dec 4
    $1,768
    Unit 19-208
    1 bd, 1 ba
    759
    Now
    $1,770
    Unit 15-208
    1 bd, 1 ba
    759
    Now
    $1,770
    Unit 14-306
    1 bd, 1 ba
    701
    Oct 24
    $1,853
    Unit 6302
    1 bd, 1 ba
    759
    Now
    $1,858
    Unit 8-102
    1 bd, 1 ba
    759
    Nov 17
    $1,883
    Unit 8-302
    1 bd, 1 ba
    759
    Dec 2
    $1,903
    Unit 7-305
    1 bd, 1 ba
    906
    Now
    $2,024
    Unit 7-204
    1 bd, 1 ba
    906
    Nov 17
    $2,153
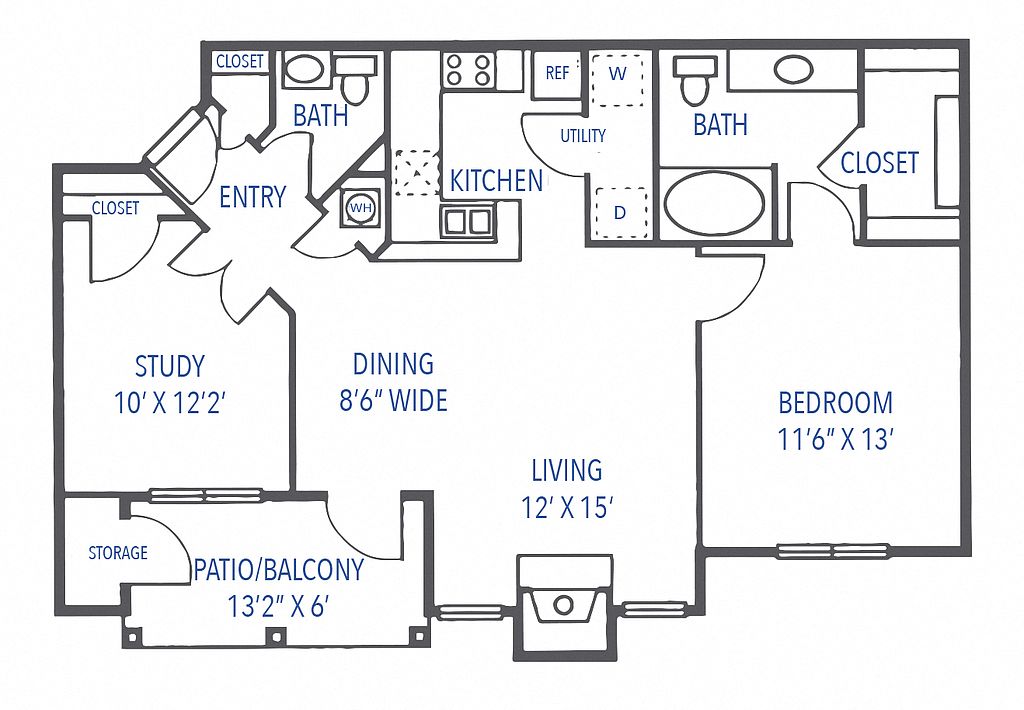
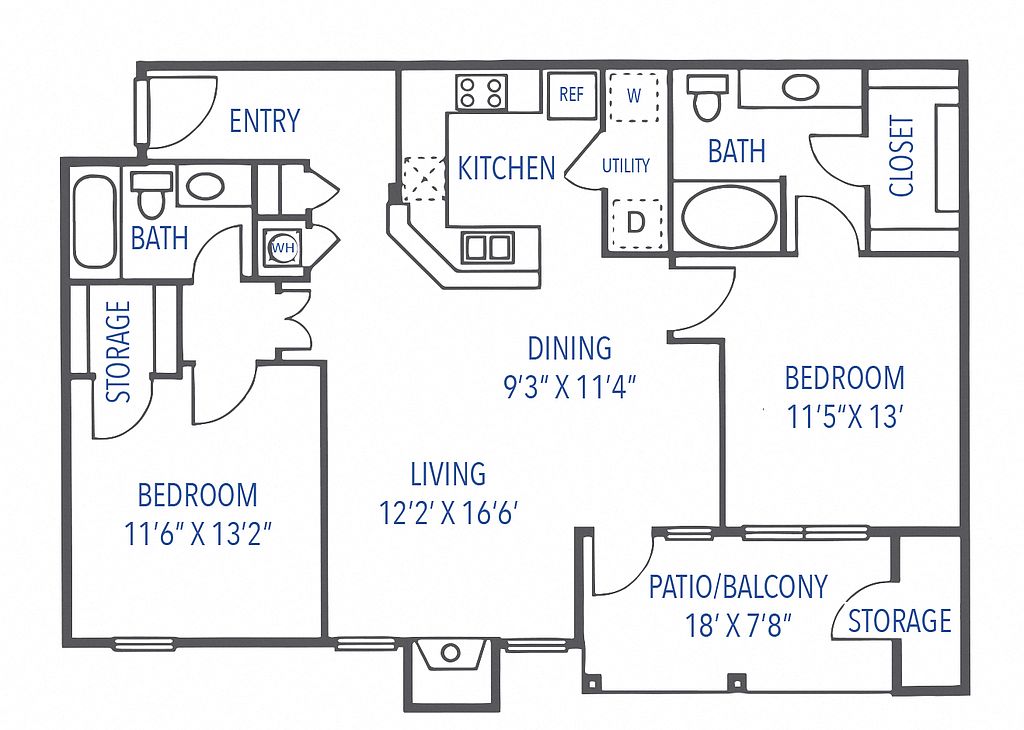
    Unit 18-104
    2 bd, 2 ba
    1,045
    Now
    $2,162

    What's special

    Office hours
    DayOpen hours
    Mon - Fri:10 am - 6 pm
    Sat:10 am - 5 pm
    Sun:Closed

    Facts, features & policies

    Building Amenities

    Community Rooms
    • Business Center
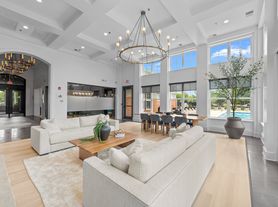
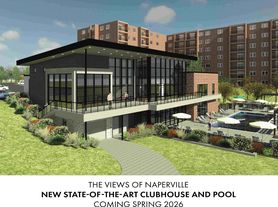
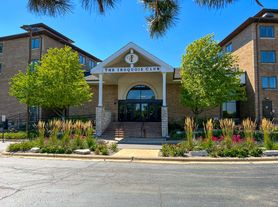
    • Club House: Renovated Clubhouse
    • Fitness Center: Fitness Center & Yoga Studio
    • Lounge: Cafe And Lounge
    • Pet Washing Station
    Fitness & sports
    • Volleyball Court: Sand Volleyball Court
    Other
    • Laundry: In Unit
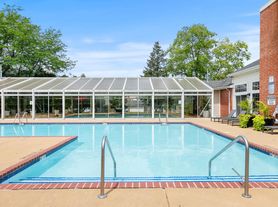
    • Swimming Pool
    Outdoor common areas
    • Barbecue: Grilling Area
    • Patio: Private Patio Or Balcony
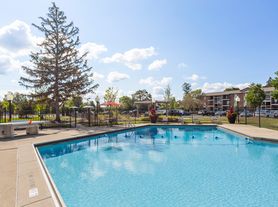
    • Sundeck: Outdoor Pool With Sundeck
    Services & facilities
    • Pet Park: Expansive Off-Leash Dog Park
    • Storage Space

    Unit Features

    Appliances
    • Dryer
    • Washer
    Cooling
    • Air Conditioning
    Other
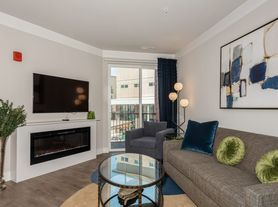
    • Fireplace

    Policies

    Parking
    • Other
    Lease terms
    • 6, 7, 8, 9, 10, 11, 12, 13

    Pet essentials

    Skip to the end of the carousel
    • DogsAllowed
    • CatsAllowed
    Skip to the beginning of the carousel
    Additional details
    | Restrictions: None
    Pet amenities
    Pet Park: Expansive Off-Leash Dog Park
    Pet Spa

    Special Features


    • 9' Or Vaulted Ceilings
    • Breakfast Bar*
    • Fire Pits
    • Green Space
    • Outdoor Kitchen
    • Oversized Soaking Tubs*
    • Parking
    • Pet Amenities
    • Pet Spa
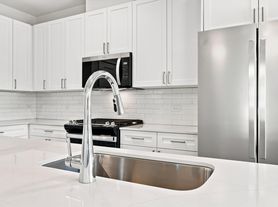
    • Premium Cabinetry*
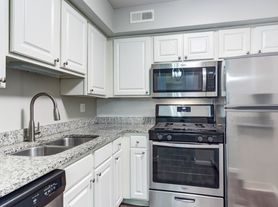
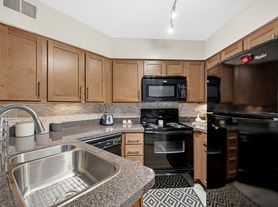
    • Quartz Or Granite Countertops*
    • Split Rent Payments With Flex
    • Stainless Steel Appliance Package*
    • Walk-In Closets
    • Wood Plank Style Flooring*

    Neighborhood: 60563

    Areas of interest

    Use our interactive map to explore the neighborhood and see how it matches your interests.

    Travel times

    Getting around

     / 100
    Car-Dependent
     / 100
    Minimal Transit
     / 100
    Somewhat Bikeable

    Nearby schools in Naperville

    Beebe Elementary School
    Grades K-5 • 1.4 miles
    8/10
    GreatSchools® Rating
    Test Score Rating
    9/10
    Student Progress Rating
    7/10
    Jefferson Jr High School
    Grades 6-8 • 1 miles
    8/10
    GreatSchools® Rating
    Test Score Rating
    9/10
    Student Progress Rating
    6/10
    Naperville North High School
    Grades 9-12 • 1.9 miles
    9/10
    GreatSchools® Rating
    College Readiness Rating
    9/10

    Living in Naperville

    • Community Vibe
      Residents enjoy a close-knit community atmosphere, often engaging in local events and festivals throughout the year.
    • Dining Scene
      A diverse array of restaurants and cafes line the streets, offering everything from casual bites to fine dining experiences.
    • Family Vibes
      The neighborhood is rich with family-oriented amenities, including parks and recreational facilities that cater to all ages.
    • Green Spaces
      The area is filled with lush parks and nature trails, providing ample opportunities for outdoor relaxation and recreation.

    Nestled in the heart of Naperville, the 60563 area offers a vibrant lifestyle with a charming blend of suburban calm and urban energy. Residents enjoy easy access to local parks like the scenic Knoch Knolls Park and the popular Riverwalk, perfect for outdoor activities and family-friendly outings. The dining scene boasts a variety of restaurants, from cozy coffee shops to diverse culinary options, ensuring there's something for everyone. With a median rent of approximately $2,200, the rental prices in this neighborhood typically range from $1,500 to $3,000, accommodating a variety of preferences. The community is pet-friendly, featuring numerous dog parks and green spaces, making it an ideal place for pet owners.

    Powered by Zillow data and AI technology.

    Loading

    Frequently asked questions

    What is the walk score of Dwell at Naperville?

    Dwell at Naperville has a walk score of 15, it's car-dependent.

    What is the transit score of Dwell at Naperville?

    Dwell at Naperville has a transit score of 20, it has minimal transit.

    What schools are assigned to Dwell at Naperville?

    The schools assigned to Dwell at Naperville include Beebe Elementary School, Jefferson Jr High School, and Naperville North High School.

    Does Dwell at Naperville have in-unit laundry?

    Yes, Dwell at Naperville has in-unit laundry for some or all of the units.

    What neighborhood is Dwell at Naperville in?

    Dwell at Naperville is in the 60563 neighborhood in Naperville, IL.

    Does Dwell at Naperville have virtual tours available?

    Yes, 3D and virtual tours are available for Dwell at Naperville.

    Building Photo3D TourDwell at Naperville ApartmentsExplore 3D tour
    ]