Studio - 3-bed apartments in West Nashville!
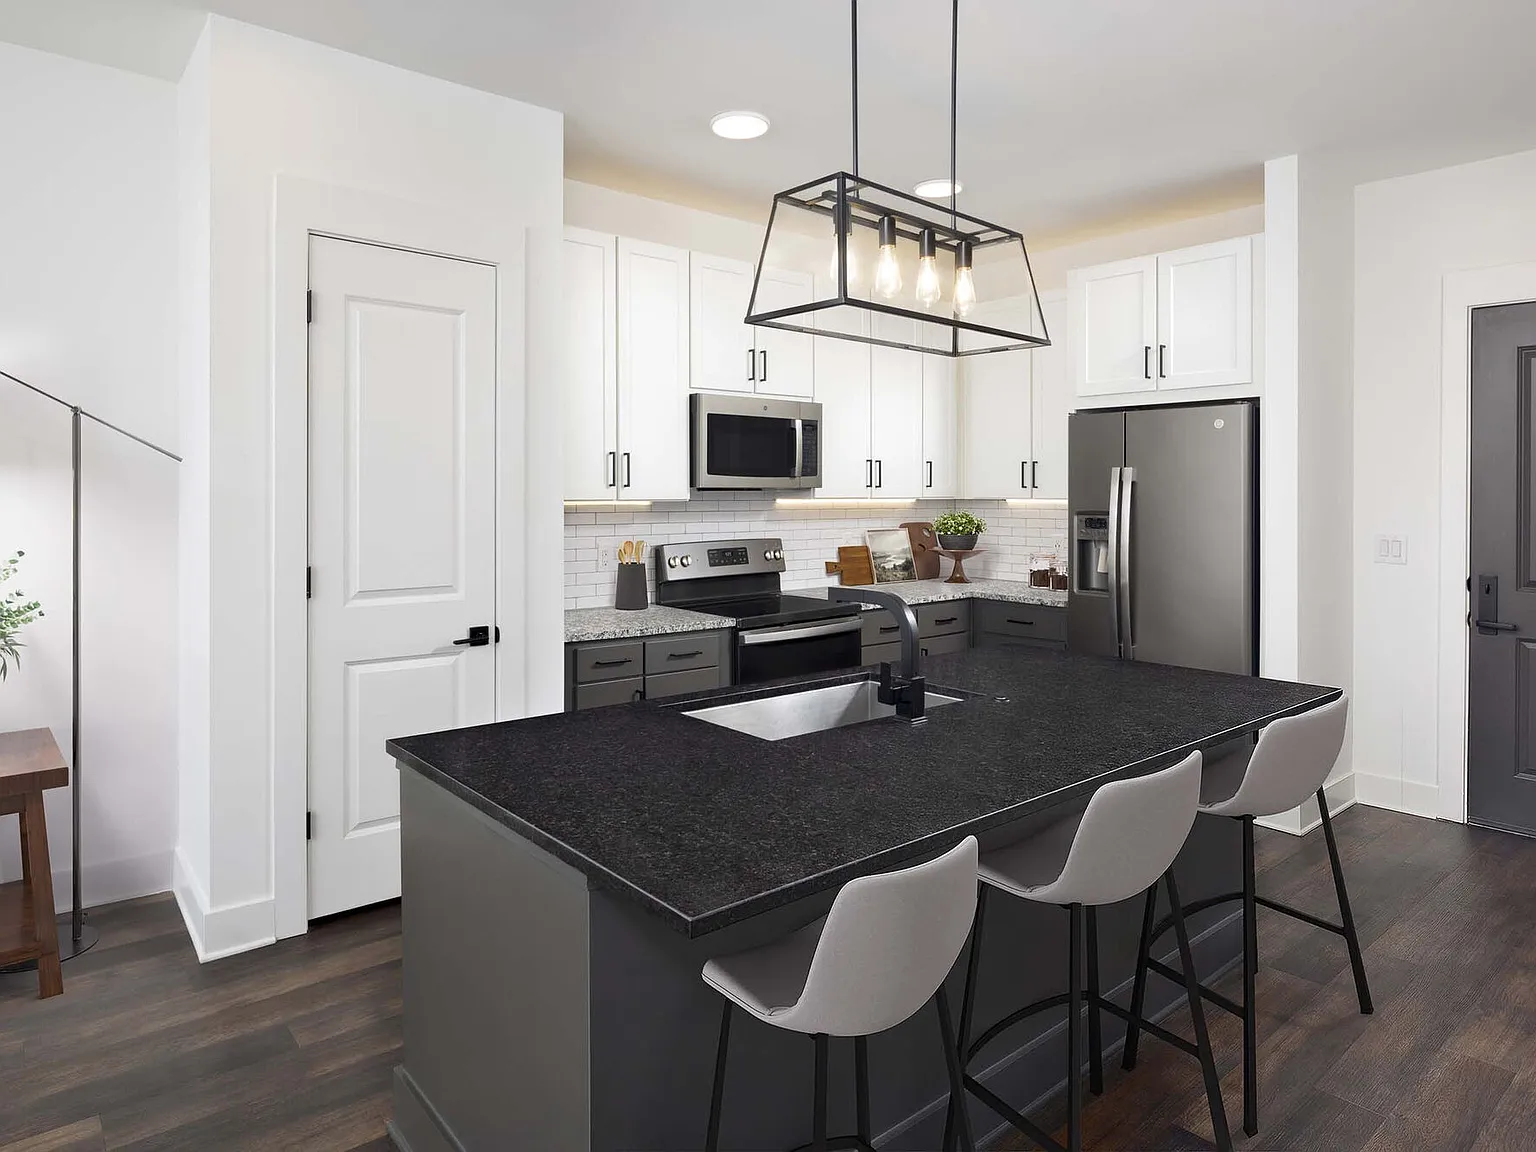
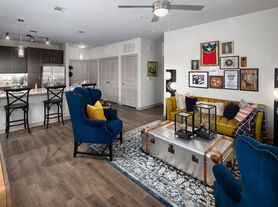
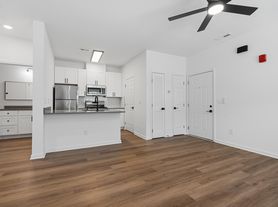
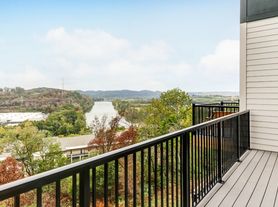
Apply by August 31 to receive 2 months FREE! Restrictions apply. Contact us for details. Camden West Nashville offers studio, one, two, and three-bedroom luxury apartment homes just west of Downtown Nashville. Nestled amongst the Tennessee hills close to the Cumberland River, every apartment home features two-tone shaker cabinetry with black fixtures, granite countertops, white subway tile backsplash, and energy-efficient slate appliances. Thoughtful touches include under- and over-cabinet lighting, pull-out trash drawers, and large undermount kitchen sinks. Select floor plans feature a convenient storage nook at entry, glass-enclosed showers, and double-sink vanities. Create an outdoor oasis on a private patio or balcony, or an indoor workspace at a built-in desk. Every apartment home includes a full-size washer and dryer, ceiling fans in bedrooms, wood-style flooring throughout main spaces, and Berber-style carpet in bedrooms. Each building includes direct-access parking and convenient elevator access to every floor-level breezeway. Covered, reserved parking spaces and EV charging are available throughout the community. Enjoy the convenience of front-door trash and recycling pick-up and the breathability of our non-smoking community. With various indoor and outdoor amenities, Camden West Nashville offers an urban oasis of apartment living surrounded by Nashville's lush landscape and conveniently located hotspots. Schedule your tour to find your new home today! Camden residents can take advantage of an exclusive discount with CORT to rent furniture and accessories for your apartment home. We partner with Vero, a third-party screening company, to verify the identity and income of all applicants. Pricing and availability are subject to change until a quote is saved.
Special offer
Camden West Nashville
7113 Charlotte Pike, Nashville, TN 37209
Apartment building
Studio-3 beds
Pet-friendly
Air conditioning (central)
In-unit laundry (W/D)
Available units
Price may not include required fees and charges.
Unit , sortable column | Sqft, sortable column | Available, sortable column | Base rent, sorted ascending | |
|---|---|---|---|---|
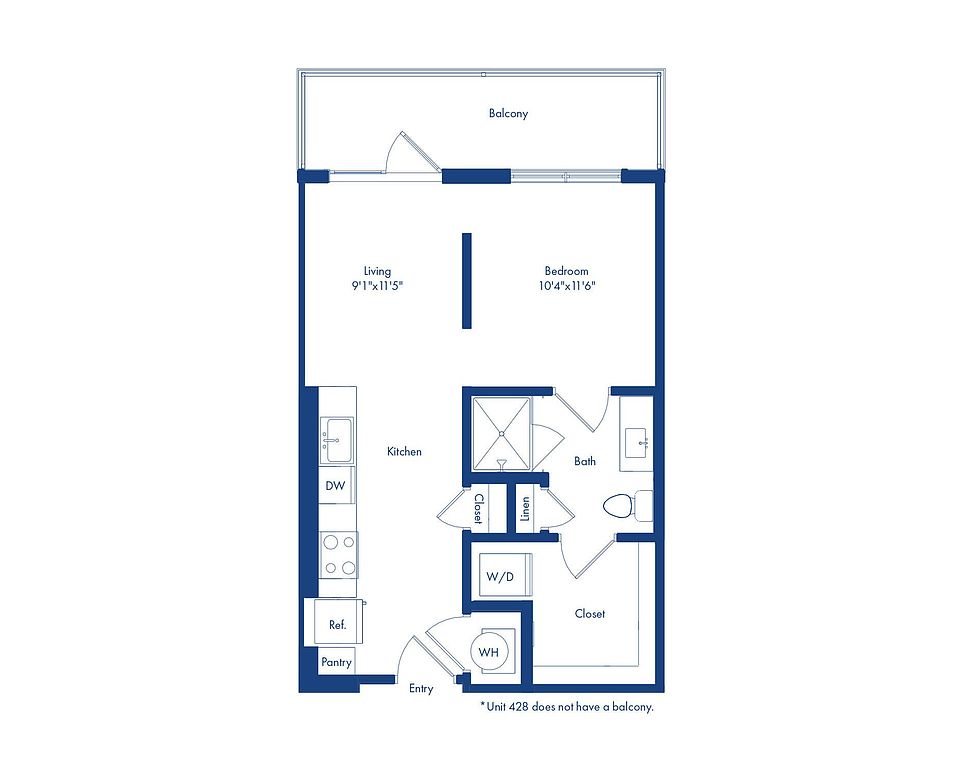 Unit 549 Studio, 1 ba | 537 | Now | $1,349 | |
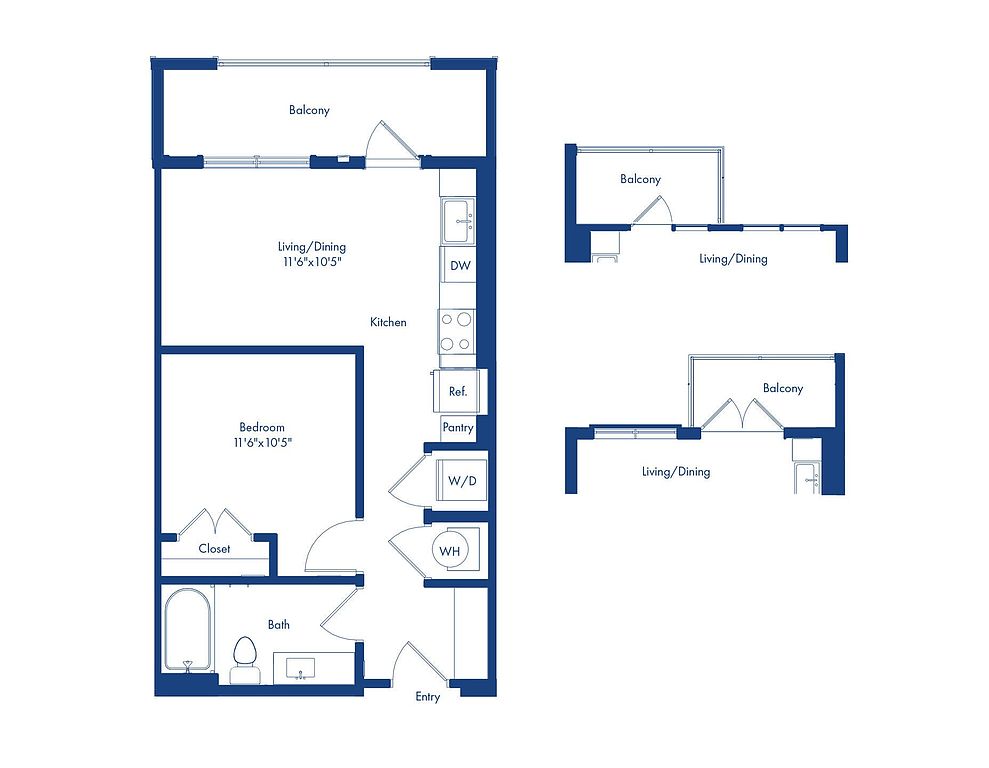 Unit 327 Studio, 1 ba | 560 | Aug 29 | $1,379 | |
Unit 133 Studio, 1 ba | 537 | Now | $1,419 | |
Unit 261 Studio, 1 ba | 560 | Aug 22 | $1,419 | |
Unit 366 Studio, 1 ba | 537 | Now | $1,429 | |
Unit 320 Studio, 1 ba | 560 | Oct 3 | $1,429 | |
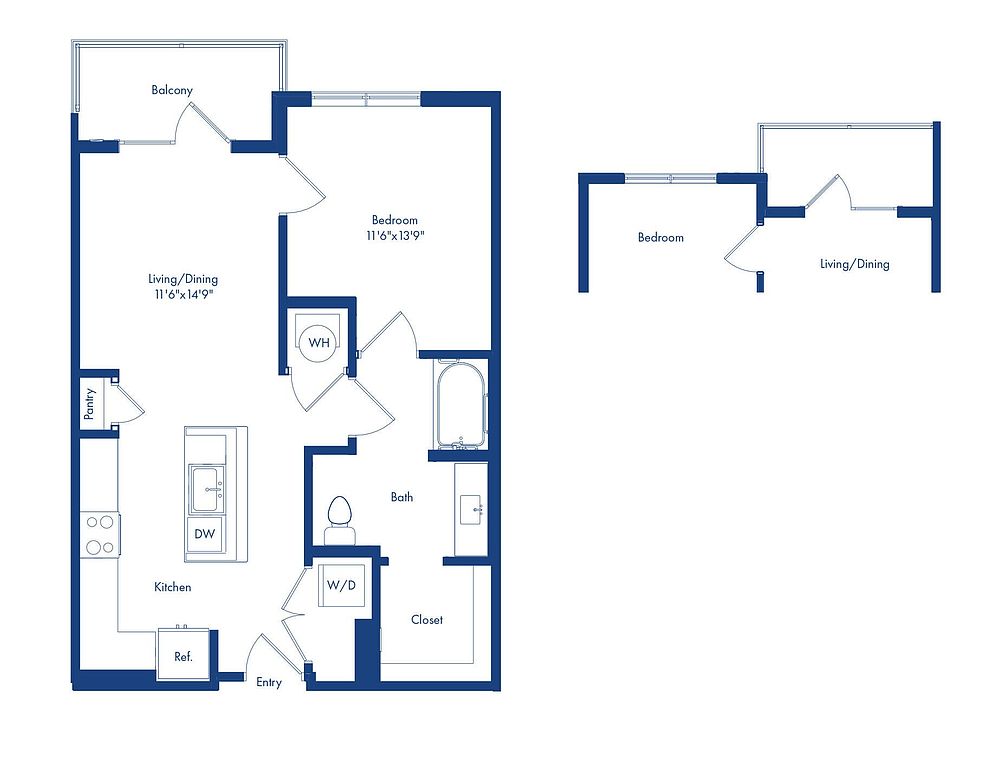 Unit 235 1 bd, 1 ba | 705 | Now | $1,649 | |
Unit 102 1 bd, 1 ba | 705 | Now | $1,669 | |
Unit 512 1 bd, 1 ba | 705 | Sep 19 | $1,699 | |
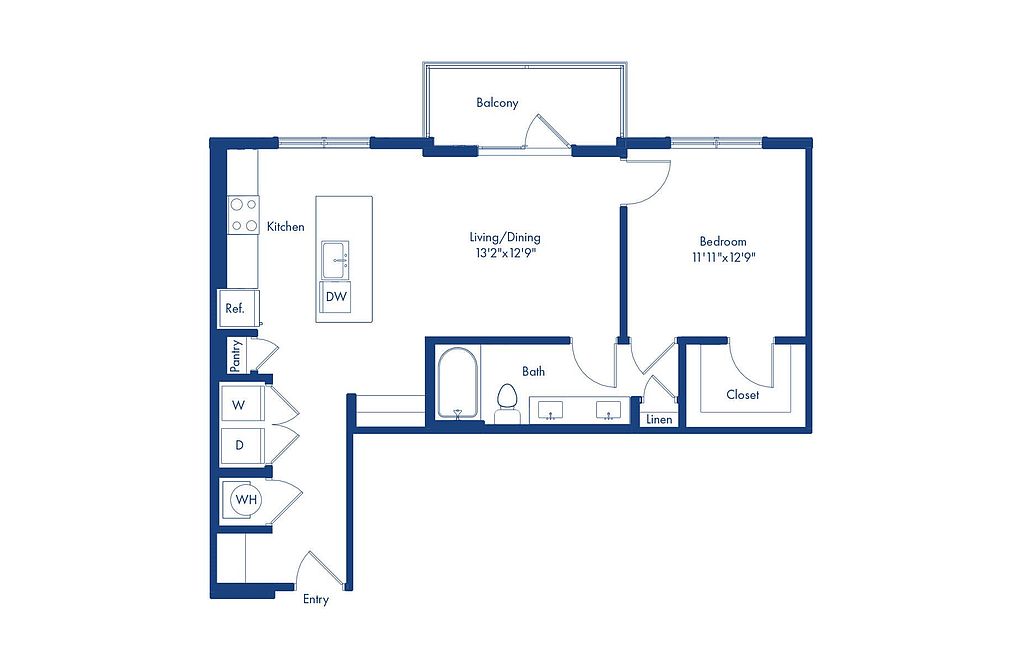 Unit 246 1 bd, 1 ba | 853 | Now | $1,739 | |
Unit 570 1 bd, 1 ba | 705 | Now | $1,809 | |
Unit 103 1 bd, 1 ba | 853 | Now | $1,819 | |
Unit 303 1 bd, 1 ba | 853 | Now | $1,829 | |
Unit 517 2 bd, 2 ba | 1,049 | Aug 29 | $2,219 | |
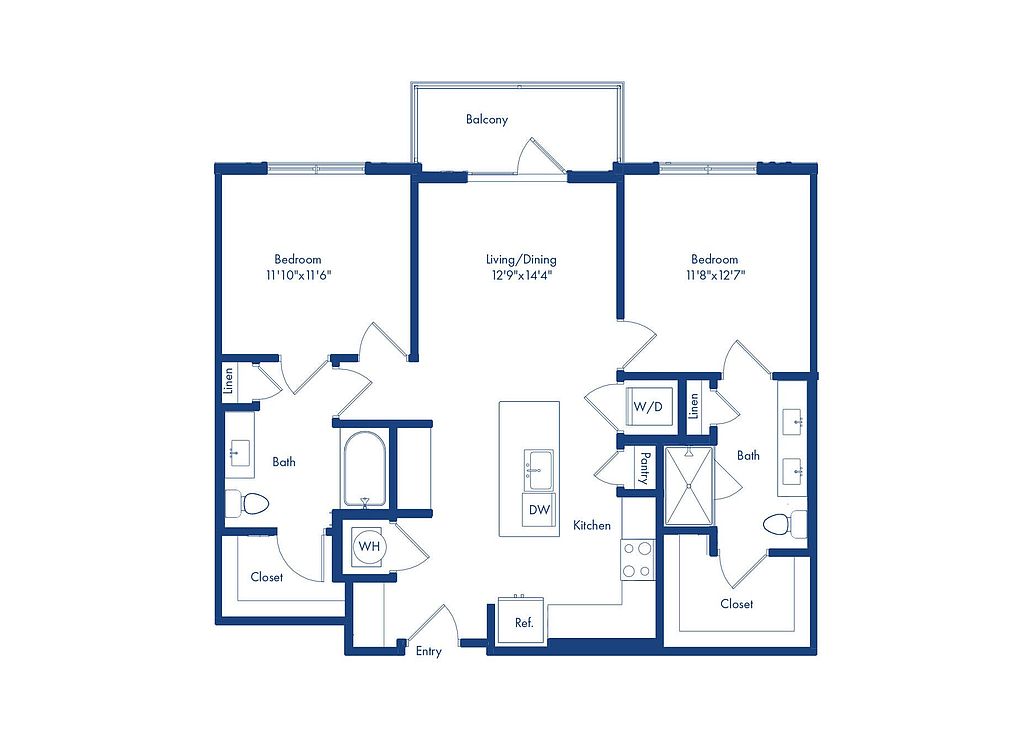 Unit 134 2 bd, 2 ba | 1,049 | Now | $2,219 | |
What's special
Pet washing station
Clean pets, cleaner home
A pet washing station is rare. Less than 4% of buildings in Nashville have this feature.
Large undermount kitchen sinksBuilt-in deskBerber-style carpet in bedroomsDirect-access parkingPrivate patio or balconyCovered reserved parking spacesFull-size washer and dryer
3D tours
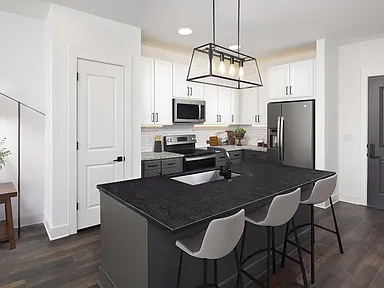 Tour 7
- Tour 6
- Tour 10
- Tour 1
- Tour 12
- Tour 13
- Tour 15
- Tour 11
- Tour 8
- Tour 5
- Tour 2
- Tour 4
- Tour 3
- Tour 9
- Tour 14
Facts, features & policies
Building Amenities
Community Rooms
- Business Center: Coworking Space With Conference Rooms And Private
- Fitness Center: 24 X 7 Fitness Center With Yoga Studio
- Lounge: Resident Lounge
- Pet Washing Station: Pet Wash Station
Fitness & sports
- Volleyball Court: Sand Volleyball Court
Other
- In Unit: Full-size Stackable Washer And Dryer
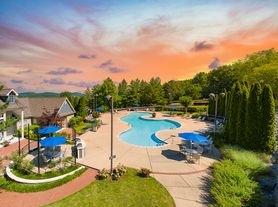
- Swimming Pool: Saltwater Pool With Sundeck
Outdoor common areas
- Lawn: Event Lawn With Gas Grills, Bocce Ball, And Fire P
- Patio: Large Patio
Services & facilities
- Bicycle Storage: Bike Storage And Repair Room
- Electric Vehicle Charging Station
- Elevator: Elevators
- Pet Park: Community Dog Park With Picnic Tables
View description
- Pool View
- Wood View
Unit Features
Appliances
- Dryer: Full-size Stackable Washer And Dryer
- Microwave Oven: Microwave
- Stove: Glass Cooktop
- Washer: Full-size Stackable Washer And Dryer
Cooling
- Ceiling Fan
- Central Air Conditioning: Central A/c
- Refrigeration Cooling: French-door Refrigerator With Icemaker
Other
- 1 St Floor Apartment
- 2 Nd Floor Apartment
- 3 Rd Floor Apartment
- Accessible
- Bathtub With Shower
- Black Hardware And Fixtures
- Carpet In Bedroom(s)
- Ceramic Tile Bath And Shower Surrounds
- Corner Apartment Home
- Double Sink Vanity
- Ground Floor Apartment
- Hard Surface Counter Tops: Granite Countertop
- Kitchen Island With Decorative Pendant Lighting
- Pantry
- Patio Balcony: Patio
- Slate GE Appliances
- Stand-alone Shower With Glass Doors
- Storage Nook At Entry
- Subway Tile Backsplash
- Top Floor Apartment
- Two-tone Cabinetry With Soft-close Doors And Drawe
- Under-cabinet Lighting
- Undermount Kitchen Sink With Pull-down Sprayer Fau
- Window Coverings: 2-inch Wood Blinds
- Wood Shelving In Closets
- Wood-look Plank Flooring
Policies
Lease terms
- Available months 4, 5, 6, 7, 8, 9, 10, 11, 12, 13, 14, 15, 16, 17,
Pet essentials
- DogsAllowedNumber allowed3Monthly dog rent$50One-time dog fee$400
- CatsAllowedNumber allowed3Monthly cat rent$50One-time cat fee$400
Restrictions
We accept cats and dogs, 3 pets per apartment, with no weight limit. Pet Fee: $400, Monthly Pet Rent: $25. Breed Restrictions: American Pit Bull Terrier, American Staffordshire Terrier, Staffordshire Bull Terrier, any mix of the previous breeds, or any other dog or breed deemed aggressive.
Pet amenities
Pet Park: Community Dog Park With Picnic Tables
Special Features
- 24-hour Emergency Maintenance
- Carports Available To Rent
- Closet: Linen Cabinet
- Electric Vehicle Charging Stations Available
- Front-door Trash And Recycling Pickup
- Gas Grills And Firepits Throughout The Community
- Onsite Coffee Shop
- Pet-friendly, Accepting Up To 3 Pets Per Apartment
- Poolside Cabanas
- Recycling
- Two Outdoor Kitchens With Gas Grills And Pizza Ove
- Wi-fi In Common Areas
Neighborhood: Whites Bend
Areas of interest
Use our interactive map to explore the neighborhood and see how it matches your interests.
Travel times
Walk, Transit & Bike Scores
Walk Score®
/ 100
Car-DependentBike Score®
/ 100
Somewhat BikeableNearby schools in Nashville
Gower Elementary School
Grades PK-5 • 1.2 miles6/10
GreatSchools® Rating
Test Score Rating
7/10Student Progress Rating
5/10H G Hill Middle School
Grades 6-8 • 2.4 miles5/10
GreatSchools® Rating
Test Score Rating
3/10Student Progress Rating
7/10James Lawson High School
Grades 9-12 • 5.3 miles5/10
GreatSchools® Rating
Test Score Rating
4/10College Readiness Rating
5/10Student Progress Rating
5/10Nearby apartments for rent




Listing order may reflect relevance, quality, and paid promotion.
Similar apartments for rent

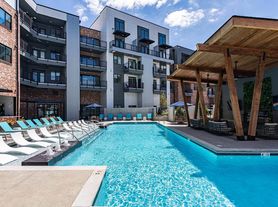
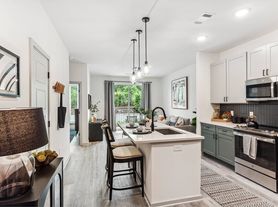

Frequently asked questions
What is the walk score of Camden West Nashville?
Camden West Nashville has a walk score of 44, it's car-dependent.
What schools are assigned to Camden West Nashville?
The schools assigned to Camden West Nashville include Gower Elementary School, H G Hill Middle School, and James Lawson High School.
Does Camden West Nashville have in-unit laundry?
Yes, Camden West Nashville has in-unit laundry for some or all of the units.
What neighborhood is Camden West Nashville in?
Camden West Nashville is in the Whites Bend neighborhood in Nashville, TN.
What are Camden West Nashville's policies on pets?
A maximum of 3 cats are allowed per unit. This building has a pet fee ranging from $400 to $400 for cats. This building has monthly fee of $50 for cats. A maximum of 3 dogs are allowed per unit. This building has a pet fee ranging from $400 to $400 for dogs. This building has monthly fee of $50 for dogs.
Does Camden West Nashville have virtual tours available?
Yes, 3D and virtual tours are available for Camden West Nashville.
There are 9+ floor plans availableWith 34% more variety than properties in the area, you're sure to find a place that fits your lifestyle.