Nestled in the vibrant town of Belle Meade, Chowning Square offers the perfect blend of Southern charm and modern comfort. Here, every day feels like a getaway, with beautifully landscaped courtyards, spacious floor plans, and amenities designed to make life easy and enjoyable.
Whether you're a music enthusiast exploring Music City, a foodie diving into the local dining scene, or someone who simply loves the buzz of city life, Chowning Square is your ideal retreat. With our pet-friendly apartments, sparkling swimming pool, and a community that feels like family, you'll find everything you need to live your best life.
Live where the rhythm of Nashville meets the harmony of home - come join us at Chowning Square Apartments!
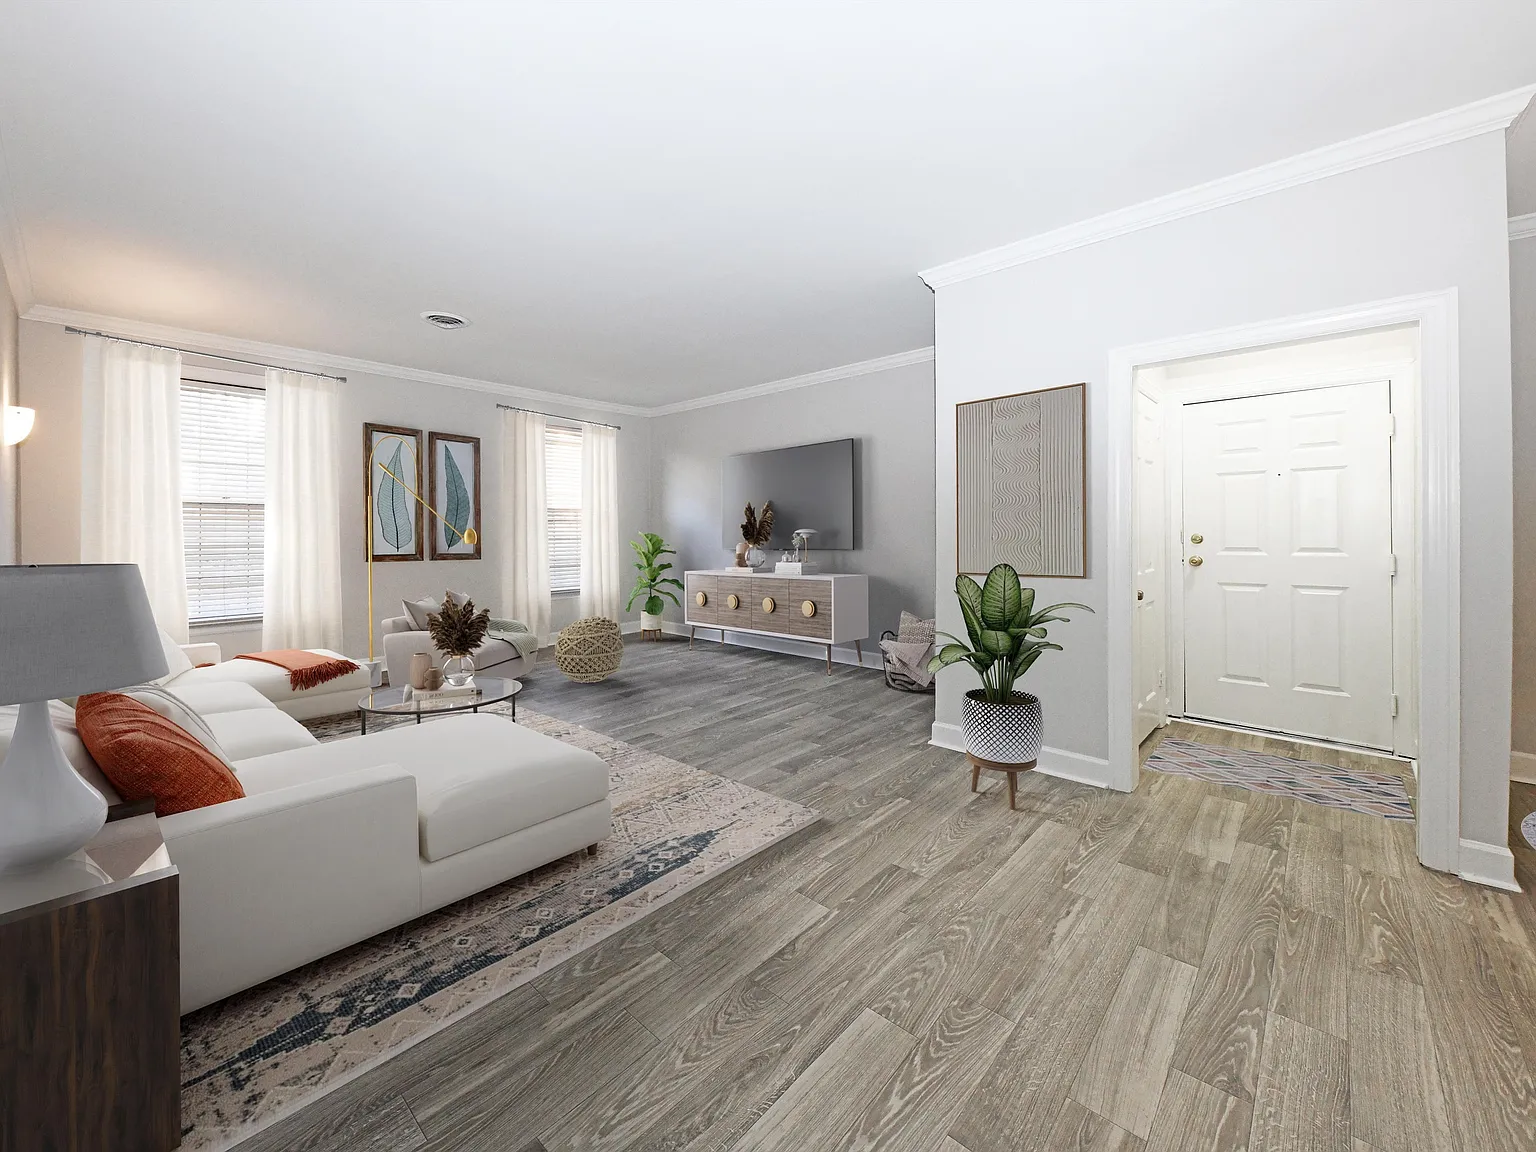
Entry Way + Hardwood Style Flooring
Status: Special offer
Chowning Square
4141 Woodlawn Dr, Nashville, TN 37205
Expires December 31, 2026
Applies to select units
Applies to select units
Apartment building
2-3 beds
Pet-friendly
Parking lot
Available units
Price may not include required fees and charges.
 Unit 78Special offer 2 bd, 2 ba | 1,343 | Dec 19 | $1,899 | |
 Unit 6Special offer 3 bd, 2 ba | 1,586 | Dec 9 | $2,399 | |
Unit 66Special offer 3 bd, 2 ba | 1,586 | Dec 9 | $2,399 | |
 Unit 7 3 bd, 2 ba | 1,781 | Dec 4 | $2,629 |
What's special
Sparkling swimming poolBeautifully landscaped courtyardsSpacious floor plans
3D tours
 4141 Woodlawn Dr
 4141 Woodlawn Dr Nashville
 Chowning Square Virtual Tour
Facts, features & policies
Building Amenities
Community Rooms
- 24-Hour Fitness Center
Other
- Hookups: Full-Size Washer/Dryer Connections
- Swimming Pool: Swimming Pool With Sun Deck
Outdoor common areas
- Barbecue: Grilling Stations
Security
- Controlled Access Building
Services & facilities
- Pet Park: Off Leash Bark Park
- Storage Space
Unit Features
Appliances
- Dishwasher
- Washer Dryer Hookups: Full-Size Washer/Dryer Connections
Cooling
- Air Conditioning: Central Heat And Air
Other
- 9' & 10' Ceilings
- Breakfast Nooks
- Fireplace: Electric Fireplaces In Townhomes
- Granite Countertops: Granite Counters
- Hardwood Style Flooring
- Incredibly Spacious Floorplans
- Large Closets: Oversized Closets
- Newly Renovated
- Roommate Friendly Layouts
- Stainless Appliance Package
- Townhomes Available With Private Entrance And Backyard
Policies
Parking
- Parking Lot: 1 Reserved Parking Space Per Townhome
Lease terms
- 3 months, 4 months, 5 months, 6 months, 7 months, 8 months, 9 months, 10 months, 11 months, 12 months, 13 months, 14 months, 15 months, 16 months, 17 months, 18 months
Pet essentials
Restrictions
Unacceptable pets include but are not limited to: Pit bulls, Rottweiler, Chow-Chows, Dobermans and other known aggressive breeds, snakes, lizards, ferrets, rabbits, mice, rats. Landlord reserves the right to prohibit aggressive pets or any pet deemed unacceptable
Pet amenities
Pet Park: Off Leash Bark Park
Special Features
- Community Walking Path
- Convenient To Bus Stop
- EV Charging Station
- Pet Friendly W/ No Weight Restrictions
- Short Term Leases Available
Neighborhood: 37205
Areas of interest
Use our interactive map to explore the neighborhood and see how it matches your interests.
Travel times
Nearby places
Grocery & Shopping
Five grocery and shopping spots within a 2 min drive, including Walgreens 0.1 mi away.
Walgreens
0.1 mi
3 min
1 min
FedEx Office Print & Ship Center
0.1 mi
4 min
1 min
MAPCO
0.2 mi
6 min
1 min
The Wine Chap
0.2 mi
7 min
2 min
Publix
0.3 mi
7 min
2 min
Restaurants & Cafes
Five restaurants and cafes within a 2 min drive, including Starbucks 0.1 mi away.
Starbucks
0.1 mi
3 min
1 min
Anzie Blue
0.1 mi
3 min
1 min
Publix
0.3 mi
7 min
2 min
Starbucks in St. Thomas
0.3 mi
8 min
2 min
Smoothie King
0.4 mi
10 min
2 min
Fitness & Recreation
Five fitness/gyms within a 4 min drive, including The Wellness Center at St. Thomas 0.3 mi away.
The Wellness Center at St. Thomas
0.3 mi
8 min
2 min
Sanctuary Yoga Studio
0.6 mi
15 min
2 min
Woodmont Park
0.7 mi
19 min
3 min
iLoveKickboxing - Nashville, TN
0.8 mi
19 min
3 min
Richland Creek Greenway
1 mi
39 min
4 min
Hospitals & Medical
Five medical facilities within a 3 min drive, including Dr. Dan D Harris Jr. DMD 0.2 mi away.
Dr. Dan D Harris Jr. DMD
0.2 mi
6 min
2 min
St Thomas Heart
0.2 mi
5 min
2 min
Saint Thomas Hospital West
0.2 mi
5 min
3 min
Ascension Saint Thomas Chest & Lung
0.2 mi
6 min
2 min
St Thomas Emergency Room
0.2 mi
6 min
2 min
Getting around
Walk Score®
/ 100
Somewhat WalkableBike Score®
/ 100
BikeableNearby schools in Nashville
Eakin Elementary School
Grades K-5 • 2.1 miles7/10
GreatSchools® Rating
Test Score Rating
7/10Student Progress Rating
6/10West End Middle School
Grades 6-8 • 1.2 miles8/10
GreatSchools® Rating
Test Score Rating
8/10Student Progress Rating
8/10Hillsboro High School
Grades 9-12 • 2.3 miles6/10
GreatSchools® Rating
Test Score Rating
5/10College Readiness Rating
7/10Student Progress Rating
5/10Living in Nashville
West Meade, Belle Meade, Hillwood Estates, White Bridge and Bowling Woodlawn span a leafy part of west Nashville, with residential streets, rolling terrain and easy access to the city’s green spaces. The area has a humid subtropical climate, with hot summers, mild winters and seasonal rain. Belle Meade Historic Site & Winery offers a glimpse of local history, while Percy Warner Park and Edwin Warner Park provide wooded trails, picnic areas and outdoor recreation; Percy Warner’s dog park adds a pet-friendly option. Shopping and dining cluster along White Bridge Road and nearby corridors, with cafés, everyday services and restaurants, while larger retail centers offer more choices. Driving is convenient on major west-side roads, though transit and walkability vary by block. For ZIP code 37205, the median rent is $2,400 per month, with a typical range of $800 to $30,000.
Powered by Zillow data and AI technology.
Cost calculator
Nearby apartments for rent




Listing order may reflect relevance, quality, and paid promotion.
Similar apartments for rent



Frequently asked questions
Where is Chowning Square located, and what is the neighborhood like?
Chowning Square is located at 4141 Woodlawn Dr, Nashville, TN. The surrounding area includes multiple restaurants and cafes within 2 miles, such as Starbucks, Anzie Blue, and Publix.
What is the average rent in Nashville, TN?
Based on the latest Zillow data, the median rent across all unit types in ZIP code 37205 in Nashville is currently $2,900 per month. Prices vary by neighborhood, floor plan, and building amenities.
What schools are assigned to Chowning Square?
The schools assigned to Chowning Square include Eakin Elementary School, West End Middle School, and Hillsboro High School.
What are the grocery stores and everyday shopping options near Chowning Square?
Chowning Square is located near 3 grocery stores, including Amish Produce (0.9 miles) and Jack's Market (1 mile). Additional shopping options, including Walgreens, are approximately 0.1 miles away.
What is the minimum and maximum rent for Chowning Square?
The total price for an apartment unit in Chowning Square ranges from $1,899 to $2,629. The total price will vary by floor plan, unit size, and unit amenities.